Skip main navigation
Sold for $645,000
  • $645,000

    11642 LAKE LUCAYA DRIVE, RIVERVIEW, FL 33579

    4beds
    2,568sqft
    Single Family Residence
    Built in 2019
    8,170 Square Feet Lot
    $640,200 Zestimate®
    $251/sqft
    $3,655 Estimated rent

    Home value

    $640,200

    $595,000 - $685,000

    $3,655/mo

    Zestimate® history
    Loading
    Loading...

    Owner options

    List your home for rent

    $3,655/mo

    Rent Zestimate®

    Find your next renter with Zillow Rental Manager. Plus, with online applications, you can quickly screen prospective tenants – for free.

    Learn more

    $3,655/mo

    Rent Zestimate®

    Refinance and save

    $4,544/mo

    Est. payment

    Refinancing to a lower rate could help reduce your monthly payments and save thousands over the life of the loan.

    See today's rates

    $4,544/mo

    Est. payment

    Explore your selling options

    Work with a Zillow partner agent

    Leverage their expertise and Zillow's premium Showcase listings to get your home seen by more buyers.

    Get started

    List with your own agent

    Get your home in front of millions of buyers by listing it on Zillow.

    Learn how to do it

    Sell it yourself

    Take full control of how buyers see your home on Zillow by listing For Sale by Owner (FSBO).

    List your home

    What's special

    Fully fencedBeautiful granite countertopsEpoxy garage floorsWelcoming travertine front porchSpacious and open kitchenLvp flooringTray ceilings
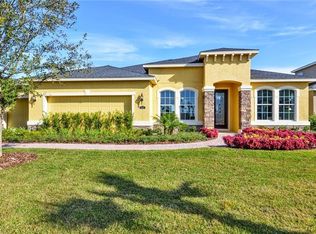
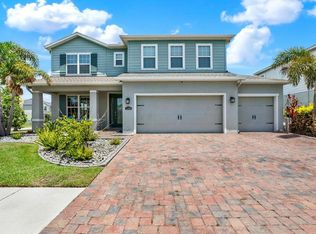
    YOU WON'T WANT TO MISS THIS ONE! IMMACULATE 4 Bedroom, 3 Bath, Fully Fenced, SOLAR HOME with Office, 3 Car Garage, POOL and Spa!! 2568 sq ft of Florida Lifestyle Perfection in the sought after Gated Resort Style Community of Lucaya Lake. This spacious home boasts a paver drive, welcoming travertine front porch, 8 ft glass entry door, tray ceilings and wood wall treatments in the foyer/main hall. French doors lead to the den/study at the front of the home and allows for a quiet office or private study. All three secondary bedrooms have new carpet and pads.(11/25) The guest suite offers a private bath and the final two secondary bedrooms share a bath. The expansive Primary Retreat sits at the back of the house and provides ample space and privacy and is complete with LVP flooring, a beautiful accent wall with wired dual sconce bed lights. The primary bath offers a large stand up shower, garden tub, double vanity and an immense custom walk in closet system. This layout is an entertainer's dream with a spacious and open kitchen that features 42" cabinets with pull out shelves on the lowers, glass tile backsplash, and beautiful granite counter tops. Upgraded stainless steel appliances include a New 5 Burner Gas Grill Top with Vent Hood(10/25), New Microwave(05/25), New Dishwasher(10/25), Double Oven and Smart Fridge. Enjoy the convenience of a New whole house filter and softener with reverse osmosis water dispenser at island sink!(10/25) The beautiful built-in credenza in the dining room allows for plenty of storage! The spacious main living room features a shiplap wall, custom motorized (remote) Blinds on the sliders and a view of your Outdoor Oasis! Enjoy the year round luxury of a private pool & spa with gas heater! UPGRADES GALORE!!! Outside gas line for grill, New whole house back up battery for Solar(9/25), Dedicated 50amp/240v EV charging outlet, Whole house surge protector with $75,000 damage warranty, Epoxy Garage floors, Wired (POE) security camera system with DVR. Ask for more information regarding the specifics on the (Paid Off) Solar package that remains with the home. Lucaya Lake is a highly sought after natural gas community that boasts resort-style amenities including a 7,000 square foot clubhouse, a zero entry pool, 24-hour fitness center, splash park, playground, walking trails, 78-acre lake, and community dock. Close to medical, shopping, restaurants and easy access to I-75

    Zillow last checked:

    Listing updated:

    Listed by:

    Sharon Rago 717-961-9064,

    DALTON WADE INC 888-668-8283

    Bought with:

    Matt Pace, 3423250

    JOSEPH SULLIVAN REAL ESTATE

    Source: Stellar MLS,MLS#: TB8497617MLS LogoOriginating MLS: Suncoast Tampa

    Facts & features

    Interior

    Bedrooms & bathrooms
    • Bedrooms: 4
    • Bathrooms: 3
    • Full bathrooms: 3
    Primary bedroom
    • Features: Garden Bath, Walk-In Closet(s)
    • Level: First
    • Area: 238 Square Feet
    • Dimensions: 14x17
    Bedroom 3
    • Features: Built-in Closet
    • Level: First
    • Area: 140 Square Feet
    • Dimensions: 10x14
    Bedroom 4
    • Features: Built-in Closet
    • Level: First
    • Area: 110 Square Feet
    • Dimensions: 10x11
    Bathroom 2
    • Features: Built-in Closet
    • Level: First
    • Area: 110 Square Feet
    • Dimensions: 10x11
    Den
    • Level: First
    • Area: 110 Square Feet
    • Dimensions: 10x11
    Dining room
    • Level: First
    • Area: 160 Square Feet
    • Dimensions: 16x10
    Kitchen
    • Level: First
    • Area: 224 Square Feet
    • Dimensions: 16x14
    Living room
    • Level: First
    • Area: 380 Square Feet
    • Dimensions: 19x20
    Heating
    • Central
    Cooling
    • Central Air
    Appliances
    • Included: Oven, Cooktop, Dishwasher, Disposal, Dryer, Kitchen Reverse Osmosis System, Microwave, Range Hood, Refrigerator, Tankless Water Heater, Washer, Water Filtration System, Water Softener
    • Laundry: Inside, Laundry Room
    Features
    • Ceiling Fan(s), Open Floorplan, Solid Surface Counters
    • Flooring: Carpet, Luxury Vinyl, Vinyl
    • Doors: Sliding Doors
    • Has fireplace: No
    Interior area
    • Total structure area: 3,579
    • Total interior livable area: 2,568 sqft

    Property

    Parking
    • Total spaces: 3
    • Parking features: Garage - Attached
    • Attached garage spaces: 3
    Features
    • Levels: One
    • Stories: 1
    • Exterior features: Irrigation System, Private Yard, Rain Gutters
    • Has private pool: Yes
    • Pool features: Gunite, Heated, In Ground, Lighting, Salt Water, Screen Enclosure
    • Has spa: Yes
    • Spa features: In Ground
    Lot
    • Size: 8,170 Square Feet
    • Dimensions: 68.08 x 120
    Details
    • Parcel number: U043120B20M0000000012.0
    • Zoning: PD
    • Special conditions: None

    Construction

    Type & style
    • Home type: SingleFamily
    • Property subtype: Single Family Residence
    Materials
    • Stone, Stucco
    • Foundation: Block, Slab
    • Roof: Shingle
    Condition
    • New construction: No
    • Year built: 2019

    Utilities & green energy

    • Sewer: Public Sewer
    • Water: None
    • Utilities for property: Electricity Connected

    Community & HOA

    Community
    • Features: Clubhouse, Community Mailbox, Deed Restrictions, Fitness Center, Gated Community - No Guard, Playground, Pool, Sidewalks
    • Pet fee: $0 monthly
    • Subdivision: LUCAYA LAKE CLUB PH 3
    HOA
    • Has HOA: Yes
    • HOA fee: $79 monthly
    • HOA name: Condominium Associates
    • HOA phone: 727-573-9300
    Location
    • Region: Riverview

    Financial & listing details

    • Price per square foot: $251/sqft
    • Tax assessed value: $476,728
    • Annual tax amount: $11,525
    • Date on market: 4/16/2026
    • Cumulative days on market: 5 days
    • Listing terms: Cash,Conventional,FHA,VA Loan
    • Ownership: Fee Simple
    • Total actual rent: 0
    • Electric utility on property: Yes
    • Road surface type: Asphalt

    Price history

    DateEventPrice
    6/5/2026Sold$645,000-0.8%$251/sqft
    Source: Stellar MLS #TB8497617 Report a problem
    4/22/2026Pending sale$650,000$253/sqft
    Source: Stellar MLS #TB8497617 Report a problem
    4/17/2026Listed for sale$650,000+31.4%$253/sqft
    Source: Stellar MLS #TB8497617 Report a problem
    2/27/2024Listing removed$494,570-1.1%$193/sqft
    Source: Stellar MLS #T3339276 Report a problem
    12/16/2021Sold$500,000+1.1%$195/sqft
    Source: Public Record Report a problem
    11/10/2021Pending sale$494,570$193/sqft
    Source: Stellar MLS #T3339276 Report a problem
    11/4/2021Listed for sale$494,570+37.3%$193/sqft
    Source: Stellar MLS #T3339276 Report a problem
    6/5/2019Sold$360,100$140/sqft
    Source: Public Record Report a problem

    Public tax history

    YearProperty taxesTax assessment
    2025$11,526 +4.8%$476,728 -0.8%
    2024$10,995 -2.6%$480,703 -3.6%
    2023$11,289 +10.9%$498,629 +26.1%
    2022$10,183 +34.1%$395,470 +36.1%
    2021$7,593 -9.6%$290,525 -5.8%
    2020$8,396 +109.4%$308,342 +332.3%
    2019$4,010 $71,321 +773%
    2018$4,010 $8,170
    Find assessor info on the county website

    Neighborhood: Spring Lake

    Nearby schools

    GreatSchools rating
    Get a cash offer in 3 minutes
    Find out how much your home could sell for in as little as 3 minutes with a no-obligation cash offer.
    Estimated market value
    $640,200
    Get a cash offer in 3 minutes
    Find out how much your home could sell for in as little as 3 minutes with a no-obligation cash offer.
    Estimated market value
    $640,200