Nestled in a quiet cul-de-sac, this charming home offers comfort, space and privacy. With fresh paint throughout multiple rooms, this new look is sure to please. This home has been lovingly owned and maintained by the same owners since 1999. As you enter the foyer, you're greeted by a large open living area, perfect for gatherings and relaxing. The kitchen boasts a dining bar as well as a formal dining area overlooking the lush backyard through a big bay window. Two of the bedrooms face West capturing beautiful sunsets. The primary bedroom faces the East gathering lots of natural light. It also offers a walk-in closet, a primary full bathroom ensuite and overlooks the backyard. The expansive basement offers endless possibilities. Whether you envision a home theatre, a playroom or additional guest quarters, this space is a versatile bonus. The storage rooms in this basement are sure to please as well with ample shelving and storage space. Also, you will find a large full bathroom in the basement for your convenience. Outside, an expansive deck and private, fenced-in yard awaits. This area is perfect for barbecue's, gardening, or simply unwinding in the outdoors. With a serene setting, it's a little slice of nature just steps from your door. Plus, the peaceful cul-de-sac location ensures minimal traffic, making this home a perfect retreat for families and anyone looking for a quiet neighborhood. Call today to schedule your tour!
Sold for $325,000
$325,000
11605 Sun Dial Ct, Louisville, KY 40272
3beds
2,723sqft
Single Family Residence
Built in 1998
10,454 Square Feet Lot
$330,700 Zestimate®
$119/sqft
$2,424 Estimated rent
Home value
$330,700
$308,000 - $354,000
$2,424/mo
Zestimate® history
Owner options
List your home for rent
$2,424/mo
Rent Zestimate®
Find your next renter with Zillow Rental Manager. Plus, with online applications, you can quickly screen prospective tenants – for free.
$2,424/mo
Rent Zestimate®
Refinance and save
$1,845/mo
Est. payment
Refinancing to a lower rate could help reduce your monthly payments and save thousands over the life of the loan.
$1,845/mo
Est. payment
Explore your selling options
Work with a Zillow partner agent
Leverage their expertise and Zillow's premium Showcase listings to get your home seen by more buyers.
Get startedList with your own agent
Get your home in front of millions of buyers by listing it on Zillow.
Learn how to do itSell it yourself
Take full control of how buyers see your home on Zillow by listing For Sale by Owner (FSBO).
List your homeWhat's special
Beautiful sunsetsFormal dining areaBig bay windowAdditional guest quartersExpansive basementQuiet cul-de-sacExpansive deck
Zillow last checked:
Listing updated:
Listed by:
Courtney Harrigan 270-577-2789,
Totally About Houses
Bought with:
Travis Cox, 218292
Keller Williams Collective
Source: Metro Search Inc. LLC DBA Apex MLS,MLS#: 1674979
Facts & features
Interior
Bedrooms & bathrooms
- Bedrooms: 3
- Bathrooms: 3
- Full bathrooms: 3
Primary bedroom
- Description: Bathroom Ensuite with Jacuzzi Tub
- Level: First
- Area: 192
- Dimensions: 12.00 x 16.00
Bedroom
- Description: Facing West
- Level: First
- Area: 121
- Dimensions: 11.00 x 11.00
Bedroom
- Description: Facing West
- Level: First
- Area: 110
- Dimensions: 10.00 x 11.00
Primary bathroom
- Description: Primary Full Bathroom Ensuite
- Level: First
Full bathroom
- Description: Hall Bath
- Level: First
Full bathroom
- Level: Basement
Dining room
- Description: Bay Window
- Level: First
Family room
- Description: Speakers
- Level: Basement
- Area: 364
- Dimensions: 13.00 x 28.00
Foyer
- Description: Leaded Glass Front Door
- Level: First
Kitchen
- Description: Open Concept to Dining Room
- Level: First
- Area: 264
- Dimensions: 11.00 x 24.00
Laundry
- Description: Storage
- Level: First
Living room
- Description: Gas Fireplace
- Level: First
- Area: 360
- Dimensions: 18.00 x 20.00
Other
- Description: Recreation
- Level: Basement
- Area: 132
- Dimensions: 11.00 x 12.00
Other
- Description: Recreation
- Level: Basement
- Area: 195
- Dimensions: 13.00 x 15.00
Other
- Description: Storage Shelves
- Level: Basement
Other
- Description: Storage / Shelves for Food Jarring Etc.
- Level: Basement
Heating
- Electric, Forced Air
Cooling
- Central Air
Features
- Basement: Partially Finished
- Number of fireplaces: 1
Interior area
- Total structure area: 1,523
- Total interior livable area: 2,723 sqft
- Finished area above ground: 1,523
- Finished area below ground: 1,200
Property
Parking
- Total spaces: 2
- Parking features: Attached, Driveway
- Attached garage spaces: 2
- Has uncovered spaces: Yes
Features
- Stories: 1
- Patio & porch: Deck
- Fencing: Privacy,Full
Lot
- Size: 10,454 Square Feet
- Features: Cul-De-Sac, Sidewalk, Cleared, Level
Details
- Parcel number: 297901070000
Construction
Type & style
- Home type: SingleFamily
- Architectural style: Ranch
- Property subtype: Single Family Residence
Materials
- Brick
- Foundation: Concrete Perimeter
- Roof: Shingle
Condition
- Year built: 1998
Utilities & green energy
- Sewer: Public Sewer
- Water: Public
- Utilities for property: Electricity Connected
Community & HOA
Community
- Subdivision: Ashby Woods
HOA
- Has HOA: Yes
- HOA fee: $225 annually
Location
- Region: Louisville
Financial & listing details
- Price per square foot: $119/sqft
- Tax assessed value: $235,850
- Annual tax amount: $2,748
- Date on market: 11/15/2024
- Electric utility on property: Yes
Price history
| Date | Event | Price |
|---|---|---|
| 1/31/2025 | Sold | $325,000-4.4%$119/sqft |
Source:  Metro Search Inc. LLC DBA Apex MLS #1674979 Report a problem Metro Search Inc. LLC DBA Apex MLS #1674979 Report a problem | ||
| 1/31/2025 | Pending sale | $339,999$125/sqft |
Source: Metro Search Inc. LLC DBA Apex MLS #1674979 Report a problem | ||
| 1/20/2025 | Contingent | $339,999$125/sqft |
Source: Metro Search Inc. LLC DBA Apex MLS #1674979 Report a problem | ||
| 12/22/2024 | Price change | $339,9990%$125/sqft |
Source: Metro Search Inc. LLC DBA Apex MLS #1674979 Report a problem | ||
| 11/15/2024 | Listed for sale | $340,000+134.5%$125/sqft |
Source: Metro Search Inc. LLC DBA Apex MLS #1674979 Report a problem | ||
| 1/8/1999 | Sold | $145,000$53/sqft |
Source: Agent Provided Report a problem | ||
Public tax history
| Year | Property taxes | Tax assessment |
|---|---|---|
| 2024 | $2,748 -2.8% | $235,850 |
| 2023 | $2,825 +24.6% | $235,850 +25% |
| 2022 | $2,268 -7.2% | $188,680 |
| 2021 | $2,443 +11.9% | $188,680 |
| 2020 | $2,183 | $188,680 |
| 2019 | $2,183 +21.9% | $188,680 +18.1% |
| 2018 | $1,790 | $159,790 |
| 2017 | $1,790 +12.1% | $159,790 |
| 2013 | $1,598 | $159,790 |
| 2011 | $1,598 -4.1% | $159,790 -4.1% |
| 2010 | $1,666 | $166,570 |
| 2009 | $1,666 | $166,570 |
| 2007 | -- | $166,570 |
| 2006 | -- | $166,570 |
| 2005 | -- | $166,570 |
| 2004 | -- | $166,570 |
Find assessor info on the county website
Neighborhood: Pleasure Ridge Park
Nearby homes
- $347,7003 bd2 ba2.1k sqft11603 Sun Dial Ct, Louisville, KY 40272Off Market
- $335,1003 bd2 ba1.9k sqft6621 Sun Ray Dr, Louisville, KY 40272Off Market
- $357,0003 bd3 ba2.3k sqft6619 Sun Ray Dr, Louisville, KY 40272Off Market
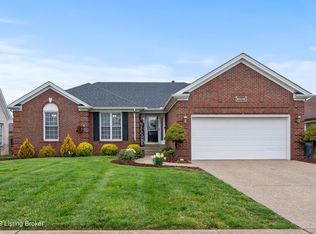
- $335,0003 bd2 ba1.5k sqft6617 Sun Ray Dr, Louisville, KY 40272Sold

- $312,4003 bd2 ba1.4k sqft11606 Sun Glow Ct, Louisville, KY 40272Off Market
- $348,4003 bd2 ba2.2k sqft11604 Sun Glow Ct, Louisville, KY 40272Off Market
- $329,7003 bd2 ba1.7k sqft11601 Sun Dial Ct, Louisville, KY 40272Off Market
- $307,3003 bd2 ba1.7k sqft6623 Sun Ray Dr, Louisville, KY 40272Off Market
Nearby schools
GreatSchools rating
- 4/10Johnsontown Road Elementary SchoolGrades: K-5Distance: 0.6 mi
- NARobert Frost Sixth-Grade AcademyGrades: 6Distance: 2.2 mi
- 1/10Valley Traditional High SchoolGrades: 9-12Distance: 0.9 mi


Get pre-qualified for a loan
At Zillow Home Loans, we can pre-qualify you in as little as 5 minutes with no impact to your credit score.An equal housing lender. NMLS #10287.
Sell for more on Zillow
Get a Zillow Showcase℠ listing at no additional cost and you could sell for .
$330,700
2% more
+$6,614
With Zillow Showcase(estimated)
$337,314
- Kentucky
- Jefferson County
- Louisville
- 40272
- Pleasure Ridge Park
- 11605 Sun Dial Ct
Nearby cities
Nearby neighborhoods
Nearby zip codes
Other Louisville Topics
