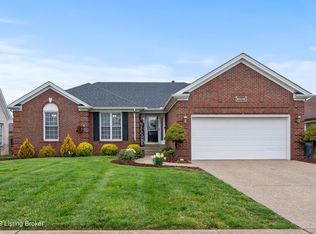
Welcome to Ashby Woods! Nestled in one of the area's most desirable neighborhoods, this beautifully updated ranch-style home offers comfort, charm, and plenty of potential. Featuring 3 spacious bedrooms, 2 full bathrooms, and a 2-car garage, this property also includes a full unfinished basement—perfect for future expansion or custom finishing to fit your needs. Step inside to find stylish LVP flooring, shiplap accents, and elevated ceilings that bring warmth and character to the living space. Enjoy cozy evenings by the fireplace and admire the custom draperies and built-in blinds that add a designer touch throughout. The kitchen boasts new appliances, while major mechanical upgrades like a new water heater and new furnace ensure peace of mind. The primary suite includes a walk-in closet and a beautifully renovated bathroom with a large walk-in shower. Outside, your backyard oasis awaitsfully fenced for privacy and complete with a shed, deck for entertaining, and a covered patio perfect for relaxing year-round. Don't miss your chance to own this move-in ready gem in Ashby Woods!
Sold for $335,000
$335,000
6617 Sun Ray Dr, Louisville, KY 40272
3beds
1,587sqft
Single Family Residence
Built in 1997
9,147 Square Feet Lot
$340,100 Zestimate®
$211/sqft
$2,010 Estimated rent
Home value
$340,100
$320,000 - $361,000
$2,010/mo
Zestimate® history
Owner options
List your home for rent
$2,010/mo
Rent Zestimate®
Find your next renter with Zillow Rental Manager. Plus, with online applications, you can quickly screen prospective tenants – for free.
$2,010/mo
Rent Zestimate®
Refinance and save
$1,970/mo
Est. payment
Refinancing to a lower rate could help reduce your monthly payments and save thousands over the life of the loan.
$1,970/mo
Est. payment
Explore your selling options
Work with a Zillow partner agent
Leverage their expertise and Zillow's premium Showcase listings to get your home seen by more buyers.
Get startedList with your own agent
Get your home in front of millions of buyers by listing it on Zillow.
Learn how to do itSell it yourself
Take full control of how buyers see your home on Zillow by listing For Sale by Owner (FSBO).
List your homeWhat's special
Stylish lvp flooringFully fenced for privacyLarge walk-in showerCovered patioRenovated bathroomNew appliancesShiplap accents
Zillow last checked:
Listing updated:
Listed by:
Sara N Williams 502-386-1764,
Homepage Realty
Bought with:
Genesis Realty LLC
Source: Metro Search Inc. LLC DBA Apex MLS,MLS#: 1694853
Facts & features
Interior
Bedrooms & bathrooms
- Bedrooms: 3
- Bathrooms: 2
- Full bathrooms: 2
Primary bedroom
- Level: First
Bedroom
- Level: First
Bedroom
- Level: First
Primary bathroom
- Level: First
Full bathroom
- Level: First
Dining room
- Level: First
Kitchen
- Level: First
Laundry
- Level: First
Living room
- Level: First
Heating
- Natural Gas
Cooling
- Central Air
Features
- Basement: Unfinished
- Has fireplace: No
Interior area
- Total structure area: 1,587
- Total interior livable area: 1,587 sqft
- Finished area above ground: 1,587
- Finished area below ground: 0
Property
Parking
- Total spaces: 2
- Parking features: Attached, Entry Front
- Attached garage spaces: 2
Features
- Stories: 1
- Patio & porch: Deck, Patio
- Fencing: Privacy,Full
Lot
- Size: 9,147 Square Feet
Details
- Parcel number: 297901100000
Construction
Type & style
- Home type: SingleFamily
- Architectural style: Ranch
- Property subtype: Single Family Residence
Materials
- Brick
- Foundation: Concrete Perimeter
- Roof: Shingle
Condition
- Year built: 1997
Utilities & green energy
- Sewer: Public Sewer
- Water: Public
- Utilities for property: Electricity Connected, Natural Gas Connected
Community & HOA
Community
- Subdivision: Ashby Woods
HOA
- Has HOA: Yes
- HOA fee: $300 annually
Location
- Region: Louisville
Financial & listing details
- Price per square foot: $211/sqft
- Tax assessed value: $313,000
- Date on market: 8/8/2025
- Electric utility on property: Yes
Price history
| Date | Event | Price |
|---|---|---|
| 9/19/2025 | Sold | $335,000$211/sqft |
Source:  Metro Search Inc. LLC DBA Apex MLS #1694853 Report a problem Metro Search Inc. LLC DBA Apex MLS #1694853 Report a problem | ||
| 8/11/2025 | Contingent | $335,000$211/sqft |
Source: Metro Search Inc. LLC DBA Apex MLS #1694853 Report a problem | ||
| 8/8/2025 | Listed for sale | $335,000+7%$211/sqft |
Source: Metro Search Inc. LLC DBA Apex MLS #1694853 Report a problem | ||
| 9/8/2023 | Sold | $313,000-0.6%$197/sqft |
Source: Metro Search Inc. LLC DBA Apex MLS #1639825 Report a problem | ||
| 7/2/2023 | Pending sale | $315,000$198/sqft |
Source: Metro Search Inc. LLC DBA Apex MLS #1639825 Report a problem | ||
| 6/28/2023 | Price change | $315,000+18.9%$198/sqft |
Source: Metro Search Inc. LLC DBA Apex MLS #1639825 Report a problem | ||
| 4/5/2021 | Pending sale | $264,900$167/sqft |
Source: Metro Search Inc. LLC DBA Apex MLS #1581731 Report a problem | ||
| 3/29/2021 | Price change | $264,900-1.9%$167/sqft |
Source: Metro Search Inc. LLC DBA Apex MLS #1581731 Report a problem | ||
| 3/25/2021 | Listed for sale | $269,900$170/sqft |
Source: Metro Search Inc. LLC DBA Apex MLS #1581731 Report a problem | ||
Public tax history
| Year | Property taxes | Tax assessment |
|---|---|---|
| 2024 | -- | $313,000 +18.9% |
| 2023 | $3,154 -0.3% | $263,250 |
| 2022 | $3,164 +54% | $263,250 +32.2% |
| 2021 | $2,055 +11.1% | $199,160 |
| 2020 | $1,850 | $199,160 |
| 2019 | $1,850 +28.9% | $199,160 +20.2% |
| 2018 | $1,435 | $165,690 |
| 2017 | $1,435 -13.4% | $165,690 |
| 2013 | $1,657 | $165,690 |
| 2011 | $1,657 -4.1% | $165,690 -4.1% |
| 2010 | $1,728 | $172,780 |
| 2009 | $1,728 | $172,780 |
| 2007 | -- | $172,780 |
| 2006 | -- | $172,780 |
| 2005 | -- | $172,780 |
| 2004 | -- | $172,780 |
Find assessor info on the county website
Neighborhood: Pleasure Ridge Park
Nearby homes
- $357,0003 bd3 ba2.3k sqft6619 Sun Ray Dr, Louisville, KY 40272Off Market
- $356,0003 bd3 ba1.8k sqft6615 Sun Ray Dr, Louisville, KY 40272Off Market
- $312,4003 bd2 ba1.4k sqft11606 Sun Glow Ct, Louisville, KY 40272Off Market
- $335,1003 bd2 ba1.9k sqft6621 Sun Ray Dr, Louisville, KY 40272Off Market
- $325,0003 bd3 ba2.7k sqft11605 Sun Dial Ct, Louisville, KY 40272Sold
- $286,8003 bd2 ba1.2k sqft6614 Sun Ray Dr, Louisville, KY 40272Off Market
- $346,7003 bd2 ba2.2k sqft11604 Sun Glow Ct, Louisville, KY 40272Off Market
- $349,6003 bd2 ba2.1k sqft11603 Sun Dial Ct, Louisville, KY 40272Off Market
Nearby schools
GreatSchools rating
- 4/10Johnsontown Road Elementary SchoolGrades: K-5Distance: 0.7 mi
- NARobert Frost Sixth-Grade AcademyGrades: 6Distance: 2.2 mi
- 1/10Valley Traditional High SchoolGrades: 9-12Distance: 0.9 mi


Get pre-qualified for a loan
At Zillow Home Loans, we can pre-qualify you in as little as 5 minutes with no impact to your credit score.An equal housing lender. NMLS #10287.
Sell for more on Zillow
Get a Zillow Showcase℠ listing at no additional cost and you could sell for .
$340,100
2% more
+$6,802
With Zillow Showcase(estimated)
$346,902
- Kentucky
- Jefferson County
- Louisville
- 40272
- Pleasure Ridge Park
- 6617 Sun Ray Dr
Nearby cities
Nearby neighborhoods
Nearby zip codes
Other Louisville Topics
