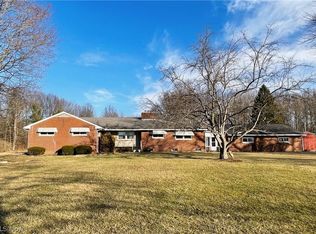
Welcome to this 3-bedroom, 3-bathroom single-family ranch located in the highly desirable Marlington Local School District. Situated on an expansive 5.2-acre lot, this home offers the perfect combination of space both inside and outside. The property features a 2-car attached garage as well as a 3-car detached garage, ideal for additional storage or workshop needs.
Recent updates include a new roof installed in 2021 and a new hot water tank, furnace, and A/C unit in 2022, ensuring comfort and efficiency for years to come. The septic and aeration system is meticulously maintained with health department inspections conducted every six months.
This home provides a serene retreat with plenty of outdoor space to enjoy, all while being conveniently close to local schools and amenities. Contact your favorite Realtor today to schedule a private tour!
Closed
Street View
$295,000
11606 Freshley Ave NE, Alliance, OH 44601
3beds
2,157sqft
Single Family Residence
Built in 1952
5.2 Acres Lot
$341,100 Zestimate®
$137/sqft
$2,121 Estimated rent
Home value
$341,100
$304,000 - $379,000
$2,121/mo
Zestimate® history
Owner options
List your home for rent
$2,121/mo
Rent Zestimate®
Find your next renter with Zillow Rental Manager. Plus, with online applications, you can quickly screen prospective tenants – for free.
$2,121/mo
Rent Zestimate®
Refinance and save
$1,905/mo
Est. payment
Refinancing to a lower rate could help reduce your monthly payments and save thousands over the life of the loan.
$1,905/mo
Est. payment
Explore your selling options
Work with a Zillow partner agent
Leverage their expertise and Zillow's premium Showcase listings to get your home seen by more buyers.
Get startedList with your own agent
Get your home in front of millions of buyers by listing it on Zillow.
Learn how to do itSell it yourself
Take full control of how buyers see your home on Zillow by listing For Sale by Owner (FSBO).
List your homeWhat's special
Plenty of outdoor space
Zillow last checked:
Listing updated:
Listed by:
Linda J Reibenstein lreibenstein2001@outlook.com330-280-0348,
RE/MAX Edge Realty
Bought with:
Jamar Johnson, 2022006029
RE/MAX Edge Realty
Source: MLS Now,MLS#: 5088409 Originating MLS: Stark Trumbull Area REALTORS
Originating MLS: Stark Trumbull Area REALTORSFacts & features
Interior
Bedrooms & bathrooms
- Bedrooms: 3
- Bathrooms: 3
- Full bathrooms: 3
- Main level bathrooms: 2
- Main level bedrooms: 3
Primary bedroom
- Description: Flooring: Carpet
- Level: First
- Dimensions: 16 x 12
Bedroom
- Description: Flooring: Carpet
- Level: First
- Dimensions: 13 x 12
Bedroom
- Description: Flooring: Carpet
- Level: First
- Dimensions: 11 x 11
Dining room
- Description: Flooring: Carpet
- Level: First
- Dimensions: 12 x 11
Family room
- Description: Currently being used as storage, will need redone,Flooring: Concrete
- Features: Fireplace
- Level: First
- Dimensions: 31 x 19
Kitchen
- Description: Flooring: Laminate
- Level: First
- Dimensions: 13 x 12
Living room
- Description: Flooring: Carpet
- Features: Fireplace
- Level: First
- Dimensions: 20 x 14
Heating
- Electric, Fireplace(s), Oil
Cooling
- Central Air, Wall Unit(s)
Appliances
- Included: Dryer, Dishwasher, Range, Refrigerator, Washer
- Laundry: In Basement
Features
- Ceiling Fan(s), Dry Bar
- Basement: Full
- Number of fireplaces: 2
- Fireplace features: Family Room, Living Room, Wood Burning
Interior area
- Total structure area: 2,157
- Total interior livable area: 2,157 sqft
- Finished area above ground: 2,157
Property
Parking
- Total spaces: 5
- Parking features: Attached, Driveway, Detached, Garage
- Attached garage spaces: 5
Features
- Levels: One
- Stories: 1
- Patio & porch: Deck
Lot
- Size: 5.2 Acres
- Features: Back Yard, Front Yard
Details
- Parcel number: 02804110
Construction
Type & style
- Home type: SingleFamily
- Architectural style: Ranch
- Property subtype: Single Family Residence
- Attached to another structure: Yes
Materials
- Brick
- Roof: Shingle
Condition
- Year built: 1952
Utilities & green energy
- Sewer: Septic Tank
- Water: Well
Community & HOA
HOA
- Has HOA: No
Location
- Region: Alliance
Financial & listing details
- Price per square foot: $137/sqft
- Tax assessed value: $302,700
- Annual tax amount: $2,881
- Date on market: 12/5/2024
- Cumulative days on market: 30 days
- Listing terms: Cash,Conventional
Price history
| Date | Event | Price |
|---|---|---|
| 1/30/2025 | Sold | $295,000-3.3%$137/sqft |
Source:  MLS Now #5088409 Report a problem MLS Now #5088409 Report a problem | ||
| 1/4/2025 | Pending sale | $305,000$141/sqft |
Source: MLS Now #5088409 Report a problem | ||
| 12/5/2024 | Listed for sale | $305,000+27.1%$141/sqft |
Source: MLS Now #5088409 Report a problem | ||
| 8/6/2021 | Sold | $240,000-14.3%$111/sqft |
Source: MLS Now #4287167 Report a problem | ||
| 6/24/2021 | Pending sale | $280,000$130/sqft |
Source:  Cutler Real Estate #4287167 Report a problem Cutler Real Estate #4287167 Report a problem | ||
| 6/23/2021 | Contingent | $280,000$130/sqft |
Source: MLS Now #4287167 Report a problem | ||
| 6/14/2021 | Price change | $280,000-8.2%$130/sqft |
Source: MLS Now #4287167 Report a problem | ||
| 6/10/2021 | Listed for sale | $305,000+84.8%$141/sqft |
Source: MLS Now #4287167 Report a problem | ||
| 10/5/2007 | Sold | $165,000$76/sqft |
Source: Public Record Report a problem | ||
Public tax history
| Year | Property taxes | Tax assessment |
|---|---|---|
| 2024 | $3,350 +16.2% | $105,950 +30.2% |
| 2023 | $2,882 -0.4% | $81,350 |
| 2022 | $2,892 +11.6% | $81,350 |
| 2021 | $2,591 +9.2% | $81,350 +19.1% |
| 2020 | $2,373 | $68,290 |
| 2019 | $2,373 | $68,290 |
| 2018 | $2,373 +5.8% | $68,290 +11.1% |
| 2017 | $2,242 +7.8% | $61,460 +6.5% |
| 2016 | $2,081 +5% | $57,720 |
| 2015 | $1,983 | $57,720 +7.6% |
| 2014 | $1,983 +100.4% | $53,620 |
| 2013 | $989 | $53,620 |
| 2012 | -- | $53,620 -8.1% |
| 2011 | -- | $58,320 -0.3% |
| 2010 | -- | $58,490 |
| 2009 | $1,930 +1.4% | -- |
| 2008 | $1,904 -14.1% | -- |
| 2007 | $2,216 +11.8% | -- |
| 2005 | $1,982 -1.2% | -- |
| 2004 | $2,007 -0.1% | -- |
| 2003 | $2,009 +32.6% | -- |
| 2002 | $1,515 +0.2% | -- |
| 2001 | $1,512 +5% | -- |
| 2000 | $1,440 | -- |
Find assessor info on the county website
Neighborhood: 44601
Nearby homes
- $361,9004 bd3 ba2.4k sqft11660 Freshley Ave NE, Alliance, OH 44601Off Market
- $60,100-- bd-- ba-- sqft11550 Freshley Ave NE, Alliance, OH 44601Off Market
- $62,0004 bd4 ba4.5k sqft11710 Freshley Ave NE, Alliance, OH 44601Off Market
- $--37.61 AcresBeeson St NE, Alliance, OH 44601Off Market

- $490,0004 bd4 ba4.5k sqft11710 Freshley Ave NE, Alliance, OH 44601Sold
- $330,0003 bd2 ba1.4k sqft11750 Freshley Ave NE, Alliance, OH 44601Sold
- $280,7803 bd1 ba1.4k sqft13004 Edison St NE, Alliance, OH 44601Sold
- $332,2002 bd2 ba1.7k sqft11701 Freshley Ave NE, Alliance, OH 44601Off Market
Nearby schools
GreatSchools rating
- 6/10Lexington Elementary SchoolGrades: K-5Distance: 0.8 mi
- 7/10Marlington Middle SchoolGrades: 6-8Distance: 2.1 mi
- 6/10Marlington High SchoolGrades: 9-12Distance: 2.1 mi
Schools provided by the listing agent
- District: Marlington LSD - 7608
Source: MLS Now. This data may not be complete. We recommend contacting the local school district to confirm school assignments for this home.
Get a cash offer in 3 minutes
Find out how much your home could sell for in as little as 3 minutes with a no-obligation cash offer.
Estimated market value
$341,100
Get a cash offer in 3 minutes
Find out how much your home could sell for in as little as 3 minutes with a no-obligation cash offer.
Estimated market value
$341,100
- Ohio
- Stark County
- Alliance
- 44601
- 11606 Freshley Ave NE
Nearby cities
Nearby neighborhoods
Nearby zip codes
Other Alliance Topics
