Just listed this custom built ranch on over 4 acres that is sure to impress you with the spacious living areas and extra amenities! This home has been impeccably cared for and offers over 2500 square feet of living area on the main level PLUS an additional 1900+ square feet in the lower level. The main level offers 3 bedrooms, and 2 1/2 baths. Featuring a 32x15 Family Room with a cozy fireplace, which leads to a beautiful updated kitchen with granite counters, loads of cabinets, all appliances included, and convenient to the adjacent formal dining room. The master suite has its own private bath and lots of closet space. The floor plan just keeps flowing. The views from front and back are gorgeous! You can enjoy your morning cup of coffee in the awesome 20x24 enclosed patio or admire the view from the large picture window in the front living room. The enclosed patio adjoins a gorgeous 20x40 inground pool where you can enjoy those hot summer days watching the kids play! Heading downstairs, you will find an entire in-law suite that includes a bedroom, full bath, living room with full fireplace, an office, hobby shop, and lots of space to spread out with plenty of storage and built-ins. But wait...The ultimate mechanics garage makes this the perfect find! Any handyman/mechanic will love the massive 32x80 heated garage with a lift, heat, water, and internet, ready to get you started on your next project! Plus there is an extra 40x26 garage for parking 3 additional cars. You will not be disappointed in the pristine care taken of this home, with lots of updates done in last 10-15 years, including new furnace and air conditioning in December 2022, roof, septic, kitchen, 22K whole house generator, and new paint and carpet throughout. This home has it all! Lots of living space inside and out and 4 acres to spread out and enjoy. Located in Marlington Schools, for a quiet country setting yet 5 minutes from town. Call today for your private showing!
Closed
$490,000
11710 Freshley Ave NE, Alliance, OH 44601
4beds
4,520sqft
Single Family Residence
Built in 1959
4.68 Acres Lot
$563,900 Zestimate®
$108/sqft
$3,282 Estimated rent
Home value
$563,900
$519,000 - $615,000
$3,282/mo
Zestimate® history
Owner options
List your home for rent
$3,282/mo
Rent Zestimate®
Find your next renter with Zillow Rental Manager. Plus, with online applications, you can quickly screen prospective tenants – for free.
$3,282/mo
Rent Zestimate®
Refinance and save
$3,177/mo
Est. payment
Refinancing to a lower rate could help reduce your monthly payments and save thousands over the life of the loan.
$3,177/mo
Est. payment
Explore your selling options
Work with a Zillow partner agent
Leverage their expertise and Zillow's premium Showcase listings to get your home seen by more buyers.
Get startedList with your own agent
Get your home in front of millions of buyers by listing it on Zillow.
Learn how to do itSell it yourself
Take full control of how buyers see your home on Zillow by listing For Sale by Owner (FSBO).
List your homeWhat's special
Full fireplaceQuiet countryHobby shopPlenty of storageExtra amenitiesEnclosed patioLarge picture window
Zillow last checked:
Listing updated:
Listed by:
Shirley Ryan 330-221-3585tarterrealty@aol.com,
Tarter Realty
Bought with:
Heather K Prince, 2017003712
Howard Hanna
Source: MLS Now,MLS#: 5015668 Originating MLS: Stark Trumbull Area REALTORS
Originating MLS: Stark Trumbull Area REALTORSFacts & features
Interior
Bedrooms & bathrooms
- Bedrooms: 4
- Bathrooms: 4
- Full bathrooms: 3
- 1/2 bathrooms: 1
- Main level bathrooms: 3
- Main level bedrooms: 3
Primary bedroom
- Description: Flooring: Carpet
- Features: Window Treatments
- Level: First
- Dimensions: 12.00 x 20.00
Bedroom
- Description: Flooring: Carpet
- Features: Window Treatments
- Level: First
- Dimensions: 12.00 x 20.00
Bedroom
- Level: Lower
- Dimensions: 14 x 14
Bedroom
- Description: Flooring: Carpet
- Features: Window Treatments
- Level: First
- Dimensions: 12.00 x 14.00
Dining room
- Description: Flooring: Carpet
- Features: Window Treatments
- Level: First
- Dimensions: 13.00 x 14.00
Entry foyer
- Description: Flooring: Ceramic Tile
- Level: First
- Dimensions: 13.00 x 8.00
Family room
- Description: Flooring: Carpet
- Features: Window Treatments
- Level: First
- Dimensions: 22.00 x 22.00
Kitchen
- Description: Flooring: Laminate
- Features: Window Treatments
- Level: First
- Dimensions: 12.00 x 20.00
Living room
- Description: Flooring: Carpet
- Features: Fireplace, Window Treatments
- Level: First
- Dimensions: 15.00 x 32.00
Office
- Description: Flooring: Carpet
- Level: Lower
- Dimensions: 8.00 x 10.00
Recreation
- Description: Flooring: Carpet
- Features: Fireplace
- Level: Lower
- Dimensions: 15.00 x 3.00
Sunroom
- Description: Flooring: Carpet
- Level: First
- Dimensions: 20.00 x 24.00
Heating
- Electric, Heat Pump
Cooling
- Central Air
Appliances
- Included: Dishwasher, Disposal, Microwave, Range, Refrigerator, Water Softener
Features
- Basement: Full,Finished,Walk-Out Access,Sump Pump
- Number of fireplaces: 2
- Fireplace features: Wood Burning
Interior area
- Total structure area: 4,520
- Total interior livable area: 4,520 sqft
- Finished area above ground: 2,547
- Finished area below ground: 1,973
Property
Parking
- Total spaces: 8
- Parking features: Circular Driveway, Driveway, Detached, Electricity, Garage, Garage Door Opener, Paved
- Garage spaces: 8
Features
- Levels: One
- Stories: 1
- Patio & porch: Patio
- Has private pool: Yes
- Pool features: In Ground
- Has view: Yes
- View description: Trees/Woods
Lot
- Size: 4.68 Acres
- Features: Wooded
Details
- Additional structures: Outbuilding, Storage
- Additional parcels included: 2804360
- Parcel number: 02801009
- Special conditions: Standard
Construction
Type & style
- Home type: SingleFamily
- Architectural style: Ranch
- Property subtype: Single Family Residence
Materials
- Vinyl Siding
- Roof: Asphalt,Fiberglass
Condition
- Year built: 1959
Utilities & green energy
- Sewer: Septic Tank
- Water: Well
Community & HOA
Community
- Features: Other
- Security: Smoke Detector(s)
HOA
- Has HOA: No
Location
- Region: Alliance
Financial & listing details
- Price per square foot: $108/sqft
- Tax assessed value: $448,100
- Annual tax amount: $4,867
- Date on market: 2/16/2024
- Cumulative days on market: 8 days
Price history
| Date | Event | Price |
|---|---|---|
| 3/21/2024 | Sold | $490,000-2%$108/sqft |
Source:  MLS Now #5015668 Report a problem MLS Now #5015668 Report a problem | ||
| 2/21/2024 | Pending sale | $499,900$111/sqft |
Source: MLS Now #5015668 Report a problem | ||
| 2/18/2024 | Listed for sale | $499,900$111/sqft |
Source: MLS Now #5015668 Report a problem | ||
| 2/14/2024 | Pending sale | $499,900$111/sqft |
Source: MLS Now #5015668 Report a problem | ||
| 2/8/2024 | Listed for sale | $499,900+25%$111/sqft |
Source: MLS Now #5015668 Report a problem | ||
| 7/30/2020 | Sold | $400,000-7%$88/sqft |
Source: MLS Now #4192800 Report a problem | ||
| 7/3/2020 | Pending sale | $429,900$95/sqft |
Source: Tarter Realty #4192800 Report a problem | ||
| 6/1/2020 | Price change | $429,900-1.2%$95/sqft |
Source: Tarter Realty #4192800 Report a problem | ||
| 5/9/2020 | Listed for sale | $435,000$96/sqft |
Source: Tarter Realty #4192800 Report a problem | ||
| 4/27/2020 | Pending sale | $435,000$96/sqft |
Source: Tarter Realty #4192800 Report a problem | ||
| 2/15/2020 | Listed for sale | $435,000$96/sqft |
Source: Tarter Realty #4167225 Report a problem | ||
Public tax history
| Year | Property taxes | Tax assessment |
|---|---|---|
| 2024 | $4,939 +17.9% | $156,840 +32.1% |
| 2023 | $4,190 -0.4% | $118,760 |
| 2022 | $4,206 -0.3% | $118,760 |
| 2021 | $4,219 +39% | $118,760 +55.5% |
| 2020 | $3,035 | $76,380 0% |
| 2019 | $3,035 | $76,390 |
| 2018 | $3,035 -0.5% | $76,390 +6.3% |
| 2017 | $3,050 +8.4% | $71,850 +8.5% |
| 2016 | $2,813 +6.2% | $66,210 |
| 2015 | $2,648 | $66,210 +7.7% |
| 2014 | $2,648 +95.4% | $61,480 |
| 2013 | $1,355 | $61,480 |
| 2012 | -- | $61,480 -8.6% |
| 2011 | -- | $67,290 +0.5% |
| 2010 | -- | $66,960 |
| 2009 | $2,594 +1% | -- |
| 2008 | $2,568 +0.2% | -- |
| 2007 | $2,564 +2% | -- |
| 2005 | $2,514 -1.3% | -- |
| 2004 | $2,547 -0.1% | -- |
| 2003 | $2,550 +36.8% | -- |
| 2002 | $1,864 +0.2% | -- |
| 2001 | $1,860 +5% | -- |
| 2000 | $1,772 | -- |
Find assessor info on the county website
Neighborhood: 44601
Nearby homes
- $62,0004 bd4 ba4.5k sqft11710 Freshley Ave NE, Alliance, OH 44601Off Market
- $330,0003 bd2 ba1.4k sqft11750 Freshley Ave NE, Alliance, OH 44601Sold

- $361,9004 bd3 ba2.4k sqft11660 Freshley Ave NE, Alliance, OH 44601Off Market
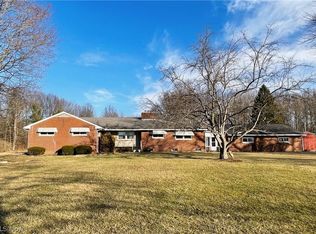
- $295,0003 bd3 ba2.1k sqft11606 Freshley Ave NE, Alliance, OH 44601Sold
- $332,2002 bd2 ba1.7k sqft11701 Freshley Ave NE, Alliance, OH 44601Off Market
- $280,7803 bd1 ba1.4k sqft13004 Edison St NE, Alliance, OH 44601Sold
- $224,8002 bd1 ba1.1k sqft11830 Freshley Ave NE, Alliance, OH 44601Off Market
- $60,100-- bd-- ba-- sqft11550 Freshley Ave NE, Alliance, OH 44601Off Market
Nearby schools
GreatSchools rating
- 6/10Lexington Elementary SchoolGrades: K-5Distance: 0.7 mi
- 7/10Marlington Middle SchoolGrades: 6-8Distance: 2.1 mi
- 6/10Marlington High SchoolGrades: 9-12Distance: 2.2 mi
Schools provided by the listing agent
- District: Marlington LSD - 7608
Source: MLS Now. This data may not be complete. We recommend contacting the local school district to confirm school assignments for this home.
Get a cash offer in 3 minutes
Find out how much your home could sell for in as little as 3 minutes with a no-obligation cash offer.
Estimated market value
$563,900
Get a cash offer in 3 minutes
Find out how much your home could sell for in as little as 3 minutes with a no-obligation cash offer.
Estimated market value
$563,900
- Ohio
- Stark County
- Alliance
- 44601
- 11710 Freshley Ave NE
Nearby cities
Nearby neighborhoods
Nearby zip codes
Other Alliance Topics
