Welcome home to 11606 Little Bay Harbor Way! Built in 2021 by Cherry Hill Custom Homes, this modern farmhouse offers 6 bedrooms, 6 full baths, 1 half bath, and an endless list of luxurious custom upgrades. White oak hardwood floors and crown molding flow throughout the main level. A large office filled with natural light is perfect for school or work at home. The formal dining room is ideal for entertaining with easy access to the Butler's pantry and gourmet kitchen. Top-of-the-line stainless steel appliances make cooking in this kitchen a culinary experience while the oversized island and open floor plan create a cozy, welcoming space to gather with friends and family. Off the kitchen, a generous in-law suite serves as a main level bedroom. The mudroom has been thoughtfully designed with custom built-in locker space for storage, soft-close cabinetry and a convenient dog washing station for your family's best four-legged friend. Upstairs, the primary suite includes tray ceilings and two large walk in closets while the spa-like bath is set for ultimate relaxation with soaking tub, large shower stall and double vanities. Each secondary bedroom on the upper level includes large windows for optimal natural light, walk in closets, and full bathrooms for privacy. The lower level promises limitless fun...easy to maintain luxury vinyl plank floors throughout the rec room with a full wet bar complete with a beverage fridge, ice maker and soft close custom cabinetry. An electric fireplace sets the tone for cozy movie-viewing while a large bonus room works as a personal gym. A 6th bedroom can be found in the lower level, connecting to the 6th full bathroom. Incredible living spaces extend to the outside as well with a thoughtfully designed saltwater pool with both heating and cooling options, creating a lovely cold plunge for the hot summer months and a warm swim long into the fall. The concrete patio also offers a fire pit and deck leading to the massive screened in porch off the family room overlooking the 5th hole of Fawn Lake's award winning golf course designed by Arnold Palmer himself. With superb craftsmanship and thoughtful, functional details, this home is perfect for both everyday living and elegant entertaining. Located in Fredericksburg's sought-after gated community, Fawn Lake has incredible resort style amenities that make coming home feel like a vacation: 288 acre recreational lake, miles of walking trails, community center, beach, playgrounds, sports park, pool, and more. Schedule a showing for this jaw-dropping property today!
Sold for $1,312,500
$1,312,500
11606 Little Bay Harbor Way, Spotsylvania, VA 22551
6beds
6,032sqft
Single Family Residence
Built in 2021
0.71 Acres Lot
$1,344,400 Zestimate®
$218/sqft
$4,590 Estimated rent
Home value
$1,344,400
$1.25M - $1.45M
$4,590/mo
Zestimate® history
Owner options
List your home for rent
$4,590/mo
Rent Zestimate®
Find your next renter with Zillow Rental Manager. Plus, with online applications, you can quickly screen prospective tenants – for free.
$4,590/mo
Rent Zestimate®
Refinance and save
$11,053/mo
Est. payment
Refinancing to a lower rate could help reduce your monthly payments and save thousands over the life of the loan.
$11,053/mo
Est. payment
Explore your selling options
Work with a Zillow partner agent
Leverage their expertise and Zillow's premium Showcase listings to get your home seen by more buyers.
Get startedList with your own agent
Get your home in front of millions of buyers by listing it on Zillow.
Learn how to do itSell it yourself
Take full control of how buyers see your home on Zillow by listing For Sale by Owner (FSBO).
List your homeWhat's special
Generous in-law suiteElectric fireplaceRec roomOpen floor planThoughtfully designed saltwater poolLarge bonus roomLuxury vinyl plank floors
Zillow last checked:
Listing updated:
Listed by:
ALISON LEMON 703-999-8169,
Berkshire Hathaway HomeServices PenFed Realty
Bought with:
Kati Sweeney Bock, 0225191040
Berkshire Hathaway HomeServices PenFed Realty
Source: Bright MLS,MLS#: VASP2033952
Facts & features
Interior
Bedrooms & bathrooms
- Bedrooms: 6
- Bathrooms: 7
- Full bathrooms: 6
- 1/2 bathrooms: 1
- Main level bathrooms: 2
- Main level bedrooms: 1
Rooms
- Room types: Dining Room, Primary Bedroom, Bedroom 2, Bedroom 3, Bedroom 4, Kitchen, Family Room, Bedroom 1, Exercise Room, Office, Recreation Room, Storage Room, Bedroom 6, Bathroom 1, Bathroom 2, Bathroom 3, Primary Bathroom, Full Bath, Half Bath
Primary bedroom
- Features: Attic - Access Panel, Ceiling Fan(s), Walk-In Closet(s), Flooring - Carpet, Crown Molding
- Level: Upper
Bedroom 1
- Features: Attached Bathroom, Flooring - HardWood, Walk-In Closet(s)
- Level: Main
Bedroom 2
- Level: Upper
Bedroom 3
- Features: Flooring - Carpet, Walk-In Closet(s)
- Level: Upper
Bedroom 4
- Features: Flooring - Carpet, Walk-In Closet(s)
- Level: Upper
Bedroom 6
- Level: Lower
Primary bathroom
- Features: Soaking Tub, Bathroom - Stall Shower, Flooring - Tile/Brick
- Level: Upper
Bathroom 1
- Features: Bathroom - Tub Shower, Countertop(s) - Quartz, Flooring - Tile/Brick
- Level: Main
Bathroom 2
- Features: Flooring - Tile/Brick, Bathroom - Tub Shower
- Level: Upper
Bathroom 3
- Features: Flooring - Tile/Brick, Bathroom - Tub Shower
- Level: Upper
Dining room
- Features: Crown Molding, Flooring - HardWood
- Level: Main
Exercise room
- Level: Lower
Family room
- Features: Crown Molding, Fireplace - Gas, Flooring - HardWood
- Level: Main
Other
- Level: Lower
Half bath
- Features: Flooring - HardWood
- Level: Main
Kitchen
- Features: Countertop(s) - Quartz, Crown Molding, Dining Area, Flooring - HardWood, Eat-in Kitchen, Kitchen - Gas Cooking
- Level: Main
Mud room
- Features: Flooring - Tile/Brick, Built-in Features
- Level: Main
Office
- Features: Flooring - HardWood
- Level: Main
Recreation room
- Features: Flooring - Luxury Vinyl Plank, Wet Bar, Fireplace - Electric
- Level: Lower
Storage room
- Level: Lower
Heating
- Heat Pump, Programmable Thermostat, Propane
Cooling
- Programmable Thermostat, Electric
Appliances
- Included: Microwave, Dishwasher, Disposal, Dryer, Energy Efficient Appliances, Freezer, Extra Refrigerator/Freezer, Ice Maker, Six Burner Stove, Stainless Steel Appliance(s), Washer, Water Heater
- Laundry: Has Laundry, Main Level, Upper Level, Mud Room
Features
- Butlers Pantry, Built-in Features, Ceiling Fan(s), Chair Railings, Combination Kitchen/Living, Crown Molding, Entry Level Bedroom, Open Floorplan, Formal/Separate Dining Room, Kitchen - Gourmet, Kitchen Island, Upgraded Countertops, Bar, 9'+ Ceilings, Dry Wall
- Flooring: Hardwood, Luxury Vinyl, Tile/Brick, Wood
- Basement: Finished,Sump Pump,Walk-Out Access
- Number of fireplaces: 2
- Fireplace features: Electric, Gas/Propane
Interior area
- Total structure area: 6,371
- Total interior livable area: 6,032 sqft
- Finished area above ground: 4,032
- Finished area below ground: 2,000
Property
Parking
- Total spaces: 3
- Parking features: Garage Faces Side, Garage Door Opener, Concrete, Attached
- Attached garage spaces: 3
- Has uncovered spaces: Yes
Accessibility
- Accessibility features: None
Features
- Levels: Three
- Stories: 3
- Patio & porch: Deck, Porch, Screened
- Exterior features: Extensive Hardscape, Lighting, Stone Retaining Walls
- Has private pool: Yes
- Pool features: Heated, In Ground, Salt Water, Private
- Has view: Yes
- View description: Golf Course
Lot
- Size: 0.71 Acres
- Features: Cul-De-Sac, No Thru Street, Adjoins Golf Course
Details
- Additional structures: Above Grade, Below Grade
- Parcel number: 18C24495
- Zoning: P3*
- Special conditions: Standard
Construction
Type & style
- Home type: SingleFamily
- Architectural style: Farmhouse/National Folk
- Property subtype: Single Family Residence
Materials
- Masonry, HardiPlank Type
- Foundation: Concrete Perimeter
- Roof: Architectural Shingle
Condition
- Excellent
- New construction: No
- Year built: 2021
Details
- Builder name: Cherry Hill Custom Homes
Utilities & green energy
- Sewer: Public Sewer
- Water: Public
- Utilities for property: Propane
Community & HOA
Community
- Subdivision: Fawn Lake
HOA
- Has HOA: Yes
- Amenities included: Baseball Field, Basketball Court, Beach Access, Bike Trail, Boat Dock/Slip, Common Grounds, Community Center, Dog Park, Fitness Center, Gated, Golf Course Membership Available, Jogging Path, Lake, Non-Lake Recreational Area, Picnic Area, Pier/Dock, Pool, Security, Soccer Field, Tennis Court(s), Tot Lots/Playground, Volleyball Courts, Water/Lake Privileges
- Services included: Common Area Maintenance, Management, Pier/Dock Maintenance, Pool(s), Road Maintenance, Security, Snow Removal
- HOA fee: $3,304 annually
Location
- Region: Spotsylvania
Financial & listing details
- Price per square foot: $218/sqft
- Tax assessed value: $963,800
- Annual tax amount: $7,077
- Date on market: 6/21/2025
- Listing agreement: Exclusive Right To Sell
- Listing terms: Cash,Conventional,FHA,VA Loan
- Ownership: Fee Simple
Price history
| Date | Event | Price |
|---|---|---|
| 9/26/2025 | Sold | $1,312,500-2.8%$218/sqft |
Source:  Bright MLS #VASP2033952 Report a problem Bright MLS #VASP2033952 Report a problem | ||
| 9/22/2025 | Pending sale | $1,350,000$224/sqft |
Source: Bright MLS #VASP2033952 Report a problem | ||
| 8/28/2025 | Contingent | $1,350,000$224/sqft |
Source: Bright MLS #VASP2033952 Report a problem | ||
| 8/10/2025 | Price change | $1,350,000-2.9%$224/sqft |
Source: Bright MLS #VASP2033952 Report a problem | ||
| 7/27/2025 | Price change | $1,390,000-0.7%$230/sqft |
Source: Bright MLS #VASP2033952 Report a problem | ||
| 6/21/2025 | Listed for sale | $1,400,000+1172.7%$232/sqft |
Source: Bright MLS #VASP2033952 Report a problem | ||
| 11/16/2020 | Sold | $110,000-8.3%$18/sqft |
Source: Public Record Report a problem | ||
| 8/18/2020 | Pending sale | $119,900$20/sqft |
Source: Choice Properties, Inc. #VASP222906 Report a problem | ||
| 6/22/2020 | Listed for sale | $119,900-0.1%$20/sqft |
Source: Choice Properties, Inc. #VASP222906 Report a problem | ||
| 1/1/2020 | Listing removed | $119,990$20/sqft |
Source: Choice Properties, Inc. #VASP210906 Report a problem | ||
| 4/5/2019 | Listed for sale | $119,990-11.1%$20/sqft |
Source: Choice Properties, Inc. #VASP210906 Report a problem | ||
| 12/16/2015 | Listing removed | $135,000$22/sqft |
Source: Fawn Lake Real Estate Co. #SP8592791 Report a problem | ||
| 4/3/2015 | Listed for sale | $135,000-32.6%$22/sqft |
Source: Fawn Lake Real Estate Co. #SP8592791 Report a problem | ||
| 7/31/2003 | Sold | $200,350$33/sqft |
Source: Public Record Report a problem | ||
Public tax history
| Year | Property taxes | Tax assessment |
|---|---|---|
| 2025 | $7,077 | $963,800 |
| 2024 | $7,077 +16% | $963,800 +21.9% |
| 2023 | $6,100 +4.6% | $790,500 |
| 2022 | $5,832 +602.2% | $790,500 +670.5% |
| 2021 | $830 | $102,600 |
| 2020 | $830 -4.5% | $102,600 |
| 2019 | $869 +1.7% | $102,600 |
| 2018 | $855 +3.4% | $102,600 +5.6% |
| 2017 | $826 | $97,200 |
| 2016 | -- | $97,200 +9.7% |
| 2015 | -- | $88,600 |
| 2014 | -- | $88,600 -39.2% |
| 2013 | -- | $145,800 |
Find assessor info on the county website
Neighborhood: 22551
Nearby homes
- $1,143,1004 bd6 ba4.2k sqft11604 Little Bay Harbor Way, Spotsylvania, VA 22551Off Market
- $843,9001.75 Acres11608 Little Bay Harbor Way, Spotsylvania, VA 22551Off Market
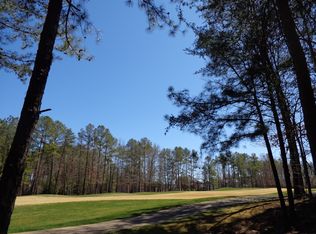
- $1,158,1005 bd6 ba4.6k sqft11602 Little Bay Harbor Way, Spotsylvania, VA 22551Off Market
- $98,900-- bd-- ba-- sqftGolf Crse, Spotsylvania, VA 22551Off Market
- $590,0005 bd6 ba5.2k sqft11603 Little Bay Harbor Way, Spotsylvania, VA 22551Sold
- $482,6004 bd4 ba3.1k sqft11607 Little Bay Harbor Way, Spotsylvania, VA 22551Off Market
- $929,5004 bd5 ba4.7k sqft11609 Little Bay Harbor Way, Spotsylvania, VA 22551Off Market
- $875,0005 bd5 ba5.4k sqft11605 Little Bay Harbor Way, Spotsylvania, VA 22551Sold
Nearby schools
GreatSchools rating
- 8/10Brock Road Elementary SchoolGrades: PK-5Distance: 2.7 mi
- 7/10Ni River Middle SchoolGrades: 6-8Distance: 5.6 mi
- 6/10Riverbend High SchoolGrades: 9-12Distance: 8.6 mi
Schools provided by the listing agent
- Elementary: Brock Road
- Middle: Ni River
- High: Riverbend
- District: Spotsylvania County Public Schools
Source: Bright MLS. This data may not be complete. We recommend contacting the local school district to confirm school assignments for this home.
Get a cash offer in 3 minutes
Find out how much your home could sell for in as little as 3 minutes with a no-obligation cash offer.
Estimated market value
$1,344,400
Get a cash offer in 3 minutes
Find out how much your home could sell for in as little as 3 minutes with a no-obligation cash offer.
Estimated market value
$1,344,400
- Virginia
- Spotsylvania County
- Spotsylvania
- 22551
- 11606 Little Bay Harbor Way
Nearby cities
Nearby zip codes
Other Spotsylvania Topics
