Located inside the gated Fawn Lake Community, this beautiful Dream Home is perfectly nestled on a quiet cul de sac, and features a tranquil private backyard oasis filled with lush landscaping, manicured grounds, and an array of flowering shrubs and trees. The sunlight interior is graced with stunning architectural details, timeless luxury amenities, large Palladium windows, hardwood floors, rich wood accents, tray ceilings, and artfully curated living spaces filled with abundant comforts and beautiful design elements. A Grand two-story Foyer with an Oak Staircase, anchored by a Formal Dining Room and a beautiful Den with custom built-in bookcases, leads to a spectacular two-story Great Room with a new gas Fireplace and floor to ceiling windows, offering views of the incredible backyard. The Gourmet Kitchen with beautiful cabinetry, new stainless steel appliances, granite counters, a built-in buffet, Butler's Pantry with Wine Bar, and a massive center island serve as the perfect space to cook meals and host guests for dinner. The adjoining Breakfast area with French doors leads to the amazing Screened porch, which spans the rear of the home! The spacious SunRoom features a wet Bar and large windows overlooking the peaceful backyard. A convenient Laundry Room with new washer, dryer and cabinetry, plus a remodeled Half Bath complete the main floor. The upper level includes an expansive luxury Owner's Suite with Sitting Room, a fabulous walk-in closet, large spa bath with double vanities, tile shower and a soaking tub for relaxing. A Bedroom Suite with walk-in closet and private Bath, plus two additional gracious Bedrooms with ample walk-in closets, and a shared Full Bath with dual sinks. The finished walk-out basement with large windows inviting plenty of natural light, offers a huge Great Room with a beautiful Kitchen/Bar featuring new Quartz countertops and stainless steel Fridge. A private Office with custom built-in Bookcases, media cabinets and desks offers the perfect place for working or completing homework. A large sunlight Flex Space provides endless opportunities and can serve as a Guest Bedroom or Media Room. A large Full Bath, plus a storage room complete the lower level. The incredible backyard sanctuary with park-like grounds was designed for enjoying the beautiful sights and sounds of nature. A Charming screened porch offers an idyllic space for extended outdoor living and entertaining. Tiered Trex steps with a landing deck lead to fabulous stone patio that serves as the perfect spot for alfresco dining, lounging, and taking in the incredible views! The manicured lawn, complete with in-ground irrigation system, and an oversized 2-Car Garage with epoxy floors, new garage door and an extended driveway highlight the exterior of the property. Recent updates include: new 2 HVAC systems, 2 Rinnai instant hot water heaters, all newer appliances, fresh paint throughout, newly refinished Oak floors, and fixtures! *The beautiful gated Fawn Lake Community offers amazing amenities such as a boating recreational lake, beach, golf course, tennis courts, soccer and ball fields, dog park, volley ball courts, walking trails, Club House, marina, fitness center, restaurants, Country Club, playgrounds, and so much more! Located on the countryside near protected park lands and only a few miles to the farm market, wineries & award winning breweries!
Sold for $875,000
$875,000
11605 Little Bay Harbor Way, Spotsylvania, VA 22551
5beds
5,447sqft
Single Family Residence
Built in 2007
0.68 Acres Lot
$977,200 Zestimate®
$161/sqft
$4,402 Estimated rent
Home value
$977,200
$928,000 - $1.04M
$4,402/mo
Zestimate® history
Owner options
List your home for rent
$4,402/mo
Rent Zestimate®
Find your next renter with Zillow Rental Manager. Plus, with online applications, you can quickly screen prospective tenants – for free.
$4,402/mo
Rent Zestimate®
Refinance and save
$8,250/mo
Est. payment
Refinancing to a lower rate could help reduce your monthly payments and save thousands over the life of the loan.
$8,250/mo
Est. payment
Explore your selling options
Work with a Zillow partner agent
Leverage their expertise and Zillow's premium Showcase listings to get your home seen by more buyers.
Get startedList with your own agent
Get your home in front of millions of buyers by listing it on Zillow.
Learn how to do itSell it yourself
Take full control of how buyers see your home on Zillow by listing For Sale by Owner (FSBO).
List your homeWhat's special
New gas fireplaceGolf courseEpoxy floorsWet barCountry clubPrivate bathSitting room
Zillow last checked:
Listing updated:
Listed by:
Maribel Barker 540-907-2712,
Fawn Lake Real Estate Company
Bought with:
Stephanie Hiner, 0225230641
Berkshire Hathaway HomeServices PenFed Realty
Source: Bright MLS,MLS#: VASP2019398
Facts & features
Interior
Bedrooms & bathrooms
- Bedrooms: 5
- Bathrooms: 5
- Full bathrooms: 4
- 1/2 bathrooms: 1
- Main level bathrooms: 1
Rooms
- Room types: Living Room, Dining Room, Bedroom 5, Kitchen, Family Room, Breakfast Room, Sun/Florida Room, Great Room, Office, Utility Room, Full Bath
Bedroom 5
- Level: Lower
Breakfast room
- Level: Main
Dining room
- Level: Main
Family room
- Level: Main
Other
- Level: Lower
Great room
- Level: Lower
Kitchen
- Level: Lower
Kitchen
- Level: Main
Living room
- Level: Main
Mud room
- Level: Main
Office
- Level: Lower
Screened porch
- Level: Main
Other
- Level: Main
Utility room
- Level: Lower
Heating
- Central, ENERGY STAR Qualified Equipment, Heat Pump, Programmable Thermostat, Zoned, Electric, Propane
Cooling
- Central Air, Ceiling Fan(s), Programmable Thermostat, Multi Units, ENERGY STAR Qualified Equipment, Electric
Appliances
- Included: Stainless Steel Appliance(s), ENERGY STAR Qualified Dishwasher, ENERGY STAR Qualified Refrigerator, ENERGY STAR Qualified Washer, Oven/Range - Gas, Range Hood, Dryer, Disposal, Extra Refrigerator/Freezer, Exhaust Fan, Microwave, Tankless Water Heater, Water Heater
- Laundry: Main Level, Mud Room
Features
- Additional Stairway, 2nd Kitchen, Air Filter System, Built-in Features, Bar, Butlers Pantry, Breakfast Area, Ceiling Fan(s), Chair Railings, Crown Molding, Family Room Off Kitchen, Open Floorplan, Floor Plan - Traditional, Formal/Separate Dining Room, Kitchen - Gourmet, Kitchen Island, Pantry, Recessed Lighting, Soaking Tub, Upgraded Countertops, Wainscotting, Walk-In Closet(s), Wine Storage, 2 Story Ceilings, 9'+ Ceilings, Tray Ceiling(s)
- Flooring: Hardwood, Ceramic Tile, Carpet, Wood
- Doors: Insulated, Six Panel, French Doors
- Windows: Palladian, ENERGY STAR Qualified Windows, Insulated Windows, Energy Efficient, Double Pane Windows, Screens, Transom, Window Treatments
- Basement: Walk-Out Access,Full,Finished,Heated,Improved,Windows,Interior Entry,Exterior Entry
- Number of fireplaces: 1
- Fireplace features: Mantel(s), Screen, Gas/Propane
Interior area
- Total structure area: 5,590
- Total interior livable area: 5,447 sqft
- Finished area above ground: 3,804
- Finished area below ground: 1,643
Property
Parking
- Total spaces: 6
- Parking features: Garage Faces Side, Garage Door Opener, Oversized, Attached, Driveway
- Attached garage spaces: 2
- Uncovered spaces: 4
Accessibility
- Accessibility features: Accessible Hallway(s)
Features
- Levels: Three
- Stories: 3
- Patio & porch: Porch, Screened, Patio, Screened Porch
- Exterior features: Extensive Hardscape, Lighting, Flood Lights, Bump-outs, Play Area, Sidewalks, Stone Retaining Walls, Underground Lawn Sprinkler
- Pool features: Community
- Has view: Yes
- View description: Garden, Trees/Woods
- Waterfront features: Boat - Powered, Canoe/Kayak, Fishing Allowed, Private Access, Sail, Swimming Allowed, Waterski/Wakeboard, Lake
- Body of water: Fawn Lake
Lot
- Size: 0.68 Acres
- Features: Backs to Trees, Cul-De-Sac, Landscaped, Wooded, Premium, Secluded
Details
- Additional structures: Above Grade, Below Grade
- Parcel number: 18C24491
- Zoning: P3*
- Special conditions: Standard
Construction
Type & style
- Home type: SingleFamily
- Architectural style: Colonial
- Property subtype: Single Family Residence
Materials
- Brick
- Foundation: Concrete Perimeter
- Roof: Architectural Shingle
Condition
- Excellent
- New construction: No
- Year built: 2007
Details
- Builder name: HAND CONSTRUCTION
Utilities & green energy
- Sewer: Public Sewer
- Water: Public
- Utilities for property: Underground Utilities, Cable Connected, Fixed Wireless, LTE Internet Service, Fiber Optic, Cable
Community & HOA
Community
- Features: Pool
- Security: 24 Hour Security, Security Gate, Security System, Smoke Detector(s), Fire Sprinkler System
- Subdivision: Fawn Lake
HOA
- Has HOA: Yes
- HOA fee: $3,117 annually
Location
- Region: Spotsylvania
Financial & listing details
- Price per square foot: $161/sqft
- Tax assessed value: $687,700
- Annual tax amount: $5,073
- Date on market: 8/15/2023
- Listing agreement: Exclusive Right To Sell
- Ownership: Fee Simple
Price history
| Date | Event | Price |
|---|---|---|
| 10/18/2023 | Sold | $875,000-2.8%$161/sqft |
Source:  Bright MLS #VASP2019398 Report a problem Bright MLS #VASP2019398 Report a problem | ||
| 9/19/2023 | Contingent | $900,000$165/sqft |
Source: Bright MLS #VASP2019398 Report a problem | ||
| 8/15/2023 | Listed for sale | $900,000+23.7%$165/sqft |
Source: Bright MLS #VASP2019398 Report a problem | ||
| 10/29/2007 | Sold | $727,500$134/sqft |
Source: Public Record Report a problem | ||
Public tax history
| Year | Property taxes | Tax assessment |
|---|---|---|
| 2025 | $6,085 | $828,700 |
| 2024 | $6,085 +14.7% | $828,700 +20.5% |
| 2023 | $5,307 +4.6% | $687,700 |
| 2022 | $5,073 +0.3% | $687,700 +10.1% |
| 2021 | $5,056 | $624,700 |
| 2020 | $5,056 -1.4% | $624,700 +3.2% |
| 2019 | $5,128 +1.7% | $605,200 |
| 2018 | $5,041 -0.3% | $605,200 +1.8% |
| 2017 | $5,055 | $594,700 |
| 2016 | -- | $594,700 +7.2% |
| 2015 | -- | $554,900 |
| 2014 | -- | $554,900 +2% |
| 2013 | -- | $543,900 |
| 2012 | -- | $543,900 |
Find assessor info on the county website
Neighborhood: 22551
Nearby homes
- $590,0005 bd6 ba5.2k sqft11603 Little Bay Harbor Way, Spotsylvania, VA 22551Sold

- $482,6004 bd4 ba3.1k sqft11607 Little Bay Harbor Way, Spotsylvania, VA 22551Off Market
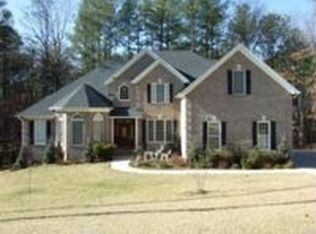
- $1,216,7005 bd5 ba7.8k sqft11601 Little Bay Harbor Way, Spotsylvania, VA 22551Off Market
- $919,8005 bd5 ba4.4k sqft11830 Fawn Lake Pkwy, Spotsylvania, VA 22551Off Market
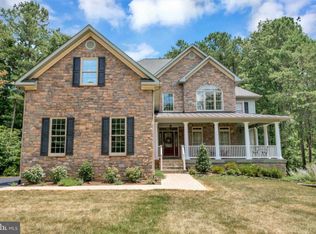
- $927,9005 bd5 ba5.3k sqft11401 Little Bay Harbor Dr, Spotsylvania, VA 22551Off Market
- $1,136,7004 bd6 ba4.2k sqft11604 Little Bay Harbor Way, Spotsylvania, VA 22551Off Market
- $863,0005 bd5 ba4.3k sqft11828 Fawn Lake Pkwy, Spotsylvania, VA 22551Off Market
- $1,312,5006 bd7 ba6k sqft11606 Little Bay Harbor Way, Spotsylvania, VA 22551Sold
Nearby schools
GreatSchools rating
- 8/10Brock Road Elementary SchoolGrades: PK-5Distance: 2.8 mi
- 7/10Ni River Middle SchoolGrades: 6-8Distance: 5.6 mi
- 6/10Riverbend High SchoolGrades: 9-12Distance: 8.6 mi
Schools provided by the listing agent
- Elementary: Brock Road
- Middle: Ni River
- High: Riverbend
- District: Spotsylvania County Public Schools
Source: Bright MLS. This data may not be complete. We recommend contacting the local school district to confirm school assignments for this home.
Get a cash offer in 3 minutes
Find out how much your home could sell for in as little as 3 minutes with a no-obligation cash offer.
Estimated market value
$977,200
Get a cash offer in 3 minutes
Find out how much your home could sell for in as little as 3 minutes with a no-obligation cash offer.
Estimated market value
$977,200
- Virginia
- Spotsylvania County
- Spotsylvania
- 22551
- 11605 Little Bay Harbor Way
