Skip main navigation
Off market
  • $865,200

    11828 Fawn Lake Pkwy, Spotsylvania, VA 22551

    5beds
    4,343sqft
    SingleFamily
    Built in 2003
    1.04 Acres Lot
    $865,200 Zestimate®
    $199/sqft
    $4,342 Estimated rent

    Home value

    $865,200

    $822,000 - $917,000

    $4,342/mo

    Zestimate® history
    Loading
    Loading...

    Owner options

    List your home for rent

    $4,342/mo

    Rent Zestimate®

    Find your next renter with Zillow Rental Manager. Plus, with online applications, you can quickly screen prospective tenants – for free.

    Learn more

    $4,342/mo

    Rent Zestimate®

    Refinance and save

    $5,264/mo

    Est. payment

    Refinancing to a lower rate could help reduce your monthly payments and save thousands over the life of the loan.

    See today's rates

    $5,264/mo

    Est. payment

    Explore your selling options

    Work with a Zillow partner agent

    Leverage their expertise and Zillow's premium Showcase listings to get your home seen by more buyers.

    Get started

    List with your own agent

    Get your home in front of millions of buyers by listing it on Zillow.

    Learn how to do it

    Sell it yourself

    Take full control of how buyers see your home on Zillow by listing For Sale by Owner (FSBO).

    List your home

    What's special

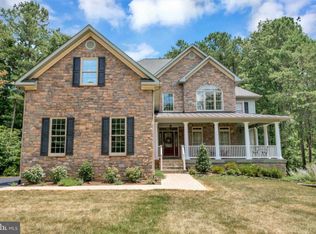
    Amazing opportunity in sought after Fawn Lake! This stunning colonial home can be yours and enjoy all the amazing amenities Fawn Lake has to offer. Important features in this home include: Fios Internet, Home office, Finished basement, playground, firepit, backs to trees, full one bedroom, one bath in-law/au-pair suite with living room and full kitchen. Now let's get to the house itself. As you step onto the inviting front porch you will enter into the two story foyer with turned staircase. To the left is the Home office with built in bookshelves. To the right is the formal dining room with crystal chandelier and picture molding. To the back of the home is an open concept kitchen and solarium which can double as a sunroom, second family room, living room, or hearth room. This room features slate floors and leads out onto the beautiful deck. The kitchen has unique pistachio green colored cabinets, corian counter tops and features a center island and a built in bench with storage in the bay window: perfect for adding a table for cozy seating. The family room is off the kitchen and features lots of built in cabinets, a butler's pantry with wine fridge and sound system. Upstairs, the master suite is enormous with lots of built ins, a custom closet, access to attic storage and an en-suite bath with large tub, two vanities, shower and water closet. The other 3 bedrooms on this level feature lots of closet space. The 2 front rooms share a Jack & Jill bath and the third room has an en-suite bath all to its own. The lower level of this home features lots of storage space, but the crowning glory is the full in-law/au-pair suite featuring a living room with a fireplace, walkout to a private patio, a full, gourmet kitchen, full bathroom with large soaking tub, bedroom with large closet space. This home has so much to offer it's new owner. More photos will be coming soon.

    This property is not currently displayed as for sale or rent on Zillow. This may be different from what's on other websites or public sources.
    Facts & features

    Interior

    Bedrooms & bathrooms
    • Bedrooms: 5
    • Bathrooms: 5
    • Full bathrooms: 4
    • 1/2 bathrooms: 1
    Heating
    • Heat pump
    Cooling
    • Central
    Appliances
    • Included: Dishwasher, Freezer, Garbage disposal, Microwave, Refrigerator, Washer
    Features
    • Ceiling Fan(s), Kitchen Island, Window Treatments, Pantry, Recessed Lighting, Walk-In Closet(s), Built-Ins, Eat-in Kitchen, Crown Molding, Carpet, Wood Floors, Butlers Pantry, Attic, Formal/Separate Dining Room, Kitchen - Table Space, Floor Plan - Traditional, Kitchen - Gourmet, Family Room Off Kitchen, Chair Railings
    • Flooring: Carpet, Hardwood, Slate
    • Basement: Partially finished
    • Has fireplace: Yes
    Interior area
    • Total interior livable area: 4,343 sqft
    • Finished area below ground: 1000

    Property

    Parking
    • Total spaces: 2
    • Parking features: Garage - Attached
    Features
    • Exterior features: Vinyl
    • Pool features: Community
    Lot
    • Size: 1.04 Acres
    Details
    • Parcel number: 18C24486
    • Special conditions: Standard

    Construction

    Type & style
    • Home type: SingleFamily
    • Architectural style: Conventional
    Materials
    • Frame
    • Roof: Other
    Condition
    • Year built: 2003

    Community & HOA

    HOA
    • Has HOA: Yes
    • HOA fee: $237 monthly
    Location
    • Region: Spotsylvania

    Financial & listing details

    • Price per square foot: $199/sqft
    • Tax assessed value: $693,100
    • Annual tax amount: $5,089

    Price history

    DateEventPrice
    11/20/2020Listing removed$589,900$136/sqft
    Source: Long & Foster #VASP225168 Report a problem
    10/2/2020Pending sale$589,900-2.1%$136/sqft
    Source: Long & Foster #VASP225168 Report a problem
    9/15/2020Sold$602,500+2.1%$139/sqft
    Source: Public Record Report a problem
    9/11/2020Price change$589,900-2.5%$136/sqft
    Source: Long & Foster Real Estate, Inc. #VASP225168 Report a problem
    8/13/2020Price change$605,000-1.6%$139/sqft
    Source: Fawn Lake Real Estate Co. #VASP222944 Report a problem
    7/14/2020Price change$615,000-2.2%$142/sqft
    Source: Fawn Lake Real Estate Co. #VASP222944 Report a problem
    6/25/2020Listed for sale$629,000+519%$145/sqft
    Source: Fawn Lake Real Estate Co. #VASP222944 Report a problem
    7/2/2002Sold$101,610$23/sqft
    Source: Public Record Report a problem

    Public tax history

    YearProperty taxesTax assessment
    2025$5,089 $693,100
    2024$5,089 +13.1%$693,100 +18.9%
    2023$4,499 +4.6%$583,000
    2022$4,301 0%$583,000 +9.7%
    2021$4,302 $531,500
    2020$4,302 -0.7%$531,500 +4%
    2019$4,332 +1.7%$511,200
    2018$4,258 -0.6%$511,200 +1.4%
    2017$4,286 $504,200
    2016-- $504,200 +6.4%
    2015-- $473,700
    2014-- $473,700 -0.4%
    2013-- $475,700
    2012-- $475,700 -7.3%
    2011-- $512,900
    2010-- $512,900 -17.2%
    2009-- $619,800 +1.3%
    2007$3,793 $611,700
    2006$3,793 -8.8%$611,700 +30.9%
    2005$4,158 +3.5%$467,200
    2004$4,018 $467,200
    Find assessor info on the county website

    Neighborhood: 22551

    Nearby schools

    GreatSchools rating
    Schools provided by the listing agent
    • Elementary: BROCK ROAD
    • Middle: NI RIVER
    • High: RIVERBEND
    • District: SPOTSYLVANIA COUNTY PUBLIC SCHOOLS

    Source: The MLS. This data may not be complete. We recommend contacting the local school district to confirm school assignments for this home.

    Get a cash offer in 3 minutes
    Find out how much your home could sell for in as little as 3 minutes with a no-obligation cash offer.
    Estimated market value
    $865,200
    Get a cash offer in 3 minutes
    Find out how much your home could sell for in as little as 3 minutes with a no-obligation cash offer.
    Estimated market value
    $865,200