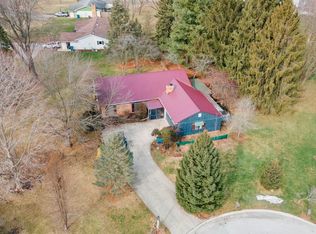
Welcome to this beautifully updated 3-bedroom, 2.5-bathroom home nestled in a desirable Leo community known for its top-rated schools and small-town charm. Sitting on a generous half-acre lot, this well-maintained property offers both comfort and functionality with numerous modern upgrades throughout. Step inside to discover brand new flooring and fresh paint throughout the entire home, creating a clean, move-in ready atmosphere. Enjoy two versatile living areas—perfect for creating a dedicated office, playroom, or additional family space. The cozy wood-burning fireplace adds warmth and character to the main living space, while the sunroom offers a peaceful retreat filled with natural light. The kitchen comes equipped with newer stainless steel appliances and connects seamlessly to the dining and living areas, making it perfect for entertaining. Additional highlights include a 2-car garage, newer windows throughout, and plenty of outdoor space for gardening or play. Don’t miss your chance to move into this charming home before the school year begins. Schedule your showing today and discover all that this lovely Leo home has to offer!
Closed
$265,000
11606 Markham Ct, Leo, IN 46765
3beds
1,387sqft
Single Family Residence
Built in 1974
0.5 Acres Lot
$273,200 Zestimate®
$--/sqft
$1,764 Estimated rent
Home value
$273,200
$249,000 - $301,000
$1,764/mo
Zestimate® history
Owner options
List your home for rent
$1,764/mo
Rent Zestimate®
Find your next renter with Zillow Rental Manager. Plus, with online applications, you can quickly screen prospective tenants – for free.
$1,764/mo
Rent Zestimate®
Refinance and save
$1,616/mo
Est. payment
Refinancing to a lower rate could help reduce your monthly payments and save thousands over the life of the loan.
$1,616/mo
Est. payment
Explore your selling options
Work with a Zillow partner agent
Leverage their expertise and Zillow's premium Showcase listings to get your home seen by more buyers.
Get startedList with your own agent
Get your home in front of millions of buyers by listing it on Zillow.
Learn how to do itSell it yourself
Take full control of how buyers see your home on Zillow by listing For Sale by Owner (FSBO).
List your homeWhat's special
Modern upgradesCozy wood-burning fireplaceGenerous half-acre lotPlenty of outdoor spaceNewer stainless steel appliancesFresh paintBrand new flooring
Zillow last checked:
Listing updated:
Listed by:
Tina Stuckey Cell:260-452-8556,
RE/MAX Results
Bought with:
Evon Mumma, RB14041344
CENTURY 21 Bradley Realty, Inc
Source: IRMLS,MLS#: 202527905
Facts & features
Interior
Bedrooms & bathrooms
- Bedrooms: 3
- Bathrooms: 3
- Full bathrooms: 2
- 1/2 bathrooms: 1
- Main level bedrooms: 3
Bedroom 1
- Level: Main
Bedroom 2
- Level: Main
Family room
- Level: Main
- Area: 165
- Dimensions: 15 x 11
Kitchen
- Level: Main
- Area: 176
- Dimensions: 16 x 11
Living room
- Level: Main
- Area: 209
- Dimensions: 19 x 11
Heating
- Electric, Baseboard, Ceiling, Floor Furnace
Cooling
- Central Air, Ceiling Fan(s)
Appliances
- Included: Disposal, Range/Oven Hook Up Elec, Microwave, Refrigerator, Washer, Exhaust Fan, Electric Range, Water Filtration System, Electric Water Heater, Water Softener Owned
- Laundry: Electric Dryer Hookup
Features
- Bookcases, Ceiling-9+, Ceiling Fan(s), Walk-In Closet(s), Laminate Counters, Stone Counters, Entrance Foyer, Open Floorplan, Stand Up Shower, Main Level Bedroom Suite, Great Room
- Flooring: Carpet, Vinyl
- Doors: Insulated Doors, Storm Doors
- Windows: Double Pane Windows, ENERGY STAR Qualified Windows, Insulated Windows, Multi Pane Windows
- Has basement: No
- Attic: Storage
- Number of fireplaces: 1
- Fireplace features: Family Room, Wood Burning
Interior area
- Total structure area: 1,387
- Total interior livable area: 1,387 sqft
- Finished area above ground: 1,387
- Finished area below ground: 0
Property
Parking
- Total spaces: 2
- Parking features: Attached, Garage Door Opener, Concrete
- Attached garage spaces: 2
- Has uncovered spaces: Yes
Features
- Levels: One
- Stories: 1
- Fencing: None
- Has view: Yes
- View description: Water
- Has water view: Yes
- Water view: Water
- Waterfront features: Assoc
Lot
- Size: 0.50 Acres
- Dimensions: 122 x 177
- Features: Cul-De-Sac, Planned Unit Development, 0-2.9999, City/Town/Suburb, Near Walking Trail, Landscaped
Details
- Parcel number: 020323106001.000082
Construction
Type & style
- Home type: SingleFamily
- Architectural style: Ranch
- Property subtype: Single Family Residence
Materials
- Brick, Vinyl Siding
- Foundation: Slab
- Roof: Shingle
Condition
- New construction: No
- Year built: 1974
Utilities & green energy
- Sewer: City
- Water: Well
- Utilities for property: Cable Available, Cable Connected
Green energy
- Energy efficient items: Appliances, Lighting, Windows
Community & neighborhood
Security
- Security features: Carbon Monoxide Detector(s)
Community
- Community features: Cable TV Antenna, Sidewalks
Location
- Region: Leo
- Subdivision: Brighton Park
Other
Other facts
- Listing terms: Cash,Conventional,FHA,USDA Loan,VA Loan
Price history
| Date | Event | Price |
|---|---|---|
| 8/29/2025 | Sold | $265,000-1.8% |
Source:  IRMLS #202527905 Report a problem IRMLS #202527905 Report a problem | ||
| 8/8/2025 | Pending sale | $269,900 |
Source: IRMLS #202527905 Report a problem | ||
| 8/2/2025 | Price change | $269,900-3.6% |
Source: IRMLS #202527905 Report a problem | ||
| 7/17/2025 | Listed for sale | $279,900+24.4% |
Source: IRMLS #202527905 Report a problem | ||
| 2/13/2024 | Sold | $225,000-6.2% |
Source: IRMLS #202342083 Report a problem | ||
| 11/17/2023 | Listed for sale | $239,900+152.8% |
Source: IRMLS #202342083 Report a problem | ||
| 1/5/2011 | Listing removed | $94,900$68/sqft |
Source: Wible R.E., Inc #201010570 Report a problem | ||
| 11/12/2010 | Price change | $94,900-2.7%$68/sqft |
Source: Wible R.E., Inc #201010570 Report a problem | ||
| 9/25/2010 | Listed for sale | $97,500$70/sqft |
Source: Wible R.E., Inc #201010570 Report a problem | ||
Public tax history
| Year | Property taxes | Tax assessment |
|---|---|---|
| 2025 | $2,069 +14.4% | $230,600 +2.2% |
| 2024 | $1,808 +18.2% | $225,600 +3.3% |
| 2023 | $1,530 +28.4% | $218,300 +18.3% |
| 2022 | $1,192 +21.7% | $184,600 +17.5% |
| 2021 | $979 -2.1% | $157,100 +15% |
| 2020 | $1,000 0% | $136,600 -2.8% |
| 2019 | $1,000 +21.1% | $140,600 +2.9% |
| 2018 | $826 +2.6% | $136,600 +14.7% |
| 2017 | $805 +2.4% | $119,100 +1.4% |
| 2016 | $786 -2.6% | $117,400 -0.6% |
| 2014 | $807 +0.3% | $118,100 +1.3% |
| 2013 | $805 +32.9% | $116,600 -2.5% |
| 2011 | $605 | $119,600 +5.3% |
| 2010 | -- | $113,600 +0.4% |
| 2007 | -- | $113,200 +22.4% |
| 2005 | -- | $92,500 |
| 2004 | -- | $92,500 +75.9% |
| 2001 | -- | $52,600 |
Find assessor info on the county website
Neighborhood: 46765
Nearby schools
GreatSchools rating
- 9/10Leo Elementary SchoolGrades: 4-6Distance: 0.8 mi
- 7/10Leo Junior/Senior High SchoolGrades: 7-12Distance: 1.1 mi
- 10/10Cedarville Elementary SchoolGrades: K-3Distance: 3.2 mi
Schools provided by the listing agent
- Elementary: Cedarville
- Middle: Leo
- High: Leo
- District: East Allen County
Source: IRMLS. This data may not be complete. We recommend contacting the local school district to confirm school assignments for this home.


Get pre-qualified for a loan
At Zillow Home Loans, we can pre-qualify you in as little as 5 minutes with no impact to your credit score.An equal housing lender. NMLS #10287.
Sell for more on Zillow
Get a Zillow Showcase℠ listing at no additional cost and you could sell for .
$273,200
2% more
+$5,464
With Zillow Showcase(estimated)
$278,664
- Indiana
- Allen County
- Leo-Cedarville
- 46765
- 11606 Markham Ct
Nearby cities
Nearby zip codes
Other Leo-Cedarville Topics
