Is your ideal place a home with everything on one level, 2,000+ square feet and an oversized yard on a cul-de-sac street? Make this five bedroom, two and a half bath place your next home! Step through the front door into the foyer entry and you will find a nice size formal living room or flex space and dining area. Make your way into the kitchen with custom oak cabinetry, solid surface countertops and breakfast nook. Beyond the kitchen you will find a quaint family room with fireplace, wood beam trim package, patio door, and surround sound set up. Down the hall you will find a primary bedroom with ensuite bathroom, four additional bedrooms and an updated hallway bathroom with walk-in tile shower. Outside you will find a 3/4 acre lot with plenty of space for you to add a detached garage for additional hobby or storage space. No HOA and the neighborhood has a fully stocked fishing pond just across the street! Located on the Leo/Grabill walking and biking trail mere minutes from Riverside Gardens park with pickleball courts, downtown Leo with the new Bakery, Frozen Spoon ice cream shop and Cedar Creek Candle shop! Priced to sell at $349,900!
Pending
$349,900
11618 Markham Ct, Leo, IN 46765
5beds
2,171sqft
Single Family Residence
Built in 1974
0.75 Acres Lot
$350,000 Zestimate®
$--/sqft
$-- HOA
What's special
Surround sound set upPatio doorDining areaFive bedroomWood beam trim packageFoyer entryBreakfast nook
- 29 days
- 755
- 66
Zillow last checked:
Listing updated:
Listed by:
Troy Wieland Cell:260-403-2594,
Wieland Real Estate
Source: IRMLS,MLS#: 202641349
Facts & features
Interior
Bedrooms & bathrooms
- Bedrooms: 5
- Bathrooms: 3
- Full bathrooms: 2
- 1/2 bathrooms: 1
- Main level bedrooms: 5
Bedroom 1
- Level: Main
Bedroom 2
- Level: Main
Family room
- Level: Main
- Area: 450
- Dimensions: 25 x 18
Kitchen
- Level: Main
- Area: 165
- Dimensions: 15 x 11
Living room
- Level: Main
- Area: 216
- Dimensions: 12 x 18
Heating
- Natural Gas, Forced Air
Cooling
- Central Air
Appliances
- Included: Dishwasher, Microwave, Electric Range, Gas Water Heater
- Laundry: Electric Dryer Hookup
Features
- Beamed Ceilings, Countertops-Solid Surf, Crown Molding, Entrance Foyer, Stand Up Shower, Main Level Bedroom Suite, Formal Dining Room
- Flooring: Carpet, Laminate, Tile
- Has basement: No
- Number of fireplaces: 1
- Fireplace features: Family Room, Gas Log
Interior area
- Total structure area: 2,171
- Total interior livable area: 2,171 sqft
- Finished area above ground: 2,171
- Finished area below ground: 0
Video & virtual tour
Property
Parking
- Total spaces: 2
- Parking features: Attached
- Attached garage spaces: 2
Features
- Levels: One
- Stories: 1
- Patio & porch: Patio
Lot
- Size: 0.75 Acres
- Features: Level
Details
- Additional structures: Shed
- Parcel number: 020323106003.000082
Construction
Type & style
- Home type: SingleFamily
- Architectural style: Traditional
- Property subtype: Single Family Residence
Materials
- Brick, Vinyl Siding, Wood Siding
- Foundation: Slab
- Roof: Asphalt
Condition
- New construction: No
- Year built: 1974
Utilities & green energy
- Sewer: City
- Water: Well
Community & HOA
Community
- Subdivision: Brighton Park
Location
- Region: Leo
Financial & listing details
- Tax assessed value: $300,200
- Annual tax amount: $2,589
- Date on market: 10/6/2026
- Listing terms: Cash,Conventional,FHA,VA Loan
Estimated market value
$350,000
$333,000 - $368,000
$2,306/mo
Price history
| Date | Event | Price |
|---|---|---|
| 10/9/2026 | Pending sale | $349,900 |
Source:  IRMLS #202641349 Report a problem | ||
| 10/6/2026 | Listed for sale | $349,900 |
Source: IRMLS #202641349 Report a problem | ||
Public tax history
| Year | Property taxes | Tax assessment |
|---|---|---|
| 2025 | $2,828 +14.2% | $300,200 +3.2% |
| 2024 | $2,475 +17.9% | $290,800 +3.5% |
| 2023 | $2,100 +27.1% | $281,100 +18.8% |
| 2022 | $1,652 +20.5% | $236,600 +18.1% |
| 2021 | $1,371 -3.2% | $200,400 +15.7% |
| 2020 | $1,416 -0.3% | $173,200 -3% |
| 2019 | $1,421 +19.2% | $178,500 +3.1% |
| 2018 | $1,192 +2.4% | $173,200 +15.5% |
| 2017 | $1,164 +8.4% | $149,900 +1.6% |
| 2016 | $1,073 -2.9% | $147,600 +2.9% |
| 2014 | $1,106 +0.2% | $143,400 +1.3% |
| 2013 | $1,104 -11.3% | $141,500 -8.1% |
| 2011 | $1,244 | $154,000 +5.6% |
| 2010 | -- | $145,900 +1.4% |
| 2007 | -- | $143,900 +22.9% |
| 2005 | -- | $117,100 |
| 2004 | -- | $117,100 +89.5% |
| 2001 | -- | $61,800 |
Find assessor info on the county website
Monthly payment
Est. payment
Payment breakdown
Explore the cost of this home by adjusting the details. Changes won't be saved.Climate risks
Neighborhood: 46765
Nearby schools
Schools provided by the listing agent
- Elementary: Cedarville
- Middle: Leo
- High: Leo
- District: East Allen County
Source: IRMLS. This data may not be complete. We recommend contacting the local school district to confirm school assignments for this home.
Similar homes
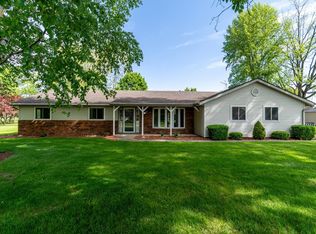
- $360,0004 bd3 ba2.4k sqft12109 Bayshore Blvd, Grabill, IN 46741For Sale
 MLS ID #202643764, Scott Yoder, Coldwell Banker Real Estate Gr. IRMLS
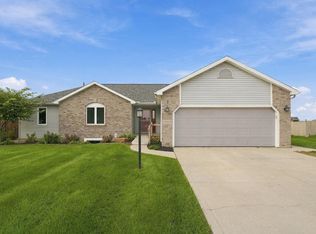
- $264,9003 bd2 ba1.5k sqft14816 Michael Dr, Leo, IN 46765For Sale
 MLS ID #202641646, Jamie Rencher, Allure Realty LLC. IRMLS
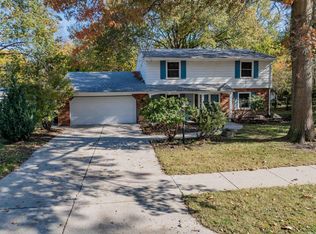
- $349,9994 bd3 ba3.1k sqft15905 State Route 37, Harlan, IN 46743For Sale
 MLS ID #202641122, Denise Smothermon, North Eastern Group Realty. IRMLS
- $309,9005 bd4 ba2.8k sqft6218 Stony Brook Dr, Fort Wayne, IN 46835For Sale
 MLS ID #202645012, Richard J Fletcher, North Eastern Group Realty. IRMLS
