Welcome to your new 3BD/3BA villa boasting a 1-car attached garage and an OPEN, AIRY floor plan seamlessly blending comfort and convenience. Located within Fredericksburg's gated SUMMERLAKE COMMUNITY, enjoy an array of amenities at your fingertips -- community pool, tennis courts, clubhouse, woodwork shop, community lake & much more! Upon arrival, you're greeted by the charming sight of white picket fencing, professionally landscaped surroundings, and an inviting walkway leading to your MOVE-IN READY home. Around back, the backyard beckons you to bring the living outdoors, featuring a private FENCED retreat with a CUSTOM PATIO and a shed for extra storage. As you step through your front door, you're greeted by SOARING vaulted ceilings, custom mouldings, a purposeful and spacious floor plan designed for MAIN LEVEL LIVING, and BRAND NEW neutral carpet throughout ('24). The Gourmet Kitchen features ample 42" cabinets with under cabinet lighting, QUARTZ countertops, DESIGNER tile backsplash, chef's delight appliances, newer LVP flooring ('22), large cabinet pantry with pull-out shelving--opening to the Breakfast and Laundry/Mud Rooms. Enjoy entertaining in your Dining Room which opens to the inviting Living Room, featuring a COZY FIREPLACE for added warmth and ambiance. Retreat to the SUNROOM, where ample sunlight streams through the windows and an atrium door opens to the backyard oasis. Escape to your main level Owner's Suite featuring a DRAMATIC vaulted ceiling with ceiling fan and a spacious WALK-IN CLOSET. The en suite Owner's Bath, updated, offers raised double vanities and a large shower with a decorative tile surround. Across the home, you'll find a versatile Second Bedroom or Study, flooded with natural light from its sun-drenched BAY WINDOW, and featuring a walk-in closet. Nearby is a Full Hall Bath with a single vanity, tub/shower, and newer LVP flooring ('22), ensuring comfort and convenience for guests. Ascend to the UPPER LEVEL LOFT via the newly carpeted stairs ('24) or the acorn chairlift, offering easy access, and perfect for creating a cozy reading nook or providing additional living space. Upstairs, find a spacious Third Bedroom and an updated Full Bath with a single vanity and a separate shower with decorative tile surround. ADDITIONAL UPDATES: HVAC ('10) -- serviced annually, water heater ('13), newer roof, vinyl double hung windows (approx. '12), freshly painted front/garage door ('24), custom crown mouldings throughout, updates to Kitchen & Baths, finished drywalled garage w/upgraded garage door & opener, and more! Don't miss the chance to make this inviting home your own! **Be Sure to Check out the Video/3D tours!**
Sold for $377,000
$377,000
11606 Sarrington Ct, Fredericksburg, VA 22407
3beds
1,951sqft
Single Family Residence
Built in 1999
3,574 Square Feet Lot
$411,600 Zestimate®
$193/sqft
$2,437 Estimated rent
Home value
$411,600
$391,000 - $432,000
$2,437/mo
Zestimate® history
Owner options
List your home for rent
$2,437/mo
Rent Zestimate®
Find your next renter with Zillow Rental Manager. Plus, with online applications, you can quickly screen prospective tenants – for free.
$2,437/mo
Rent Zestimate®
Refinance and save
$2,484/mo
Est. payment
Refinancing to a lower rate could help reduce your monthly payments and save thousands over the life of the loan.
$2,484/mo
Est. payment
Explore your selling options
Work with a Zillow partner agent
Leverage their expertise and Zillow's premium Showcase listings to get your home seen by more buyers.
Get startedList with your own agent
Get your home in front of millions of buyers by listing it on Zillow.
Learn how to do itSell it yourself
Take full control of how buyers see your home on Zillow by listing For Sale by Owner (FSBO).
List your homeWhat's special
Zillow last checked:
Listing updated:
Listed by:
Angela Smoot 571-330-5554,
Coldwell Banker Realty
Bought with:
Katie Mudd, 0225100258
Samson Properties
Source: Bright MLS,MLS#: VASP2024302
Facts & features
Interior
Bedrooms & bathrooms
- Bedrooms: 3
- Bathrooms: 3
- Full bathrooms: 3
- Main level bathrooms: 2
- Main level bedrooms: 2
Rooms
- Room types: Living Room, Dining Room, Primary Bedroom, Bedroom 2, Bedroom 3, Kitchen, Foyer, Breakfast Room, Sun/Florida Room, Laundry, Loft, Primary Bathroom, Full Bath
Primary bedroom
- Features: Attached Bathroom, Ceiling Fan(s), Crown Molding, Flooring - Carpet, Walk-In Closet(s), Window Treatments
- Level: Main
Bedroom 2
- Features: Ceiling Fan(s), Crown Molding, Flooring - Carpet, Walk-In Closet(s), Window Treatments
- Level: Main
Bedroom 3
- Features: Ceiling Fan(s), Crown Molding, Flooring - Carpet, Window Treatments
- Level: Upper
Primary bathroom
- Features: Crown Molding, Double Sink, Flooring - Vinyl
- Level: Main
Breakfast room
- Features: Flooring - Luxury Vinyl Plank
- Level: Main
Dining room
- Features: Crown Molding, Flooring - Carpet, Living/Dining Room Combo, Window Treatments
- Level: Main
Foyer
- Features: Crown Molding, Flooring - Luxury Vinyl Plank
- Level: Main
Other
- Features: Flooring - Vinyl
- Level: Upper
Kitchen
- Features: Breakfast Room, Cathedral/Vaulted Ceiling, Countertop(s) - Quartz, Ceiling Fan(s), Crown Molding, Flooring - Luxury Vinyl Plank, Kitchen - Gas Cooking
- Level: Main
Laundry
- Features: Flooring - Luxury Vinyl Plank
- Level: Main
Living room
- Features: Cathedral/Vaulted Ceiling, Crown Molding, Fireplace - Gas, Flooring - Carpet, Recessed Lighting, Living/Dining Room Combo, Window Treatments
- Level: Main
Loft
- Features: Ceiling Fan(s), Flooring - Carpet
- Level: Upper
Other
- Features: Ceiling Fan(s), Flooring - Carpet, Window Treatments
- Level: Main
Heating
- Forced Air, Natural Gas
Cooling
- Attic Fan, Ceiling Fan(s), Central Air, Electric
Appliances
- Included: Microwave, Dishwasher, Disposal, Dryer, Exhaust Fan, Oven/Range - Gas, Self Cleaning Oven, Refrigerator, Washer, Water Heater, Gas Water Heater
- Laundry: Main Level, Laundry Room
Features
- Attic, Attic/House Fan, Breakfast Area, Ceiling Fan(s), Combination Dining/Living, Crown Molding, Entry Level Bedroom, Open Floorplan, Kitchen - Gourmet, Primary Bath(s), Recessed Lighting, Bathroom - Stall Shower, Bathroom - Tub Shower, Upgraded Countertops, Walk-In Closet(s), Vaulted Ceiling(s)
- Flooring: Carpet, Luxury Vinyl, Vinyl
- Doors: Atrium, Insulated, Six Panel, Storm Door(s)
- Windows: Bay/Bow, Casement, Double Hung, Double Pane Windows, Vinyl Clad, Window Treatments
- Has basement: No
- Number of fireplaces: 1
- Fireplace features: Glass Doors, Gas/Propane, Mantel(s), Stone
Interior area
- Total structure area: 1,951
- Total interior livable area: 1,951 sqft
- Finished area above ground: 1,951
- Finished area below ground: 0
Property
Parking
- Total spaces: 2
- Parking features: Garage Faces Front, Garage Door Opener, Inside Entrance, Driveway, Attached, On Street
- Attached garage spaces: 1
- Uncovered spaces: 1
Accessibility
- Accessibility features: Stair Lift, Grip-Accessible Features, Accessible Entrance
Features
- Levels: Two
- Stories: 2
- Patio & porch: Patio
- Exterior features: Extensive Hardscape, Stone Retaining Walls
- Pool features: Community
- Fencing: Privacy,Vinyl
- Has view: Yes
- View description: Trees/Woods
Lot
- Size: 3,574 Square Feet
- Features: Backs to Trees, Landscaped, Level, Private
Details
- Additional structures: Above Grade, Below Grade
- Parcel number: 23H16142R
- Zoning: R1
- Special conditions: Standard
Construction
Type & style
- Home type: SingleFamily
- Architectural style: Villa
- Property subtype: Single Family Residence
- Attached to another structure: Yes
Materials
- Vinyl Siding
- Foundation: Slab
- Roof: Architectural Shingle
Condition
- New construction: No
- Year built: 1999
Utilities & green energy
- Sewer: Public Sewer
- Water: Public
Community & HOA
Community
- Security: 24 Hour Security, Security Gate, Smoke Detector(s)
- Senior community: Yes
- Subdivision: Summerlake
HOA
- Has HOA: Yes
- Amenities included: Clubhouse, Common Grounds, Gated, Jogging Path, Pier/Dock, Pool, Retirement Community, Security, Tennis Court(s)
- Services included: Common Area Maintenance, Maintenance Grounds, Management, Pier/Dock Maintenance, Pool(s), Reserve Funds, Road Maintenance, Security, Snow Removal, Trash
- HOA fee: $253 monthly
- HOA name: SUMMERLAKE HOA
Location
- Region: Fredericksburg
Financial & listing details
- Price per square foot: $193/sqft
- Tax assessed value: $239,100
- Annual tax amount: $1,763
- Date on market: 5/1/2024
- Listing agreement: Exclusive Right To Sell
- Listing terms: Cash,Conventional,FHA,VA Loan
- Inclusions: Acorn Stairlift
- Ownership: Fee Simple
Price history
| Date | Event | Price |
|---|---|---|
| 6/27/2024 | Sold | $377,000-2.1%$193/sqft |
Source:  Bright MLS #VASP2024302 Report a problem Bright MLS #VASP2024302 Report a problem | ||
| 6/11/2024 | Pending sale | $385,000$197/sqft |
Source: Bright MLS #VASP2024302 Report a problem | ||
| 5/29/2024 | Contingent | $385,000$197/sqft |
Source: Bright MLS #VASP2024302 Report a problem | ||
| 5/2/2024 | Listed for sale | $385,000$197/sqft |
Source: Bright MLS #VASP2024302 Report a problem | ||
Public tax history
| Year | Property taxes | Tax assessment |
|---|---|---|
| 2025 | $2,271 | $309,300 |
| 2024 | $2,271 +23.1% | $309,300 +29.4% |
| 2023 | $1,845 +4.6% | $239,100 |
| 2022 | $1,764 -10.1% | $239,100 -1.4% |
| 2021 | $1,963 | $242,500 |
| 2020 | $1,963 -0.5% | $242,500 +4.2% |
| 2019 | $1,972 +1.7% | $232,700 |
| 2018 | $1,938 +2.9% | $232,700 +5% |
| 2017 | $1,884 | $221,600 |
| 2016 | -- | $221,600 +14% |
| 2015 | -- | $194,400 |
| 2014 | -- | $194,400 +2.7% |
| 2013 | -- | $189,300 |
| 2012 | -- | $189,300 -5.3% |
| 2011 | -- | $199,900 |
| 2010 | -- | $199,900 -31.1% |
| 2009 | -- | $290,300 +27.9% |
| 2007 | $1,407 | $227,000 |
| 2006 | $1,407 -9.2% | $227,000 +30.4% |
| 2005 | $1,549 +3.5% | $174,100 |
| 2004 | $1,497 +1.7% | $174,100 +19.4% |
| 2003 | $1,473 | $145,800 |
| 2002 | $1,473 -11.2% | $145,800 -5.9% |
| 2001 | $1,659 | $155,000 |
Find assessor info on the county website
Neighborhood: 22407
Nearby homes
- $401,3003 bd3 ba1.9k sqft11604 Sarrington Ct, Fredericksburg, VA 22407Off Market
- $408,5003 bd3 ba1 sqft11608 Sarrington Ct, Fredericksburg, VA 22407Off Market

- $374,4002 bd2 ba1.5k sqft11602 Sarrington Ct, Fredericksburg, VA 22407Off Market
- $349,8002 bd2 ba1.5k sqft11600 Sarrington Ct, Fredericksburg, VA 22407Off Market
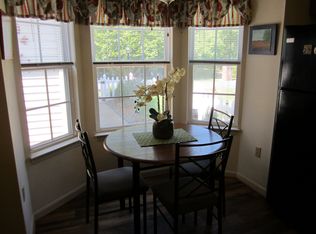
- $377,2003 bd3 ba1.9k sqft11235 Stone Mill Ct, Fredericksburg, VA 22407Off Market
- $358,9003 bd3 ba1.8k sqft11233 Stone Mill Ct, Fredericksburg, VA 22407Off Market
- $405,0003 bd3 ba1.9k sqft11237 Stone Mill Ct, Fredericksburg, VA 22407Sold
- $389,0003 bd3 ba1.9k sqft11239 Stone Mill Ct, Fredericksburg, VA 22407Sold
Nearby schools
GreatSchools rating
- 5/10Battlefield Elementary SchoolGrades: PK-5Distance: 0.4 mi
- 4/10Battlefield Middle SchoolGrades: 6-8Distance: 2.7 mi
- 3/10Chancellor High SchoolGrades: 9-12Distance: 1.2 mi
Schools provided by the listing agent
- District: Spotsylvania County Public Schools
Source: Bright MLS. This data may not be complete. We recommend contacting the local school district to confirm school assignments for this home.
Get a cash offer in 3 minutes
Find out how much your home could sell for in as little as 3 minutes with a no-obligation cash offer.
Estimated market value
$411,600
Get a cash offer in 3 minutes
Find out how much your home could sell for in as little as 3 minutes with a no-obligation cash offer.
Estimated market value
$411,600
- Virginia
- Spotsylvania County
- Fredericksburg
- 22407
- 11606 Sarrington Ct
Nearby cities
Nearby neighborhoods
Nearby zip codes
Other Fredericksburg Topics
