**SELLER will contribute $10,000 toward BUYERS CLOSING COSTS OR RATE BUYDOWN** Pride of ownership shows in this beautifully maintained 4/3/3 WATERFRONT pool home. Stacked stone and landscape borders with luscious landscaping highlight the exterior. Glass Entry Front Door ushers you in and scenic water views welcome you ~ you've found paradise! Three-way split floor plan offers privacy for everyone, and all bedrooms feature easy care vinyl plank flooring, ceiling fans & faux wood blinds. The main living area is spacious with a separate dining room, kitchen, eat-in breakfast nook and family room and boasts ceramic tile flooring on the diagonal & crown molding. Large Kitchen is perfect for entertaining with its spacious breakfast bar, center island, granite counters, stainless steel appliances, 42" espresso cabinets and separate breakfast nook. Large master suite overlooks the pool/pond and features walk-in closet and an ensuite bath with dual sinks, walk-in shower & garden tub. Family room with sliders to the pavered lanai invites you to relax poolside and catch the wildlife at play or watch the spectacular sunset. You'll spend hours relaxing outdoors and knowing the current owner has added an electric heater to the pool so you can enjoy swimming year-round will make you smile! Pool system control board, pool filter T-Cell & pool pump also replaced 2022-2023. Inside laundry room with new(er) Washer/Dryer, freshly painted exterior and spacious 3-car garage with built-in storage round out this beauty. Check out the Features & Upgrades list in attachments. South Fork Preserve offers community pool, park, basketball courts, playground, dog park & more! Conveniently located to I-75/301 for easy commutes and lots of restaurants, schedule your private showing today! All furnishings FOR SALE separately ~ ask for pricing.
Sold for $544,900
$544,900
11606 SHELBY JAY DRIVE, RIVERVIEW, FL 33579
4beds
2,294sqft
Single Family Residence
Built in 2016
7,586 Square Feet Lot
$522,000 Zestimate®
$238/sqft
$3,691 Estimated rent
Home value
$522,000
$496,000 - $548,000
$3,691/mo
Zestimate® history
Owner options
List your home for rent
$3,691/mo
Rent Zestimate®
Find your next renter with Zillow Rental Manager. Plus, with online applications, you can quickly screen prospective tenants – for free.
$3,691/mo
Rent Zestimate®
Refinance and save
$3,790/mo
Est. payment
Refinancing to a lower rate could help reduce your monthly payments and save thousands over the life of the loan.
$3,790/mo
Est. payment
Explore your selling options
Work with a Zillow partner agent
Leverage their expertise and Zillow's premium Showcase listings to get your home seen by more buyers.
Get startedList with your own agent
Get your home in front of millions of buyers by listing it on Zillow.
Learn how to do itSell it yourself
Take full control of how buyers see your home on Zillow by listing For Sale by Owner (FSBO).
List your homeWhat's special
Basketball courtsCommunity poolPavered lanaiCrown moldingGarden tubLandscape bordersFaux wood blinds
Zillow last checked:
Listing updated:
Listed by:
Vikki Lupatin 813-624-3352,
RE/MAX REALTY UNLIMITED 813-684-0016
Bought with:
Randy Click, 3151306
COLDWELL BANKER REALTY
Source: Stellar MLS,MLS#: T3477946 Originating MLS: Tampa
Originating MLS: Tampa
Facts & features
Interior
Bedrooms & bathrooms
- Bedrooms: 4
- Bathrooms: 3
- Full bathrooms: 3
Rooms
- Room types: Dining Room, Utility Room
Primary bedroom
- Features: Ceiling Fan(s), En Suite Bathroom, Walk-In Closet(s)
- Level: Basement
- Dimensions: 14x13
Bedroom 2
- Features: Ceiling Fan(s), Built-in Closet
- Level: First
- Dimensions: 11x11
Bedroom 3
- Features: Ceiling Fan(s), Built-in Closet
- Level: First
- Dimensions: 12x10
Bedroom 4
- Features: Ceiling Fan(s), En Suite Bathroom, Built-in Closet
- Level: First
- Dimensions: 11x10
Primary bathroom
- Features: Dual Sinks, En Suite Bathroom, Garden Bath, Granite Counters, Stone Counters, Tub with Separate Shower Stall
- Level: First
- Dimensions: 10x14
Dinette
- Level: First
- Dimensions: 9x10
Dining room
- Features: Ceiling Fan(s)
- Level: First
- Dimensions: 17x12
Kitchen
- Features: Breakfast Bar, Granite Counters, Kitchen Island, Pantry
- Level: First
- Dimensions: 18x16
Laundry
- Level: First
- Dimensions: 7x6
Living room
- Features: Ceiling Fan(s)
- Level: First
- Dimensions: 16x16
Heating
- Central
Cooling
- Central Air
Appliances
- Included: Dishwasher, Disposal, Dryer, Microwave, Range, Refrigerator, Washer
- Laundry: Laundry Room
Features
- Ceiling Fan(s), Crown Molding, Eating Space In Kitchen, High Ceilings, In Wall Pest System, Kitchen/Family Room Combo, Open Floorplan, Stone Counters, Walk-In Closet(s)
- Flooring: Ceramic Tile, Luxury Vinyl
- Doors: Sliding Doors
- Windows: Blinds, Drapes, Rods, Window Treatments, Hurricane Shutters, Hurricane Shutters/Windows
- Has fireplace: No
Interior area
- Total structure area: 3,057
- Total interior livable area: 2,294 sqft
Property
Parking
- Total spaces: 3
- Parking features: Garage Door Opener
- Attached garage spaces: 3
- Details: Garage Dimensions: 20x30
Features
- Levels: One
- Stories: 1
- Exterior features: Irrigation System, Lighting, Rain Gutters, Sidewalk
- Has private pool: Yes
- Pool features: Gunite, Heated, Salt Water, Screen Enclosure
- Has view: Yes
- View description: Trees/Woods, Water, Pond
- Has water view: Yes
- Water view: Water,Pond
- Waterfront features: Pond, Pond Access
Lot
- Size: 7,586 Square Feet
Details
- Parcel number: U1631209Y500000000026.0
- Zoning: PD
- Special conditions: None
Construction
Type & style
- Home type: SingleFamily
- Property subtype: Single Family Residence
Materials
- Block, Stucco
- Foundation: Slab
- Roof: Shingle
Condition
- Completed
- New construction: No
- Year built: 2016
Utilities & green energy
- Sewer: Public Sewer
- Water: Public
- Utilities for property: BB/HS Internet Available, Public
Community & HOA
Community
- Features: Deed Restrictions, Fitness Center, Park, Playground, Pool, Sidewalks
- Security: Smoke Detector(s)
- Pet fee: $0 monthly
- Senior community: Yes
- Subdivision: SOUTH FORK TR N
HOA
- Has HOA: Yes
- HOA fee: $12 monthly
- HOA name: Home River Group/Shawndel Kaiser
- HOA phone: 813-993-4000
Location
- Region: Riverview
Financial & listing details
- Price per square foot: $238/sqft
- Tax assessed value: $412,285
- Annual tax amount: $8,993
- Date on market: 10/12/2023
- Cumulative days on market: 16 days
- Listing terms: Cash,Conventional,FHA,VA Loan
- Ownership: Fee Simple
- Total actual rent: 0
- Road surface type: Asphalt
Price history
| Date | Event | Price |
|---|---|---|
| 11/27/2023 | Sold | $544,900$238/sqft |
Source:  Stellar MLS #T3477946 Report a problem Stellar MLS #T3477946 Report a problem | ||
| 10/28/2023 | Pending sale | $544,900$238/sqft |
Source: Stellar MLS #T3477946 Report a problem | ||
| 10/23/2023 | Price change | $544,900-0.9%$238/sqft |
Source: Stellar MLS #T3477946 Report a problem | ||
| 10/12/2023 | Listed for sale | $549,900+39.2%$240/sqft |
Source: Stellar MLS #T3477946 Report a problem | ||
| 1/29/2021 | Sold | $395,000+4.2%$172/sqft |
Source: Stellar MLS #T3280808 Report a problem | ||
| 12/29/2020 | Pending sale | $379,000$165/sqft |
Source: KELLER WILLIAMS REALTY S.SHORE #T3280808 Report a problem | ||
| 12/22/2020 | Listed for sale | $379,000$165/sqft |
Source: KELLER WILLIAMS REALTY S.SHORE #T3280808 Report a problem | ||
| 12/21/2020 | Pending sale | $379,000$165/sqft |
Source: KELLER WILLIAMS REALTY S.SHORE #T3280808 Report a problem | ||
| 12/21/2020 | Listed for sale | $379,000$165/sqft |
Source: KELLER WILLIAMS REALTY S.SHORE #T3280808 Report a problem | ||
| 12/20/2020 | Pending sale | $379,000$165/sqft |
Source: KELLER WILLIAMS REALTY S.SHORE #T3280808 Report a problem | ||
| 12/15/2020 | Listed for sale | $379,000+43.7%$165/sqft |
Source: KELLER WILLIAMS REALTY S.SHORE #T3280808 Report a problem | ||
| 2/25/2016 | Sold | $263,800$115/sqft |
Source: Public Record Report a problem | ||
Public tax history
| Year | Property taxes | Tax assessment |
|---|---|---|
| 2025 | $10,230 +2.3% | $412,285 -0.8% |
| 2024 | $10,003 +5.9% | $415,662 +6.6% |
| 2023 | $9,446 +5% | $389,811 +3% |
| 2022 | $8,993 +26% | $378,457 +37.7% |
| 2021 | $7,137 +3% | $274,784 +1.3% |
| 2020 | $6,927 +3.1% | $271,247 +2.3% |
| 2019 | $6,715 | $265,149 +1.1% |
| 2018 | $6,715 +0.4% | $262,318 +2.1% |
| 2017 | $6,691 +2.5% | $256,923 +475.3% |
| 2016 | $6,528 +86.4% | $44,657 +10% |
| 2015 | $3,502 | $40,597 |
Find assessor info on the county website
Neighborhood: Southfork
Nearby homes
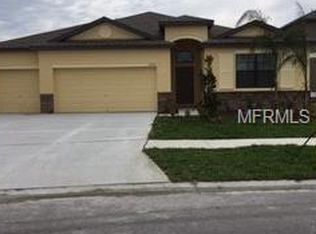
- $440,8004 bd3 ba2.6k sqft11608 Shelby Jay Dr, Riverview, FL 33579Off Market
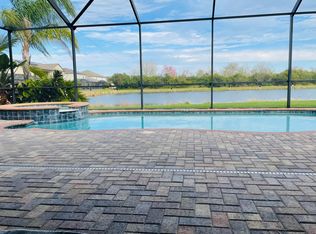
- $534,1004 bd3 ba2.5k sqft11604 Shelby Jay Dr, Riverview, FL 33579Off Market
- $503,0004 bd3 ba3.7k sqft11610 Shelby Jay Dr, Riverview, FL 33579Off Market
- $565,2006 bd5 ba3.8k sqft11602 Shelby Jay Dr, Riverview, FL 33579Off Market
- $595,0007 bd4 ba4k sqft11612 Shelby Jay Dr, Riverview, FL 33579Sold
- $564,7007 bd4 ba4k sqft1512 Malayan Fork, Riverview, FL 33579Off Market
- $464,8005 bd3 ba3.1k sqft168 Wallcraft S, Riverview, FL 33579Off Market
- $437,9004 bd3 ba2.5k sqft13914 Felix Will Rd, Riverview, FL 33579Off Market
Nearby schools
GreatSchools rating
- 2/10Summerfield Crossings Elementary SchoolGrades: PK-5Distance: 1.8 mi
- 3/10Eisenhower Middle SchoolGrades: 6-8Distance: 3.9 mi
- 3/10Jule F Sumner High SchoolGrades: 9-12Distance: 1.5 mi
Schools provided by the listing agent
- Elementary: Summerfield Crossing Elementary
- Middle: Eisenhower-HB
- High: Sumner High School
Source: Stellar MLS. This data may not be complete. We recommend contacting the local school district to confirm school assignments for this home.
Get a cash offer in 3 minutes
Find out how much your home could sell for in as little as 3 minutes with a no-obligation cash offer.
Estimated market value
$522,000
Get a cash offer in 3 minutes
Find out how much your home could sell for in as little as 3 minutes with a no-obligation cash offer.
Estimated market value
$522,000
- Florida
- Hillsborough County
- Riverview
- 33579
- Southfork
- 11606 SHELBY JAY DRIVE
Nearby cities
Nearby neighborhoods
Nearby zip codes
Other Riverview Topics
