Step into luxury and space with this remarkable 7-bedroom, 4-bath, 3-car garage home offering 4,086 square feet of beautifully designed living. NEW ROOF 10/24. From the moment you enter, the inviting foyer and formal living and dining rooms framed with crown molding, set the tone for elegance and comfort. At the heart of the home, an expansive open-concept great room seamlessly blends the oversized kitchen, complete with center island, granite countertops, and abundant cabinetry, with the main living area (ceramic wood look tile), creating the perfect backdrop for family gatherings or entertaining. Just beyond, a private first-floor guest suite with ensuite bath doubles as an ideal in-law retreat. A versatile bonus room off the living area offers endless options for a den, office, or playroom. Upstairs, the primary suite is a true retreat, with room for king-sized furnishings, dual walk-in closets, and a spa-like ensuite featuring dual sinks and a walk-in shower. Five additional bedrooms and two full baths provide incredible flexibility, perfect for guest rooms, a theater, home office, library, or hobby spaces. Outdoors, the oversized screened lanai is an entertainer's dream, complete with hot tub, fire pit, and covered lounging area, all overlooking a tranquil pond setting. With thoughtful upgrades, expansive living spaces, and a prime location, this home is more than a place to live; it's the lifestyle you've been waiting for.
Sold for $595,000
$595,000
11612 SHELBY JAY DRIVE, RIVERVIEW, FL 33579
7beds
4,086sqft
Single Family Residence
Built in 2015
6,601 Square Feet Lot
$585,300 Zestimate®
$146/sqft
$5,035 Estimated rent
Home value
$585,300
Estimated sales range
Not available
$5,035/mo
Zestimate® history
Owner options
List your home for rent
$5,035/mo
Rent Zestimate®
Find your next renter with Zillow Rental Manager. Plus, with online applications, you can quickly screen prospective tenants – for free.
$5,035/mo
Rent Zestimate®
Refinance and save
$4,102/mo
Est. payment
Refinancing to a lower rate could help reduce your monthly payments and save thousands over the life of the loan.
$4,102/mo
Est. payment
Explore your selling options
Work with a Zillow partner agent
Leverage their expertise and Zillow's premium Showcase listings to get your home seen by more buyers.
Get startedList with your own agent
Get your home in front of millions of buyers by listing it on Zillow.
Learn how to do itSell it yourself
Take full control of how buyers see your home on Zillow by listing For Sale by Owner (FSBO).
List your homeWhat's special
Center islandHot tubGranite countertopsVersatile bonus roomEnsuite bathOversized screened lanaiCovered lounging area
Zillow last checked:
Listing updated:
Listed by:
Chris Reade 813-645-8481,
CENTURY 21 BEGGINS ENTERPRISES 813-658-2121
Bought with:
Jennifer Fieo, 652489
RE/MAX REALTY UNLIMITED
Source: Stellar MLS,MLS#: TB8433337 Originating MLS: Suncoast Tampa
Originating MLS: Suncoast Tampa
Facts & features
Interior
Bedrooms & bathrooms
- Bedrooms: 7
- Bathrooms: 4
- Full bathrooms: 4
Rooms
- Room types: Bonus Room, Den/Library/Office, Dining Room, Living Room, Great Room, Utility Room, Storage Rooms
Primary bedroom
- Features: Walk-In Closet(s)
- Level: Second
- Area: 270 Square Feet
- Dimensions: 18x15
Other
- Features: Built-in Closet
- Level: Second
- Area: 156 Square Feet
- Dimensions: 13x12
Other
- Features: Built-in Closet
- Level: Second
- Area: 169 Square Feet
- Dimensions: 13x13
Bedroom 2
- Features: Built-in Closet
- Level: First
- Area: 156 Square Feet
- Dimensions: 12x13
Bedroom 3
- Features: Built-in Closet
- Level: Second
- Area: 208 Square Feet
- Dimensions: 13x16
Bedroom 4
- Features: Built-in Closet
- Level: Second
- Area: 169 Square Feet
- Dimensions: 13x13
Bedroom 5
- Features: Built-in Closet
- Level: Second
- Area: 180 Square Feet
- Dimensions: 15x12
Bonus room
- Features: Built-in Closet
- Level: First
- Area: 200 Square Feet
- Dimensions: 20x10
Dining room
- Level: First
- Area: 156 Square Feet
- Dimensions: 13x12
Family room
- Level: First
- Area: 330 Square Feet
- Dimensions: 22x15
Kitchen
- Level: First
- Area: 234 Square Feet
- Dimensions: 13x18
Living room
- Level: First
- Area: 130 Square Feet
- Dimensions: 13x10
Heating
- Central, Electric
Cooling
- Central Air
Appliances
- Included: Dishwasher, Disposal, Electric Water Heater, Microwave, Range, Refrigerator
- Laundry: Inside, Laundry Room
Features
- Ceiling Fan(s), Kitchen/Family Room Combo, Living Room/Dining Room Combo, Open Floorplan, Split Bedroom, Stone Counters, Thermostat, Walk-In Closet(s)
- Flooring: Carpet, Ceramic Tile, Hardwood
- Doors: Sliding Doors
- Windows: Blinds, Window Treatments, Hurricane Shutters
- Has fireplace: No
Interior area
- Total structure area: 5,436
- Total interior livable area: 4,086 sqft
Property
Parking
- Total spaces: 3
- Parking features: Garage - Attached
- Attached garage spaces: 3
Features
- Levels: Two
- Stories: 2
- Patio & porch: Covered, Front Porch, Rear Porch, Screened
- Exterior features: Irrigation System, Lighting, Rain Gutters, Sidewalk, Sprinkler Metered
- Has view: Yes
- View description: Water, Pond
- Has water view: Yes
- Water view: Water,Pond
- Waterfront features: Pond
Lot
- Size: 6,601 Square Feet
- Features: In County, Sidewalk
- Residential vegetation: Mature Landscaping
Details
- Parcel number: U1631209Y500000000029.0
- Zoning: PD
- Special conditions: None
Construction
Type & style
- Home type: SingleFamily
- Architectural style: Contemporary
- Property subtype: Single Family Residence
Materials
- Block, Stucco
- Foundation: Slab
- Roof: Shingle
Condition
- New construction: No
- Year built: 2015
Details
- Builder model: Himalayan
- Builder name: Lennar
Utilities & green energy
- Sewer: Public Sewer
- Water: Public
- Utilities for property: BB/HS Internet Available, Electricity Connected, Public, Underground Utilities, Water Connected
Community & HOA
Community
- Features: Deed Restrictions, Dog Park, Playground, Pool, Sidewalks
- Pet fee: $0 monthly
- Subdivision: SOUTH FORK TR N
HOA
- Has HOA: Yes
- HOA fee: $13 monthly
- HOA name: N/A
Location
- Region: Riverview
Financial & listing details
- Price per square foot: $146/sqft
- Tax assessed value: $477,756
- Annual tax amount: $3,529
- Date on market: 10/1/2025
- Cumulative days on market: 26 days
- Listing terms: Assumable,Cash,Conventional,FHA,VA Loan
- Ownership: Fee Simple
- Total actual rent: 0
- Electric utility on property: Yes
- Road surface type: Paved
Price history
| Date | Event | Price |
|---|---|---|
| 11/24/2025 | Sold | $595,000+1%$146/sqft |
Source:  Stellar MLS #TB8433337 Report a problem Stellar MLS #TB8433337 Report a problem | ||
| 10/27/2025 | Pending sale | $589,000$144/sqft |
Source: Stellar MLS #TB8433337 Report a problem | ||
| 10/20/2025 | Price change | $589,000-1%$144/sqft |
Source: Stellar MLS #TB8433337 Report a problem | ||
| 10/1/2025 | Listed for sale | $595,000+76.8%$146/sqft |
Source: Stellar MLS #TB8433337 Report a problem | ||
| 1/28/2016 | Sold | $336,600$82/sqft |
Source: Public Record Report a problem | ||
Public tax history
| Year | Property taxes | Tax assessment |
|---|---|---|
| 2025 | $3,468 -1.7% | $320,912 +2.9% |
| 2024 | $3,529 +3.7% | $311,868 +3% |
| 2023 | $3,402 +9.5% | $302,784 +3% |
| 2022 | $3,106 +4.7% | $293,965 +3% |
| 2021 | $2,966 +6.5% | $285,403 +1.4% |
| 2020 | $2,786 +5.5% | $281,463 -4.4% |
| 2019 | $2,641 | $294,516 +1.8% |
| 2018 | $2,641 +1.8% | $289,192 +6.9% |
| 2017 | $2,596 +4.5% | $270,435 -2.1% |
| 2016 | $2,483 -68.9% | $276,164 -1.3% |
| 2015 | $7,984 | $279,784 |
Find assessor info on the county website
Neighborhood: Southfork
Nearby homes
- $500,6004 bd3 ba3.7k sqft11610 Shelby Jay Dr, Riverview, FL 33579Off Market
- $438,0005 bd3 ba3.1k sqft11614 Shelby Jay Dr, Riverview, FL 33579Off Market
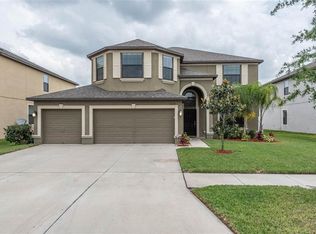
- $440,8004 bd3 ba2.6k sqft11608 Shelby Jay Dr, Riverview, FL 33579Off Market
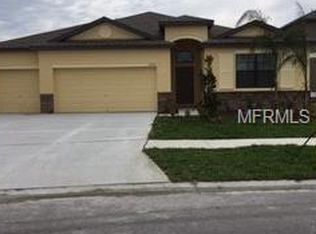
- $501,6005 bd3 ba3.7k sqft11616 Shelby Jay Dr, Riverview, FL 33579Off Market
- $544,9004 bd3 ba2.2k sqft11606 Shelby Jay Dr, Riverview, FL 33579Sold
- $517,9006 bd4 ba3.9k sqft11618 Shelby Jay Dr, Riverview, FL 33579Off Market
- $462,0006 bd3 ba3.4k sqft13935 Felix Will Rd, Riverview, FL 33579Off Market
- $534,1004 bd3 ba2.5k sqft11604 Shelby Jay Dr, Riverview, FL 33579Off Market
Nearby schools
GreatSchools rating
- 2/10Summerfield Crossings Elementary SchoolGrades: PK-5Distance: 1.8 mi
- 3/10Eisenhower Middle SchoolGrades: 6-8Distance: 3.9 mi
- 3/10Jule F Sumner High SchoolGrades: 9-12Distance: 1.5 mi
Get a cash offer in 3 minutes
Find out how much your home could sell for in as little as 3 minutes with a no-obligation cash offer.
Estimated market value
$585,300
Get a cash offer in 3 minutes
Find out how much your home could sell for in as little as 3 minutes with a no-obligation cash offer.
Estimated market value
$585,300
- Florida
- Hillsborough County
- Riverview
- 33579
- Southfork
- 11612 SHELBY JAY DRIVE
Nearby cities
Nearby neighborhoods
Nearby zip codes
Other Riverview Topics
