Skip main navigation
Off market
  • $646,100

    11607 Arbor Mead Ave, Riverview, FL 33569

    5beds
    3,514sqft
    Single Family Residence
    Built in 2014
    7,801 Square Feet Lot
    $646,100 Zestimate®
    $184/sqft
    $4,433 Estimated rent

    Home value

    $646,100

    $614,000 - $678,000

    $4,433/mo

    Zestimate® history
    Loading
    Loading...

    Owner options

    List your home for rent

    $4,433/mo

    Rent Zestimate®

    Find your next renter with Zillow Rental Manager. Plus, with online applications, you can quickly screen prospective tenants – for free.

    Learn more

    $4,433/mo

    Rent Zestimate®

    Refinance and save

    $4,507/mo

    Est. payment

    Refinancing to a lower rate could help reduce your monthly payments and save thousands over the life of the loan.

    See today's rates

    $4,507/mo

    Est. payment

    Explore your selling options

    Work with a Zillow partner agent

    Leverage their expertise and Zillow's premium Showcase listings to get your home seen by more buyers.

    Get started

    List with your own agent

    Get your home in front of millions of buyers by listing it on Zillow.

    Learn how to do it

    Sell it yourself

    Take full control of how buyers see your home on Zillow by listing For Sale by Owner (FSBO).

    List your home

    What's special

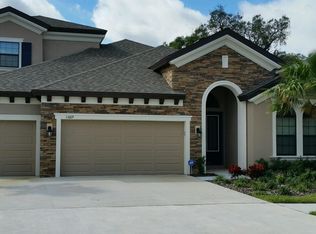
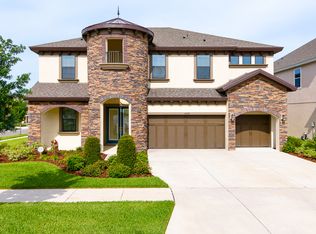
    Fall in love with this immaculate pool-home in the private, gated community of The Manors at Forest Glen. Upon entering, you are greeted with a large formal living area and foyer leading directly to the open kitchen dining room and family room combination. Pride of ownership beams throughout the home in every detail. The large sliding glass doors pour in soft natural light from the pool deck filling the massive space. The kitchen features gorgeous custom wood cabinetry and perfect granite countertops. The large kitchen island/breakfast bar houses the sink and dishwasher making it a host's dream space for entertaining. Like-new stainless steel appliances, built-in range, oven, and microwave maximize the space! The large well-placed pantry along with ample cabinet space leaves plenty of room for storage throughout the kitchen. From the large great room, you can enter your own backyard oasis through the double sliding glass doors. This home is MADE to entertain with the outdoor kitchen, pool, and plenty of space for relaxing. Downstairs, you will find one generously sized guest bedroom and bathroom. Upstairs you are greeted by another large living space big enough for a pool table, 3 bedrooms, the laundry room, another bathroom, and the master suite. Through the french doors, you enter a large master bedroom featuring a large en-suite bathroom and walk-in closet. This gorgeous master bathroom has a large garden tub, separate walk-in shower with a glass enclosure, water closet, and two generously-sized vanities providing plenty of storage space. This beautiful home is located in a small gated community on a quiet street with well-manicured lawns, making it a perfect place to call home. Conveniently located right across the street from Bell Creek Nature Preserve, perfect for a little fresh air. Only a few miles from I-75 work commutes are a breeze. This home won't last long. If the buyer purchases this home and uses our preferred lender they could get Zero Origination fees, Zero Lender Fees, Plus $1,000 at closing(Loan has to be $150k+), and a low rate.

    This property is off market, which means it's not currently listed for sale or rent on Zillow. This may be different from what's available on other websites or public sources.

    Originating MLS: Tampa

    Facts & features

    Interior

    Bedrooms & bathrooms
    • Bedrooms: 5
    • Bathrooms: 4
    • Full bathrooms: 4
    Heating
    • Forced air, Electric
    Cooling
    • Central
    Appliances
    • Included: Dishwasher, Garbage disposal, Microwave
    • Laundry: Inside
    Features
    • Ceiling Fans(s), Eating Space In Kitchen, High Ceiling(s), Split Bedroom, Walk-In Closet(s), Crown Molding, Kitchen/Family Room Combo, Solid Surface Counters, Tray Ceiling(s)
    • Flooring: Tile, Carpet, Laminate
    • Windows: Blinds
    Interior area
    • Structure area source: Public Records
    • Total interior livable area: 3,514 sqft

    Property

    Parking
    • Total spaces: 3
    • Parking features: Garage - Attached
    Features
    • Levels: Two
    • Patio & porch: Patio, Screened, Rear Porch
    • Exterior features: Stucco
    • Pool features: Gunite, In Ground, Salt Water
    • Has view: Yes
    • View description: Water
    • Has water view: Yes
    • Water view: Water
    Lot
    • Size: 7,801 Square Feet
    • Dimensions: 65x120
    • Features: Oversized Lot, Sidewalk, Street Paved, Cul-de-sac
    • Residential vegetation: Trees/Landscaped, Oak Trees
    Details
    • Parcel number: 2030289T1A00000000100U
    • Zoning: PD

    Construction

    Type & style
    • Home type: SingleFamily
    • Architectural style: Contemporary
    • Property subtype: Single Family Residence
    Materials
    • masonry
    • Roof: Composition
    Condition
    • Year built: 2014

    Utilities & green energy

    • Sewer: Public Sewer
    • Water: Public
    • Utilities for property: Electricity Connected, Sewer Connected, Cable Available, Street Lights, Underground Utilities, Water Connected

    Community & HOA

    Community
    • Subdivision: MANORS AT FOREST GLEN
    HOA
    • Has HOA: Yes
    • HOA fee: $106 monthly
    Location
    • Region: Riverview

    Financial & listing details

    • Price per square foot: $184/sqft
    • Tax assessed value: $538,361
    • Annual tax amount: $887
    • Listing terms: Cash, Conventional
    • Ownership: Fee Simple

    Price history

    DateEventPrice
    3/17/2021Sold$525,000$149/sqft
    Source: Public Record Report a problem
    2/12/2021Pending sale$525,000$149/sqft
    Source: Stellar MLS #T3281082 Report a problem
    2/4/2021Listed for sale$525,000$149/sqft
    Source: Stellar MLS #T3281082 Report a problem
    2/1/2021Pending sale$525,000$149/sqft
    Source: Stellar MLS #T3281082 Report a problem
    1/18/2021Listed for sale$525,000$149/sqft
    Source: Stellar MLS #T3281082 Report a problem
    12/28/2020Pending sale$525,000$149/sqft
    Source: Keller Williams via MLS #T3281082 Report a problem
    12/17/2020Listed for sale$525,000+34.6%$149/sqft
    Source: KELLER WILLIAMS - NEW TAMPA #T3281082 Report a problem
    1/12/2016Listing removed$389,990+4%$111/sqft
    Source: Homes by Westbay Report a problem
    8/4/2015Sold$375,000-3.8%$107/sqft
    Source: Public Record Report a problem
    5/29/2015Listed for sale$389,990$111/sqft
    Source: Homes by Westbay Report a problem
    4/15/2015Listing removed$389,990$111/sqft
    Source: Homes by Westbay Report a problem
    3/24/2015Listed for sale$389,990$111/sqft
    Source: Homes by Westbay Report a problem

    Public tax history

    YearProperty taxesTax assessment
    2025$887 +3.8%$538,361 +0.6%
    2024$854 +5%$535,010 +1.4%
    2023$814 +12.4%$527,808 +3%
    2022$724 -90.2%$512,435 +40.4%
    2021$7,402 +12%$365,041 +10.6%
    2020$6,610 -1.3%$330,027 -1.4%
    2019$6,699 $334,640 -3.4%
    2018$6,699 -4.1%$346,542 +9.4%
    2017$6,984 +7.5%$316,822 +2.9%
    2016$6,495 +1.2%$307,751 +10.2%
    2015$6,419 +334.2%$279,278 +536.5%
    2014$1,478 $43,875 +150%
    2013$1,478 $17,550
    Find assessor info on the county website

    Neighborhood: 33569

    Nearby schools

    GreatSchools rating
    Schools provided by the listing agent
    • Elementary: Bevis-HB
    • Middle: Rodgers-HB
    • High: Riverview-HB

    Source: The MLS. This data may not be complete. We recommend contacting the local school district to confirm school assignments for this home.

    Get a cash offer in 3 minutes
    Find out how much your home could sell for in as little as 3 minutes with a no-obligation cash offer.
    Estimated market value
    $646,100
    Get a cash offer in 3 minutes
    Find out how much your home could sell for in as little as 3 minutes with a no-obligation cash offer.
    Estimated market value
    $646,100