Skip main navigation
Off market
  • $491,200

    11611 Arbor Mead Ave, Riverview, FL 33569

    4beds
    2,645sqft
    SingleFamily
    Built in 2016
    7,840 Square Feet Lot
    $491,200 Zestimate®
    $186/sqft
    $2,872 Estimated rent

    Home value

    $491,200

    $467,000 - $516,000

    $2,872/mo

    Zestimate® history
    Loading
    Loading...

    Owner options

    List your home for rent

    $2,872/mo

    Rent Zestimate®

    Find your next renter with Zillow Rental Manager. Plus, with online applications, you can quickly screen prospective tenants – for free.

    Learn more

    $2,872/mo

    Rent Zestimate®

    Refinance and save

    $3,475/mo

    Est. payment

    Refinancing to a lower rate could help reduce your monthly payments and save thousands over the life of the loan.

    See today's rates

    $3,475/mo

    Est. payment

    Explore your selling options

    Work with a Zillow partner agent

    Leverage their expertise and Zillow's premium Showcase listings to get your home seen by more buyers.

    Get started

    List with your own agent

    Get your home in front of millions of buyers by listing it on Zillow.

    Learn how to do it

    Sell it yourself

    Take full control of how buyers see your home on Zillow by listing For Sale by Owner (FSBO).

    List your home

    What's special

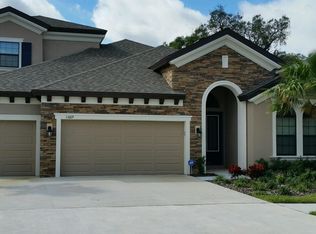
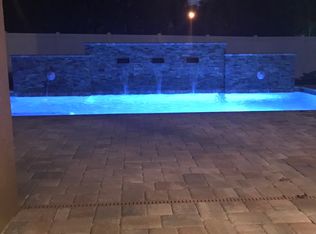
    You won't find a new home like this one, with these beautiful upgrades, at this price. Impressive 4 bedroom, 2 bath, 3 car garage home located in the charming, gated village of Manors at Forest Glen. Contemporary layout with lots of natural lighting. Built by Westbay Homes this Sienna floor plan has impeccable upgrades beginning in the etched glass front door and spacious foyer with double glass French doors leading into the office/den. In the middle of the home is the the Gourmet Island Kitchen which includes 42 dark wood espresso cabinets, stainless steel GE Profile appliances, range hood, upgraded quartz countertops, sparkling tile backsplash, huge island with seating area and 50/50 stainless steel sink, sizable walk-in pantry and flexible casual dining are that seats ten. An enormous Great room completes this open concept living area that has a perfect view of the brick pavered lanai, pergola and Hot Springs hot tub (included). The Master Bedroom Suite has a French door out to lanai, walk-in closet with built in closet organizers. The ensuite bathroom including two vanities with granite counter tops, soaking tub & walk-in shower with glass listello tiles. There are 3 more bedrooms and 1 bath with vanity granite counter top, tub/shower combo with decorative listello tile. Some the many additional features are: Large laundry room with huge walk-in storage closet and utility sink. Canned lighting in great room. Ceiling fans, luxury vinyl plank flooring in bedrooms and office, ceramic tile in an off set pattern throughout rest of home. Rain gutters with leaf filters. Whole house surge protector and prewired for generator. HVAC with UV light. FOREST GELN is deed restricted gated community w/86 large single family homes all with character, common land & very quiet feel & it is located on west side of McMullen Rd. Easy access to major commuting routes, shopping, entertainment & downtown Tampa. Dont miss this Great Opportunity. No CDD Fees.

    This property is off market, which means it's not currently listed for sale or rent on Zillow. This may be different from what's available on other websites or public sources.

    Facts & features

    Interior

    Bedrooms & bathrooms
    • Bedrooms: 4
    • Bathrooms: 2
    • Full bathrooms: 2
    Heating
    • Forced air, Electric, Gas
    Cooling
    • Central
    Appliances
    • Included: Dishwasher, Garbage disposal, Microwave, Refrigerator
    • Laundry: Inside, Laundry Room
    Features
    • Ceiling Fans(s), Split Bedroom, Walk-In Closet(s), Open Floorplan, Kitchen/Family Room Combo, Stone Counters, In Wall Pest System, Thermostat
    • Flooring: Tile, Linoleum / Vinyl
    • Windows: Blinds, Drapes
    Interior area
    • Total interior livable area: 2,645 sqft

    Property

    Parking
    • Total spaces: 3
    • Parking features: Garage - Attached
    Features
    • Levels: Two
    • Patio & porch: Patio
    • Exterior features: Stucco
    • Spa features: In Ground, Above Ground
    • Fencing: Vinyl
    • Has view: Yes
    • View description: Water
    • Has water view: Yes
    • Water view: Water
    Lot
    • Size: 7,840 Square Feet
    • Dimensions: 65x120
    • Features: In County, Street Paved, Street Private, Sidewalk
    • Residential vegetation: Mature Landscaping, Trees/Landscaped, Oak Trees
    Details
    • Parcel number: 2030289T1A00000000080U
    • Zoning: PD

    Construction

    Type & style
    • Home type: SingleFamily
    • Architectural style: Contemporary
    Materials
    • masonry
    • Roof: Composition
    Condition
    • Completed
    • Year built: 2016
    Details
    • Builder model: Sienna
    • Builder name: Westbay

    Utilities & green energy

    • Sewer: Public Sewer
    • Water: Public
    • Utilities for property: Cable Available, Public, Electricity Connected, Street Lights, Underground Utilities, Fiber Optics, Sewer Connected, Natural Gas Connected, Phone Available, Water Connected
    Green energy
    • Energy efficient items: Insulation

    Community & HOA

    Community
    • Security: Security System Owned, Smoke Detector(s), Security Gate
    • Subdivision: MANORS/FOREST GLEN
    HOA
    • Has HOA: Yes
    • Amenities included: Gated
    • HOA fee: $109 monthly
    Location
    • Region: Riverview

    Financial & listing details

    • Price per square foot: $186/sqft
    • Tax assessed value: $439,829
    • Annual tax amount: $933

    Price history

    DateEventPrice
    11/14/2020Sold$380,000-5%$144/sqft
    Source: Public Record Report a problem
    9/15/2020Pending sale$399,900$151/sqft
    Source: RE/MAX Realty Unlimited #T3263695 Report a problem
    9/8/2020Listed for sale$399,900+22.7%$151/sqft
    Source: RE/MAX REALTY UNLIMITED #T3263695 Report a problem
    6/6/2016Sold$325,900-1.2%$123/sqft
    Source: Stellar MLS #T2798880 Report a problem
    5/8/2016Pending sale$329,990$125/sqft
    Source: HOMES BY WESTBAY REALTY #T2798880 Report a problem
    5/8/2016Listed for sale$329,990$125/sqft
    Source: HOMES BY WESTBAY REALTY #T2798880 Report a problem
    3/21/2016Listing removed$329,990$125/sqft
    Source: HOMES BY WESTBAY REALTY #T2798880 Report a problem
    3/16/2016Price change$329,990-2.7%$125/sqft
    Source: HOMES BY WESTBAY REALTY #T2798880 Report a problem
    3/14/2016Price change$339,258+2.8%$128/sqft
    Source: HOMES BY WESTBAY REALTY #T2798880 Report a problem
    3/3/2016Price change$329,990-2.7%$125/sqft
    Source: Homes by Westbay Report a problem
    3/1/2016Price change$339,258-6.9%$128/sqft
    Source: Homes by Westbay Report a problem
    1/14/2016Listed for sale$364,258$138/sqft
    Source: Homes by Westbay Report a problem

    Public tax history

    YearProperty taxesTax assessment
    2025$933 +3.7%$355,284 +2.9%
    2024$900 +4.7%$345,271 +3%
    2023$860 +12.1%$335,215 +3%
    2022$767 +1%$325,451 +3%
    2021$760 -83.3%$315,972 +21.6%
    2020$4,543 +3.8%$259,935 +3.3%
    2019$4,378 $251,662 +1.9%
    2018$4,378 +2.3%$246,970 -7.1%
    2017$4,279 +1.3%$265,949 +401%
    2016$4,224 +127.2%$53,088 +10%
    2015$1,859 +61.7%$48,262 +10%
    2014$1,150 $43,875 +150%
    2013$1,150 $17,550
    Find assessor info on the county website

    Neighborhood: 33569

    Nearby schools

    GreatSchools rating
    Schools provided by the listing agent
    • Elementary: Warren Hope Dawson Elementary
    • Middle: Rodgers-HB
    • High: Riverview-HB

    Source: The MLS. This data may not be complete. We recommend contacting the local school district to confirm school assignments for this home.

    Get a cash offer in 3 minutes
    Find out how much your home could sell for in as little as 3 minutes with a no-obligation cash offer.
    Estimated market value
    $491,200
    Get a cash offer in 3 minutes
    Find out how much your home could sell for in as little as 3 minutes with a no-obligation cash offer.
    Estimated market value
    $491,200