Skip main navigation
Closed
  • $405,000

    11607 Primrose Ct, Wheatfield, IN 46392

    3beds
    1,756sqft
    Single Family Residence
    Built in 2022
    1.05 Acres Lot
    $419,200 Zestimate®
    $--/sqft
    $2,731 Estimated rent

    Home value

    $419,200

    $398,000 - $440,000

    $2,731/mo

    Zestimate® history
    Loading
    Loading...

    Owner options

    List your home for rent

    $2,731/mo

    Rent Zestimate®

    Find your next renter with Zillow Rental Manager. Plus, with online applications, you can quickly screen prospective tenants – for free.

    Learn more

    $2,731/mo

    Rent Zestimate®

    Refinance and save

    $2,367/mo

    Est. payment

    Refinancing to a lower rate could help reduce your monthly payments and save thousands over the life of the loan.

    See today's rates

    $2,367/mo

    Est. payment

    Explore your selling options

    Work with a Zillow partner agent

    Leverage their expertise and Zillow's premium Showcase listings to get your home seen by more buyers.

    Get started

    List with your own agent

    Get your home in front of millions of buyers by listing it on Zillow.

    Learn how to do it

    Sell it yourself

    Take full control of how buyers see your home on Zillow by listing For Sale by Owner (FSBO).

    List your home

    What's special

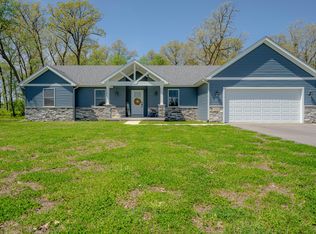
    Welcome to 11607 Primrose Ct - the epitome of modern luxury living. Perfectly situated in the heart of the greater Demotte/Wheatfield community and within walking distance to KV schools. The attention to detail is unmatched in this 2022 custom built, 1756 square-foot, 3 bed, 2.5 bath home. Upon entering the thoughtfully designed interior, you're met with a spacious open concept boasting hardwood and tile floors, 10ft ceilings, 5" trim, high-end fixtures and finishes, and beautiful accent walls. Main kitchen features include granite countertops, kitchen-aid appliances, slow-close drawers/cabinets, wine cooler, walk-in pantry, and tile backsplash. Moving through the split floor plan, into the master bedroom, you'll find a walk-in closet, large windows, custom tile shower, double vanity, and a soaking tub overlooking the backyard. Rounding off the interior, you have two perfectly sized guest bedrooms, and a 9x8 laundry room which could double as an office. The 1.048 acre exterior features a concrete driveway, stone accents, custom lighting, covered front and back porch, 6ft enclosed privacy fence, 15x40 patio, pool, oversized 24x26 garage, and professional landscaping including a custom fire-pit recreation area. The perfect blend of peaceful privacy and entertainment paradise. Ready for its lucky new owners, schedule to see it today!

    Zillow last checked:

    Listing updated:

    Listed by:

    Cody Miller 219-816-2752,

    Redlow Group

    Bought with:

    Cody Miller

    Redlow Group

    Source: IRMLS,MLS#: 202427962MLS Logo

    Facts & features

    Interior

    Bedrooms & bathrooms
    • Bedrooms: 3
    • Bathrooms: 3
    • Full bathrooms: 2
    • 1/2 bathrooms: 1
    • Main level bedrooms: 3
    Bedroom 1
    • Level: Main
    Bedroom 2
    • Level: Main
    Kitchen
    • Level: Main
    • Area: 288
    • Dimensions: 16 x 18
    Living room
    • Level: Main
    • Area: 288
    • Dimensions: 16 x 18
    Heating
    • Natural Gas, Forced Air
    Cooling
    • Central Air
    Appliances
    • Included: Microwave, Refrigerator, Washer, Dryer-Gas, Gas Oven, Gas Range
    Features
    • Windows: Blinds
    • Basement: Crawl Space
    • Has fireplace: No
    Interior area
    • Total structure area: 1,756
    • Total interior livable area: 1,756 sqft
    • Finished area above ground: 1,756
    • Finished area below ground: 0

    Property

    Parking
    • Total spaces: 2
    • Parking features: Attached
    • Attached garage spaces: 2
    Lot
    • Size: 1.05 Acres
    • Features: Level
    Details
    • Parcel number: 371632000058.021033

    Construction

    Type & style
    • Home type: SingleFamily
    • Property subtype: Single Family Residence
    Materials
    • Stone, Vinyl Siding
    Condition
    • New construction: No
    • Year built: 2022

    Utilities & green energy

    • Sewer: Septic Tank
    • Water: Well

    Community & HOA

    Community
    • Subdivision: None
    Location
    • Region: Wheatfield

    Financial & listing details

    • Tax assessed value: $383,100
    • Annual tax amount: $1,462
    • Date on market: 7/26/2024
    • Listing terms: Cash,Conventional,FHA,VA Loan

    Price history

    DateEventPrice
    9/10/2024Sold$405,000-2.4%
    Source: IRMLS #202427962 Report a problem
    7/26/2024Listed for sale$415,000
    Source: IRMLS #202427962 Report a problem

    Public tax history

    YearProperty taxesTax assessment
    2025$1,755 +20.4%$383,100 +12.8%
    2024$1,458 +131.7%$339,700 +10.3%
    2023$629 +15318.6%$308,000 +106.9%
    2022$4 $148,900 +37125%
    2021-- $400
    Find assessor info on the county website

    Neighborhood: 46392

    Nearby schools

    GreatSchools rating
    Schools provided by the listing agent
    • Elementary: Wheatfield
    • Middle: Kankakee Valley
    • High: Kankakee Valley
    • District: Kankakee Valley School Corp.

    Source: IRMLS. This data may not be complete. We recommend contacting the local school district to confirm school assignments for this home.

    Get pre-qualified for a loan
    At Zillow Home Loans, we can pre-qualify you in as little as 5 minutes with no impact to your credit score.

    An equal housing lender. NMLS #10287.