Skip main navigation
Closed
  • $352,000

    11768 Fox Trl, Wheatfield, IN 46392

    3beds
    1,810sqft
    Single Family Residence
    Built in 2022
    1.02 Acres Lot
    $387,600 Zestimate®
    $194/sqft
    $2,806 Estimated rent

    Home value

    $387,600

    $368,000 - $407,000

    $2,806/mo

    Zestimate® history
    Loading
    Loading...

    Owner options

    List your home for rent

    $2,806/mo

    Rent Zestimate®

    Find your next renter with Zillow Rental Manager. Plus, with online applications, you can quickly screen prospective tenants – for free.

    Learn more

    $2,806/mo

    Rent Zestimate®

    Refinance and save

    $2,070/mo

    Est. payment

    Refinancing to a lower rate could help reduce your monthly payments and save thousands over the life of the loan.

    See today's rates

    $2,070/mo

    Est. payment

    Explore your selling options

    Work with a Zillow partner agent

    Leverage their expertise and Zillow's premium Showcase listings to get your home seen by more buyers.

    Get started

    List with your own agent

    Get your home in front of millions of buyers by listing it on Zillow.

    Learn how to do it

    Sell it yourself

    Take full control of how buyers see your home on Zillow by listing For Sale by Owner (FSBO).

    List your home

    What's special

    Wooded backyardPlay roomQuiet living spaceQuiet neighborhoodStorage spaceNice walk in closetBeautiful view
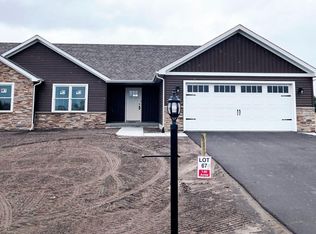
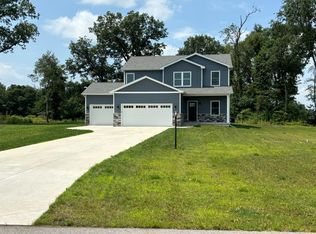
    Charming home for sale on 1-acre lot in a quiet neighborhood. With 3 spacious bedrooms. Main bedroom has a nice walk in closet with plenty of space for two people. Attached is a nice size full bathroom with storage space. Included is an office/den perfect for working from home or a play room. Open concept living area with gourmet kitchen includes granite countertops. All appliances stay! Walk out to the deck with a beautiful view of a wooded backyard with privacy. Enjoy the peace and tranquility of this beautiful home, perfect for nature lovers and those seeking a serene, quiet living space.

    Zillow last checked:

    Listing updated:

    Listed by:

    Lindsay Phelan,

    Listing Leaders Select, LLC 219-510-0020,

    Jennifer Walker

    Bought with:

    Jana Caudill, RB14024542

    eXp Realty, LLC

    Sheila Chandler, RB22000282

    eXp Realty, LLC

    Source: NIRA as distributed by MLS GRID,MLS#: 803072MLS Logo

    Facts & features

    Interior

    Bedrooms & bathrooms
    • Bedrooms: 3
    • Bathrooms: 2
    • Full bathrooms: 2
    Primary bedroom
    • Area: 84
    • Dimensions: 12.0 x 7.0
    Bedroom 2
    • Area: 110
    • Dimensions: 11.0 x 10.0
    Bedroom 3
    • Area: 143
    • Dimensions: 13.0 x 11.0
    Family room
    • Description: Office/Den Main 13x10
    • Area: 380
    • Dimensions: 19.0 x 20.0
    Kitchen
    • Area: 294
    • Dimensions: 14.0 x 21.0
    Laundry
    • Description: Mudroom/Laundry
    • Area: 40
    • Dimensions: 4.0 x 10.0
    Heating
    • Forced Air, Natural Gas
    Appliances
    • Included: Dishwasher, Microwave, Stainless Steel Appliance(s), Refrigerator, Free-Standing Electric Oven
    • Laundry: Gas Dryer Hookup, Washer Hookup, Main Level, Inside
    Features
    • Ceiling Fan(s), Open Floorplan, Walk-In Closet(s), Granite Counters
    • Has basement: No
    • Has fireplace: No
    Interior area
    • Total structure area: 1,810
    • Total interior livable area: 1,810 sqft
    • Finished area above ground: 1,810

    Property

    Parking
    • Total spaces: 2
    • Parking features: Driveway, Paved, Off Street, Garage Door Opener
    • Garage spaces: 2
    • Has uncovered spaces: Yes
    Features
    • Levels: One
    • Patio & porch: Deck, Front Porch
    • Exterior features: None
    • Has view: Yes
    • View description: Neighborhood, Trees/Woods
    Lot
    • Size: 1.02 Acres
    • Dimensions: 284 x 317
    • Features: Back Yard, Wooded, Level, Front Yard
    Details
    • Parcel number: 371632000058.042033

    Construction

    Type & style
    • Home type: SingleFamily
    • Architectural style: Ranch
    • Property subtype: Single Family Residence
    Condition
    • New construction: No
    • Year built: 2022

    Utilities & green energy

    • Electric: 200+ Amp Service
    • Sewer: Septic Tank
    • Water: Well
    • Utilities for property: Cable Available, Water Connected, Natural Gas Connected, Electricity Connected

    Community & neighborhood

    Location
    • Region: Wheatfield
    • Subdivision: Prairie Ridge Sub Ph Four

    Other

    Other facts
    • Listing agreement: Exclusive Right To Sell
    • Listing terms: Cash,VA Loan,USDA Loan,FHA,Conventional
    • Road surface type: Paved

    Price history

    DateEventPrice
    6/7/2024Sold$352,000-2.2%$194/sqft
    Source: NIRA as distributed by MLS GRID #803072 Report a problem
    5/8/2024Contingent$359,900$199/sqft
    Source: NIRA as distributed by MLS GRID #803072 Report a problem
    5/3/2024Listed for sale$359,900$199/sqft
    Source: NIRA as distributed by MLS GRID #803072 Report a problem

    Public tax history

    YearProperty taxesTax assessment
    2025$1,740 +17.3%$351,500 +4.1%
    2024$1,483 +387.4%$337,700 +6.7%
    2023$304 $316,500 +820.1%
    2022-- $34,400

    Find assessor info on the county website

    Neighborhood: 46392

    Nearby schools

    GreatSchools rating
    Get pre-qualified for a loan
    At Zillow Home Loans, we can pre-qualify you in as little as 5 minutes with no impact to your credit score.

    An equal housing lender. NMLS #10287.