Skip main navigation
Closed
  • $405,000

    11660 Primrose Ct, Wheatfield, IN 46392

    3beds
    2,060sqft
    Single Family Residence
    Built in 2024
    1.14 Acres Lot
    $425,200 Zestimate®
    $197/sqft
    $2,774 Estimated rent

    Home value

    $425,200

    Estimated sales range

    Not available

    $2,774/mo

    Zestimate® history
    Loading
    Loading...

    Owner options

    List your home for rent

    $2,774/mo

    Rent Zestimate®

    Find your next renter with Zillow Rental Manager. Plus, with online applications, you can quickly screen prospective tenants – for free.

    Learn more

    $2,774/mo

    Rent Zestimate®

    Refinance and save

    $2,382/mo

    Est. payment

    Refinancing to a lower rate could help reduce your monthly payments and save thousands over the life of the loan.

    See today's rates

    $2,382/mo

    Est. payment

    Explore your selling options

    Work with a Zillow partner agent

    Leverage their expertise and Zillow's premium Showcase listings to get your home seen by more buyers.

    Get started

    List with your own agent

    Get your home in front of millions of buyers by listing it on Zillow.

    Learn how to do it

    Sell it yourself

    Take full control of how buyers see your home on Zillow by listing For Sale by Owner (FSBO).

    List your home

    What's special

    Beautiful wooded back dropCovered front porchCustom tubFormal dining roomSliding doorsSoring ceilingsStone fireplace
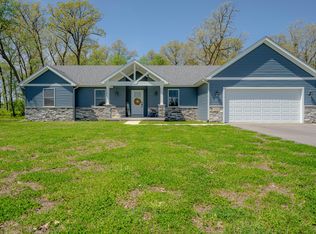
    This beautiful ranch style home is nestled on a 1.144 acre lot in Prairie Ridge. As you enter via the covered front porch you love the first impression this home makes as you walk in. A formal dining room area can also be walled off for an office or whatever you want! The open kitchen boasts a SS appliance package, tons of cabinets with quartz tops, an island, a pantry and access to the rear yard via sliding doors. The huge living room has soring ceilings and a beautiful stone fireplace for those winter nights! A spacious laundry/mud room is located just off the garage for great spot to drop boots & coats. Bedrooms 2 & 3 share a full bath while the main bedroom has it's own walk in closet and a huge bathroom with a custom tub and separate custom tiled shower!

    Zillow last checked:

    Listing updated:

    Listed by:

    Daniel Walstra,

    Countryside Realty 219-987-7355

    Bought with:

    LaVonne Hoskins, RB14021990

    Coldwell Banker Realty

    Source: NIRA as distributed by MLS GRID,MLS#: 809985MLS Logo

    Facts & features

    Interior

    Bedrooms & bathrooms
    • Bedrooms: 3
    • Bathrooms: 2
    • Full bathrooms: 2
    Primary bedroom
    • Area: 219
    • Dimensions: 15.0 x 14.6
    Bedroom 2
    • Area: 136.84
    • Dimensions: 12.11 x 11.3
    Bedroom 3
    • Area: 103
    • Dimensions: 10.0 x 10.3
    Dining room
    • Area: 123.6
    • Dimensions: 12.0 x 10.3
    Kitchen
    • Area: 292
    • Dimensions: 20.0 x 14.6
    Laundry
    • Area: 106.4
    • Dimensions: 14.0 x 7.6
    Living room
    • Area: 434.4
    • Dimensions: 24.0 x 18.1
    Heating
    • Forced Air, Natural Gas
    Appliances
    • Included: Dishwasher, Range Hood, Refrigerator, None
    • Laundry: Main Level
    Features
    • Cathedral Ceiling(s), Primary Downstairs, Vaulted Ceiling(s)
    • Has basement: No
    • Number of fireplaces: 1
    • Fireplace features: Living Room, Stone
    Interior area
    • Total structure area: 2,060
    • Total interior livable area: 2,060 sqft
    • Finished area above ground: 2,060

    Property

    Parking
    • Total spaces: 2.5
    • Parking features: Attached, Garage Door Opener
    • Attached garage spaces: 2.5
    Features
    • Levels: One
    • Patio & porch: Covered, Patio, Porch
    • Exterior features: Other
    • Pool features: None
    • Has view: Yes
    • View description: Neighborhood
    Lot
    • Size: 1.14 Acres
    • Dimensions: 1.144 Acres
    • Features: Corner Lot, Irregular Lot
    Details
    • Parcel number: 0140175030

    Construction

    Type & style
    • Home type: SingleFamily
    • Architectural style: Ranch
    • Property subtype: Single Family Residence
    Condition
    • Under Construction
    • New construction: Yes
    • Year built: 2024

    Utilities & green energy

    • Electric: 200+ Amp Service
    • Sewer: Septic Tank
    • Water: Well

    Community & neighborhood

    Community
    • Community features: Other
    Location
    • Region: Wheatfield
    • Subdivision: Prairie Ridge

    Other

    Other facts
    • Listing agreement: Exclusive Right To Sell
    • Listing terms: Cash,USDA Loan,VA Loan,FHA,Conventional
    • Road surface type: Paved

    Price history

    DateEventPrice
    2/14/2025Sold$405,000-1.2%$197/sqft
    Source: NIRA as distributed by MLS GRID #809985 Report a problem
    2/6/2025Pending sale$409,900$199/sqft
    Source: NIRA as distributed by MLS GRID #809985 Report a problem
    2/4/2025Listing removed$409,900$199/sqft
    Source: NIRA as distributed by MLS GRID #809985 Report a problem
    1/3/2025Price change$409,900-2.4%$199/sqft
    Source: NIRA as distributed by MLS GRID #809985 Report a problem
    9/12/2024Listed for sale$419,900+765.8%$204/sqft
    Source: NIRA as distributed by MLS GRID #809985 Report a problem
    9/18/2023Sold$48,500-8.3%$24/sqft
    Source: NIRA as distributed by MLS GRID #538041 Report a problem
    9/6/2023Contingent$52,900$26/sqft
    Source: NIRA as distributed by MLS GRID #538041 Report a problem
    9/6/2023Listed for sale$52,900$26/sqft
    Source: NIRA as distributed by MLS GRID #538041 Report a problem

    Public tax history

    YearProperty taxesTax assessment
    2025$348 -0.7%$400,700 +977.2%
    2024$350 -1.2%$37,200 -2.4%
    2023$355 +3754.8%$38,100 +4.1%
    2022$9 $36,600 +3966.7%
    2021-- $900

    Find assessor info on the county website

    Neighborhood: 46392

    Nearby schools

    GreatSchools rating
    Get pre-qualified for a loan
    At Zillow Home Loans, we can pre-qualify you in as little as 5 minutes with no impact to your credit score.

    An equal housing lender. NMLS #10287.