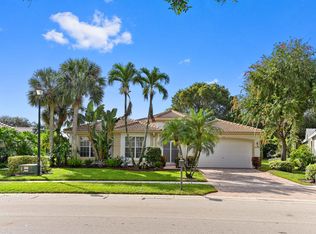
Welcome to 11607 Puerto Boulevard, a haven set in the posh locality of Boynton Beach, FL. This superbly maintained estate gloriously stands on an exquisite lakefront lot that enjoys a Southern exposure, promising delightful vistas throughout the day. The property features a heated pool, meticulously screened for privacy, and an inviting Jacuzzi that comfortably accommodates up to six people. The property's distinctive ease of living is further enhanced by a considerable easement on one side, expanding your sanctuary of solitude. Stepping onto the extended patio, one is greeted by a captivating herringbone-laid tile that offers an ideal space for entertaining guests and outdoor barbecues. The entire estate can be purchased as a fully furnished marvel as it houses designer window treatments, custom furnishings, and a well-curated collection of artwork.
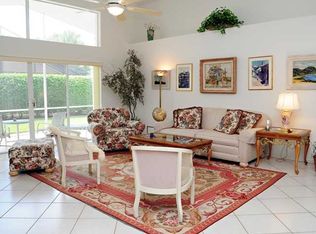
The exterior, recently repainted, shines with quiet sophistication, while the well-serviced interior boasts a staggering attention to detail, lovingly upheld by its dedicated owners. Upon entry through the double doors, the home opens up into a spacious domain punctuated by vaulted ceilings, instilling an immediate sense of grandeur.
At its heart lies a pristine white kitchen, equipped with state-of-the-art stainless steel appliances and an innovative integration of glass blocks in the backsplash, turning everyday cooking into a joyous experience. The master bedroom beckons rest and relaxation with an elevated tray ceiling, a cozy sitting area, and two spacious walk-in closets that pledge ample storage.
Nestled within an upscale gated community, this property alludes to a remarkable lifestyle, complete with a lakefront café and a cutting-edge clubhouse. This abode is not just a spectacle but an experience that must be seen and savored. Residents are promised a paradise for peace and privacy at 11607 Puerto Boulevard. Enjoy living in what is obviously a product of meticulous planning and astute construction, where every day seems like a vacation. Welcome home.
Sold for $605,000
$605,000
11607 Puerto Boulevard, Boynton Beach, FL 33437
4beds
2,629sqft
Single Family Residence
Built in 1997
8,544 Square Feet Lot
$618,900 Zestimate®
$230/sqft
$6,150 Estimated rent
Home value
$618,900
$551,000 - $693,000
$6,150/mo
Zestimate® history
Owner options
List your home for rent
$6,150/mo
Rent Zestimate®
Find your next renter with Zillow Rental Manager. Plus, with online applications, you can quickly screen prospective tenants – for free.
$6,150/mo
Rent Zestimate®
Refinance and save
$4,756/mo
Est. payment
Refinancing to a lower rate could help reduce your monthly payments and save thousands over the life of the loan.
$4,756/mo
Est. payment
Explore your selling options
Work with a Zillow partner agent
Leverage their expertise and Zillow's premium Showcase listings to get your home seen by more buyers.
Get startedList with your own agent
Get your home in front of millions of buyers by listing it on Zillow.
Learn how to do itSell it yourself
Take full control of how buyers see your home on Zillow by listing For Sale by Owner (FSBO).
List your homeWhat's special
Zillow last checked:
Listing updated:
Listed by:
Paul Jay Saperstein 888-883-8509,
EXP Realty LLC,
Yannick Martel 954-805-4565,
EXP Realty LLC
Bought with:
Michele Bezjak, 3425844
Compass Florida LLC
Source: BeachesMLS,MLS#: R11048152 Originating MLS: BeachesMLS
Originating MLS: BeachesMLSFacts & features
Interior
Bedrooms & bathrooms
- Bedrooms: 4
- Bathrooms: 3
- Full bathrooms: 2
- 1/2 bathrooms: 1
- Main level bathrooms: 2
- Main level bedrooms: 4
Primary bedroom
- Level: Main
- Area: 342
- Dimensions: 18 X 19
Primary bedroom
- Level: Main
- Area: 342
- Dimensions: 18 X 19
Bedroom 2
- Level: Main
- Area: 143
- Dimensions: 11 X 13
Bedroom 2
- Level: Main
- Area: 143
- Dimensions: 11 X 13
Bedroom 2
- Level: Main
- Area: 143
- Dimensions: 11 X 13
Bedroom 3
- Level: Main
- Area: 121
- Dimensions: 11 X 11
Bedroom 3
- Level: Main
- Area: 121
- Dimensions: 11 X 11
Bedroom 4
- Level: Main
- Area: 132
- Dimensions: 12 X 11
Bedroom 4
- Level: Main
- Area: 132
- Dimensions: 12 X 11
Dining room
- Level: Main
- Area: 156
- Dimensions: 13 X 12
Dining room
- Level: Main
- Area: 156
- Dimensions: 13 X 12
Dining room
- Level: Main
- Area: 156
- Dimensions: 13 X 12
Family room
- Level: Main
- Area: 289
- Dimensions: 17 X 17
Family room
- Level: Main
- Area: 289
- Dimensions: 17 X 17
Family room
- Level: Main
- Area: 289
- Dimensions: 17 X 17
Kitchen
- Level: Main
- Area: 154
- Dimensions: 14 X 11
Kitchen
- Level: Main
- Area: 154
- Dimensions: 14 X 11
Living room
- Level: Main
- Area: 323
- Dimensions: 17 X 19
Living room
- Level: Main
- Area: 323
- Dimensions: 17 X 19
Utility room
- Level: Main
- Area: 36
- Dimensions: 6 X 6
Utility room
- Level: Main
- Area: 36
- Dimensions: 6 X 6
Heating
- Central, Electric
Cooling
- Central Air, Ceiling Fan(s), Electric
Appliances
- Included: Dryer, Dishwasher, Electric Range, Electric Water Heater, Disposal, Ice Maker, Microwave, Refrigerator, Water Heater, Washer
- Laundry: Inside
Features
- Breakfast Bar, Breakfast Area, Bathtub, Cathedral Ceiling(s), Dining Area, Separate/Formal Dining Room, Entrance Foyer, Garden Tub/Roman Tub, Pantry, Split Bedrooms, Soaking Tub, Separate Shower, Vaulted Ceiling(s), Walk-In Closet(s)
- Flooring: Carpet, Ceramic Tile
- Windows: Blinds, Bay Window(s), Drapes
Interior area
- Total structure area: 3,283
- Total interior livable area: 2,629 sqft
Property
Parking
- Total spaces: 2
- Parking features: Attached, Driveway, Garage, Garage Door Opener
- Attached garage spaces: 2
- Has uncovered spaces: Yes
Features
- Levels: One
- Stories: 1
- Patio & porch: Covered, Patio, Screened
- Exterior features: Outdoor Living Area
- Has private pool: Yes
- Pool features: Heated, In Ground, Screen Enclosure, Association
- Has spa: Yes
- Spa features: Heated
- Has view: Yes
- View description: Lake
- Has water view: Yes
- Water view: Lake
- Waterfront features: Lake Front
Lot
- Size: 8,544 Square Feet
- Features: Sprinklers Automatic
Details
- Parcel number: 00424533010003130
- Zoning: PUD
- Special conditions: Listed As-Is
Construction
Type & style
- Home type: SingleFamily
- Property subtype: Single Family Residence
Materials
- Block
- Roof: Spanish Tile
Condition
- Resale
- New construction: No
- Year built: 1997
Details
- Builder model: MADRID
Utilities & green energy
- Electric: 3 Phase
- Sewer: Public Sewer
- Water: Public
- Utilities for property: Cable Available, Sewer Available, Water Available
Community & HOA
Community
- Features: Home Owners Association, Gated, Property Manager On-Site, Street Lights, Sidewalks
- Security: Security System Owned, Gated with Guard, Gated Community, Smoke Detector(s), Security Guard
- Senior community: Yes
- Subdivision: VALENCIA LAKES
HOA
- Has HOA: Yes
- Amenities included: Billiard Room, Business Center, Clubhouse, Fitness Center, Library, Pool, Recreation Facilities, Spa/Hot Tub, Sidewalks, Tennis Court(s), Trail(s)
- Services included: Cable TV, Maintenance Grounds, Recreation Facilities, Security
- HOA fee: $665 monthly
Location
- Region: Boynton Beach
Financial & listing details
- Price per square foot: $230/sqft
- Tax assessed value: $571,079
- Annual tax amount: $9,618
- Date on market: 1/1/2025
- Cumulative days on market: 210 days
- Listing terms: Cash,Conventional
Price history
| Date | Event | Price |
|---|---|---|
| 8/12/2025 | Sold | $605,000-6.8%$230/sqft |
Source:  BeachesMLS #R11048152 Report a problem BeachesMLS #R11048152 Report a problem | ||
| 8/5/2025 | Pending sale | $649,000$247/sqft |
Source: BeachesMLS #RX-11048152 Report a problem | ||
| 6/10/2025 | Price change | $649,000-7.2%$247/sqft |
Source: BeachesMLS #RX-11048152 Report a problem | ||
| 4/5/2025 | Price change | $699,000-3.6%$266/sqft |
Source: BeachesMLS #RX-11048152 Report a problem | ||
| 2/23/2025 | Price change | $725,000-3.3%$276/sqft |
Source: BeachesMLS #RX-11048152 Report a problem | ||
| 1/1/2025 | Listed for sale | $750,000+66.7%$285/sqft |
Source: BeachesMLS #RX-11048152 Report a problem | ||
| 3/26/2018 | Sold | $450,000$171/sqft |
Source: BeachesMLS #R10391581 Report a problem | ||
| 12/25/2017 | Listed for sale | $450,000+67.2%$171/sqft |
Source: RE/MAX Direct #RX-10391581 Report a problem | ||
| 11/5/1997 | Sold | $269,100$102/sqft |
Source: Public Record Report a problem | ||
Public tax history
| Year | Property taxes | Tax assessment |
|---|---|---|
| 2025 | $9,753 +1.4% | $571,079 +8.6% |
| 2024 | $9,618 +8% | $525,703 +10% |
| 2023 | $8,909 +8% | $477,912 +10% |
| 2022 | $8,246 +13.5% | $434,465 +10% |
| 2021 | $7,264 +4.2% | $394,968 +5.3% |
| 2020 | $6,974 -0.7% | $375,127 +0.5% |
| 2019 | $7,025 | $373,353 +18.2% |
| 2018 | $7,025 +36.8% | $315,932 +2.1% |
| 2017 | $5,135 +1.1% | $309,434 +2.1% |
| 2016 | $5,077 -0.3% | $303,070 +0.7% |
| 2015 | $5,092 -2.6% | $300,963 +0.8% |
| 2014 | $5,228 +1.4% | $298,574 +1.5% |
| 2013 | $5,154 +0.5% | $294,162 +1.7% |
| 2012 | $5,130 -1.8% | $289,245 +0.4% |
| 2011 | $5,223 +1% | $288,220 +1.5% |
| 2010 | $5,171 +7.1% | $283,961 +2.7% |
| 2009 | $4,830 +11.9% | $276,496 +0.1% |
| 2008 | $4,315 -0.6% | $276,220 +3% |
| 2007 | $4,342 -6.1% | $268,175 +2.5% |
| 2006 | $4,623 | $261,634 +3% |
| 2005 | -- | $254,014 +3% |
| 2004 | $2,300 +921.8% | $246,616 +1.9% |
| 2003 | $225 -94.9% | $242,018 +2.4% |
| 2002 | $4,374 +0.5% | $236,346 +1.6% |
| 2001 | $4,353 +4.6% | $232,624 +3% |
| 2000 | $4,160 -1% | $225,849 +4.9% |
| 1999 | $4,201 | $215,293 |
Find assessor info on the county website
Neighborhood: Valencia Lakes
Nearby homes
- $677,000-- bd2 ba2.6k sqft11601 Puerto Blvd, Boynton Beach, FL 33437Off Market
- $650,0004 bd3 ba2.6k sqft11613 Puerto Blvd, Boynton Beach, FL 33437Sold
- $709,9003 bd2 ba2.3k sqft11595 Puerto Blvd, Boynton Beach, FL 33437Off Market
- $481,2003 bd2 ba2.1k sqft11624 Puerto Blvd, Boynton Beach, FL 33437Off Market
- $592,4004 bd2 ba2.6k sqft11619 Puerto Blvd, Boynton Beach, FL 33437Off Market
- $357,5003 bd2 ba2.3k sqft11582 Puerto Blvd, Boynton Beach, FL 33437Sold
- $701,6004 bd3 ba2.6k sqft11589 Puerto Blvd, Boynton Beach, FL 33437Off Market
- $550,0003 bd2 ba2.3k sqft11630 Puerto Blvd, Boynton Beach, FL 33437Sold
Nearby schools
GreatSchools rating
- 5/10Hagen Road Elementary SchoolGrades: PK-5Distance: 1 mi
- 10/10West Boynton Middle SchoolGrades: 6-8Distance: 1.5 mi
- 6/10Park Vista Community High SchoolGrades: 9-12Distance: 4.1 mi
Get a cash offer in 3 minutes
Find out how much your home could sell for in as little as 3 minutes with a no-obligation cash offer.
Estimated market value
$618,900
Get a cash offer in 3 minutes
Find out how much your home could sell for in as little as 3 minutes with a no-obligation cash offer.
Estimated market value
$618,900
- Florida
- Palm Beach County
- Boynton Beach
- 33437
- Valencia Lakes
- 11607 Puerto Boulevard
Nearby cities
Nearby neighborhoods
Nearby zip codes
Other Boynton Beach Topics
