New Roof 2021
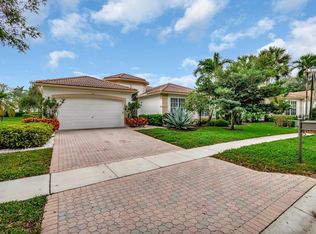
Welcome to 11613 Puerto Blvd, a meticulously maintained residence in the sought-after Valencia Lakes, a premier active adult community. Sitting impressively, this Madrid floor plan residence brings together sophistication, comfort, and the perfect blend of amenities that creates an idyllic retreat. Upon entering, a striking feature is the lofty ceiling heights throughout the communal living spaces. Large windows provide an abundance of natural light while highlighting a clear panorama of the serene lake views. The open-concept eat-in kitchen is designed with functionality and style in mind. It connects seamlessly to a spacious family room that further extends to an outdoor area - creating an excellent flow for both relaxing and entertaining. Outside you'll encounter an oversized covered & screened patio, the perfect tranquil space to enjoy Florida's beautiful sunsets and the surrounding lake views.((The primary suite leaves nothing to be desired, equipped with dual walk-in closets and a generous bathroom to provide a private sanctuary within the home. An additional three substantial rooms guarantee ample space.((Currrently, one of the additional rooms has been thoughtfully repurposed into an office, embellished with contemporary, tasteful built-ins. However, its versatile design allows for easy adaptation to changing living needs.((Valencia Lakes represents the epitome of gated community living with stunning greenery and meticulously curated tree-lined streets. A wealth of community amenities awaits the residents, from a resort-style heated swimming pool and pickleball & tennis courts to charming cafes and card rooms. The calendar is also filled with activities and entertainment opportunities geared towards a vibrant and active lifestyle, making Valencia Lakes not just a place to live, but a community to be a part of.
Sold for $650,000
$650,000
11613 Puerto Boulevard, Boynton Beach, FL 33437
4beds
2,616sqft
Single Family Residence
Built in 1998
8,713 Square Feet Lot
$652,400 Zestimate®
$248/sqft
$5,346 Estimated rent
Home value
$652,400
$587,000 - $731,000
$5,346/mo
Zestimate® history
Owner options
List your home for rent
$5,346/mo
Rent Zestimate®
Find your next renter with Zillow Rental Manager. Plus, with online applications, you can quickly screen prospective tenants – for free.
$5,346/mo
Rent Zestimate®
Refinance and save
$5,140/mo
Est. payment
Refinancing to a lower rate could help reduce your monthly payments and save thousands over the life of the loan.
$5,140/mo
Est. payment
Explore your selling options
Work with a Zillow partner agent
Leverage their expertise and Zillow's premium Showcase listings to get your home seen by more buyers.
Get startedList with your own agent
Get your home in front of millions of buyers by listing it on Zillow.
Learn how to do itSell it yourself
Take full control of how buyers see your home on Zillow by listing For Sale by Owner (FSBO).
List your homeWhat's special
Zillow last checked:
Listing updated:
Listed by:
Paul Jay Saperstein 561-418-7675,
EXP Realty LLC,
Daniel Jacob Kriger 561-909-8027,
EXP Realty LLC
Bought with:
Donna Hardy PA, 3228347
Berkshire Hathaway Florida Realty
Source: BeachesMLS,MLS#: R11147010 Originating MLS: BeachesMLS
Originating MLS: BeachesMLSFacts & features
Interior
Bedrooms & bathrooms
- Bedrooms: 4
- Bathrooms: 3
- Full bathrooms: 2
- 1/2 bathrooms: 1
- Main level bathrooms: 3
- Main level bedrooms: 4
Primary bedroom
- Level: Main
- Area: 396
- Dimensions: 22 X 18
Primary bedroom
- Level: Main
- Area: 396
- Dimensions: 22 X 18
Primary bedroom
- Level: Main
- Area: 396
- Dimensions: 22 X 18
Bedroom 2
- Level: Main
- Area: 143
- Dimensions: 11 X 13
Bedroom 2
- Level: Main
- Area: 143
- Dimensions: 11 X 13
Bedroom 2
- Level: Main
- Area: 143
- Dimensions: 11 X 13
Bedroom 3
- Level: Main
- Area: 121
- Dimensions: 11 X 11
Bedroom 3
- Level: Main
- Area: 121
- Dimensions: 11 X 11
Bedroom 3
- Level: Main
- Area: 121
- Dimensions: 11 X 11
Bedroom 4
- Description: Office/Den
- Level: Main
- Area: 132
- Dimensions: 12 X 11
Bedroom 4
- Description: Office/Den
- Level: Main
- Area: 132
- Dimensions: 12 X 11
Bedroom 4
- Description: Office/Den
- Level: Main
- Area: 132
- Dimensions: 12 X 11
Dining room
- Description: kitchen cafe
- Level: Main
- Area: 165
- Dimensions: 11 X 15
Dining room
- Description: kitchen cafe
- Level: Main
- Area: 165
- Dimensions: 11 X 15
Dining room
- Description: kitchen cafe
- Level: Main
- Area: 165
- Dimensions: 11 X 15
Family room
- Level: Main
- Area: 323
- Dimensions: 17 X 19
Family room
- Level: Main
- Area: 323
- Dimensions: 17 X 19
Family room
- Level: Main
- Area: 323
- Dimensions: 17 X 19
Kitchen
- Level: Main
- Area: 165
- Dimensions: 11 X 15
Kitchen
- Level: Main
- Area: 165
- Dimensions: 11 X 15
Kitchen
- Level: Main
- Area: 165
- Dimensions: 11 X 15
Living room
- Level: Main
- Area: 418
- Dimensions: 22 X 19
Living room
- Level: Main
- Area: 418
- Dimensions: 22 X 19
Living room
- Level: Main
- Area: 418
- Dimensions: 22 X 19
Utility room
- Level: Main
- Area: 36
- Dimensions: 6 X 6
Utility room
- Level: Main
- Area: 36
- Dimensions: 6 X 6
Utility room
- Level: Main
- Area: 36
- Dimensions: 6 X 6
Heating
- Central, Electric
Cooling
- Central Air, Ceiling Fan(s), Electric
Appliances
- Included: Dryer, Dishwasher, Electric Range, Disposal, Ice Maker, Microwave, Refrigerator, Washer
- Laundry: Inside, Laundry Tub
Features
- Breakfast Bar, Bathtub, Cathedral Ceiling(s), Dining Area, Separate/Formal Dining Room, Dual Sinks, Entrance Foyer, Eat-in Kitchen, Garden Tub/Roman Tub, Custom Mirrors, Pantry, Split Bedrooms, Soaking Tub, Separate Shower, Vaulted Ceiling(s), Walk-In Closet(s)
- Flooring: Ceramic Tile
- Windows: Blinds, Bay Window(s), Drapes
Interior area
- Total structure area: 3,426
- Total interior livable area: 2,616 sqft
Property
Parking
- Total spaces: 2
- Parking features: Attached, Garage, Garage Door Opener
- Attached garage spaces: 2
Features
- Levels: One
- Stories: 1
- Patio & porch: Patio
- Exterior features: Outdoor Living Area
- Pool features: Association
- Has view: Yes
- View description: Lake
- Has water view: Yes
- Water view: Lake
- Waterfront features: Lake Front
Lot
- Size: 8,713 Square Feet
- Features: Sprinklers Automatic, < 1/4 Acre
Details
- Parcel number: 00424533010003140
- Zoning: PUD
- Special conditions: Listed As-Is
Construction
Type & style
- Home type: SingleFamily
- Property subtype: Single Family Residence
Materials
- Block
- Roof: Spanish Tile
Condition
- Resale
- New construction: No
- Year built: 1998
Utilities & green energy
- Sewer: Public Sewer
- Water: Public
- Utilities for property: Cable Available, Sewer Available, Water Available
Community & HOA
Community
- Features: Home Owners Association, Gated, Property Manager On-Site, Street Lights
- Security: Security System Owned, Gated with Guard, Gated Community, Smoke Detector(s), Security Guard
- Senior community: Yes
- Subdivision: VALENCIA LAKES
HOA
- Has HOA: Yes
- Amenities included: Billiard Room, Business Center, Clubhouse, Fitness Center, Library, Picnic Area, Pool, Recreation Facilities, Spa/Hot Tub, Sidewalks, Tennis Court(s)
- Services included: Common Areas, Cable TV, Maintenance Grounds, Recreation Facilities, Security
- HOA fee: $665 monthly
Location
- Region: Boynton Beach
Financial & listing details
- Price per square foot: $248/sqft
- Tax assessed value: $530,815
- Annual tax amount: $8,436
- Date on market: 12/11/2025
- Cumulative days on market: 34 days
- Listing terms: Cash,Conventional,FHA,VA Loan
Price history
| Date | Event | Price |
|---|---|---|
| 2/19/2026 | Sold | $650,000-7%$248/sqft |
Source:  BeachesMLS #R11147010 Report a problem BeachesMLS #R11147010 Report a problem | ||
| 1/15/2026 | Pending sale | $699,000$267/sqft |
Source: BeachesMLS #RX-11147010 Report a problem | ||
| 12/11/2025 | Listed for sale | $699,000+249.5%$267/sqft |
Source: BeachesMLS #RX-11147010 Report a problem | ||
| 12/29/1998 | Sold | $200,000-16.7%$76/sqft |
Source: Public Record Report a problem | ||
| 2/5/1998 | Sold | $240,000$92/sqft |
Source: Public Record Report a problem | ||
Public tax history
| Year | Property taxes | Tax assessment |
|---|---|---|
| 2025 | $8,435 +65.5% | $530,815 +60.4% |
| 2024 | $5,097 +2.6% | $330,892 +3% |
| 2023 | $4,967 -0.5% | $321,254 +3% |
| 2022 | $4,993 +0.7% | $311,897 +3% |
| 2021 | $4,958 +0.7% | $302,813 +1.4% |
| 2020 | $4,922 +1.2% | $298,632 +2.3% |
| 2019 | $4,862 | $291,918 +1.9% |
| 2018 | $4,862 +5.1% | $286,475 +2.1% |
| 2017 | $4,628 +1.2% | $280,583 +2.1% |
| 2016 | $4,572 -0.2% | $274,812 +0.7% |
| 2015 | $4,584 -2.6% | $272,902 +0.8% |
| 2014 | $4,705 +1.5% | $270,736 +1.5% |
| 2013 | $4,637 +0.5% | $266,735 +1.7% |
| 2012 | $4,613 +1% | $262,276 +3% |
| 2011 | $4,566 +1.1% | $254,637 +1.5% |
| 2010 | $4,517 +7.1% | $250,874 +2.7% |
| 2009 | $4,216 +11.9% | $244,278 +0.1% |
| 2008 | $3,769 -1.3% | $244,034 +3% |
| 2007 | $3,818 -6.1% | $236,926 +2.5% |
| 2006 | $4,066 | $231,147 +3% |
| 2005 | -- | $224,415 +3% |
| 2004 | $2,001 +789.3% | $217,879 +1.9% |
| 2003 | $225 -94.1% | $213,816 +2.4% |
| 2002 | $3,833 +0.5% | $208,805 +1.6% |
| 2001 | $3,813 +1.4% | $205,517 |
| 2000 | $3,761 +1.4% | $205,517 -4.4% |
| 1999 | $3,708 | $215,054 |
Find assessor info on the county website
Neighborhood: Valencia Lakes
Nearby homes
- $605,0004 bd3 ba2.6k sqft11607 Puerto Blvd, Boynton Beach, FL 33437Sold
- $594,4004 bd2 ba2.6k sqft11619 Puerto Blvd, Boynton Beach, FL 33437Off Market
- $491,5003 bd2 ba2.1k sqft11624 Puerto Blvd, Boynton Beach, FL 33437Off Market
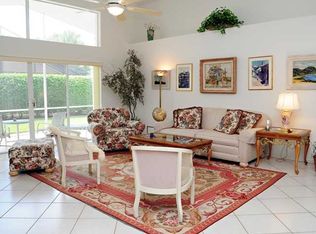
- $683,000-- bd2 ba2.6k sqft11601 Puerto Blvd, Boynton Beach, FL 33437Off Market
- $585,5004 bd3 ba2.6k sqft11625 Puerto Blvd, Boynton Beach, FL 33437Off Market
- $357,5003 bd2 ba2.3k sqft11582 Puerto Blvd, Boynton Beach, FL 33437Sold
- $550,0003 bd2 ba2.3k sqft11630 Puerto Blvd, Boynton Beach, FL 33437Sold
- $716,0003 bd2 ba2.3k sqft11595 Puerto Blvd, Boynton Beach, FL 33437Off Market
Nearby schools
GreatSchools rating
- 5/10Hagen Road Elementary SchoolGrades: PK-5Distance: 1 mi
- 10/10West Boynton Middle SchoolGrades: 6-8Distance: 1.5 mi
- 6/10Park Vista Community High SchoolGrades: 9-12Distance: 4.1 mi
Get a cash offer in 3 minutes
Find out how much your home could sell for in as little as 3 minutes with a no-obligation cash offer.
Estimated market value
$652,400
Get a cash offer in 3 minutes
Find out how much your home could sell for in as little as 3 minutes with a no-obligation cash offer.
Estimated market value
$652,400
- Florida
- Palm Beach County
- Boynton Beach
- 33437
- Valencia Lakes
- 11613 Puerto Boulevard
