***Price adjusted to $685,000 plus seller closing credit of $5,000*** Experience the ultimate Florida lifestyle in Raven Crest, just minutes from Lakewood Ranch. This beautifully maintained 5-bedroom, 4-bathroom home offers 3,353 sq ft of living space with an open, flowing floor plan designed for entertaining and everyday living. From spacious living areas to a separate upstairs loft complete with its own bedroom, bathroom, and wet bar, every space is flexible for family, guests, work, or play. The home also features many built-ins throughout, adding both character and functional storage. The heart of the home is the chef’s kitchen, featuring granite countertops, stainless steel appliances, double oven, and walk-in pantry, all seamlessly connected to the main living and dining areas—perfect for gatherings of any size. Movie nights come alive with the Bose home theater system, while the layout ensures everyone can enjoy both togetherness and privacy. Step outside to your own private Florida retreat: a heated saltwater pool and spa, a fully equipped outdoor kitchen, and a covered lanai with remote-controlled privacy screen. This space is ideal for entertaining, relaxing, or enjoying the Florida sun. The roof is only 3 years old, adding peace of mind. The primary suite is a luxurious retreat with a garden tub and dual sinks, while additional bathrooms also feature double vanities. Situated on a quiet cul-de-sac, the home provides both privacy and convenience, with top-rated schools, shopping, dining, and Lakewood Ranch amenities nearby—and just a short drive to the area’s pristine Gulf Coast beaches. This exceptional home perfectly blends indoor and outdoor living, offering a layout designed for entertaining, family activities, and enjoying everything the Florida lifestyle has to offer. Schedule your private showing today—your dream home and pool oasis await!
Sold for $660,000
Zestimate®
$660,000
11608 8TH TERRACE NE, BRADENTON, FL 34212
5beds
3,353sqft
Single Family Residence
Built in 2015
8,202 Square Feet Lot
$660,000 Zestimate®
$197/sqft
$5,299 Estimated rent
Home value
$660,000
$620,000 - $700,000
$5,299/mo
Zestimate® history
Owner options
List your home for rent
$5,299/mo
Rent Zestimate®
Find your next renter with Zillow Rental Manager. Plus, with online applications, you can quickly screen prospective tenants – for free.
$5,299/mo
Rent Zestimate®
Refinance and save
$4,525/mo
Est. payment
Refinancing to a lower rate could help reduce your monthly payments and save thousands over the life of the loan.
$4,525/mo
Est. payment
Explore your selling options
Work with a Zillow partner agent
Leverage their expertise and Zillow's premium Showcase listings to get your home seen by more buyers.
Get startedList with your own agent
Get your home in front of millions of buyers by listing it on Zillow.
Learn how to do itSell it yourself
Take full control of how buyers see your home on Zillow by listing For Sale by Owner (FSBO).
List your homeWhat's special
Granite countertopsFully equipped outdoor kitchenBose home theater systemPrivate florida retreatDouble ovenStainless steel appliancesWalk-in pantry
Zillow last checked:
Listing updated:
Listed by:
Cassandra Capecchi 941-504-1210,
COLDWELL BANKER REALTY 941-907-1033
Bought with:
Kim Agee-Gresham, 3092863
SIGNATURE REALTY ASSOCIATES
Source: Stellar MLS,MLS#: A4687246 Originating MLS: Sarasota - Manatee
Originating MLS: Sarasota - Manatee
Facts & features
Interior
Bedrooms & bathrooms
- Bedrooms: 5
- Bathrooms: 4
- Full bathrooms: 4
Primary bedroom
- Features: Walk-In Closet(s)
- Level: First
- Area: 240 Square Feet
- Dimensions: 16x15
Kitchen
- Level: First
- Area: 195 Square Feet
- Dimensions: 15x13
Living room
- Level: First
- Area: 425 Square Feet
- Dimensions: 25x17
Heating
- Electric
Cooling
- Central Air
Appliances
- Included: Oven, Cooktop, Dishwasher, Disposal, Electric Water Heater
- Laundry: Inside
Features
- Primary Bedroom Main Floor, Solid Surface Counters
- Flooring: Carpet, Tile
- Doors: Outdoor Grill
- Has fireplace: No
Interior area
- Total structure area: 4,230
- Total interior livable area: 3,353 sqft
Property
Parking
- Total spaces: 2
- Parking features: Garage - Attached
- Attached garage spaces: 2
Features
- Levels: Two
- Stories: 2
- Exterior features: Irrigation System, Outdoor Grill
- Has private pool: Yes
- Pool features: Deck, Gunite, In Ground, Self Cleaning
Lot
- Size: 8,202 Square Feet
Details
- Parcel number: 547103409
- Zoning: PDR
- Special conditions: None
Construction
Type & style
- Home type: SingleFamily
- Property subtype: Single Family Residence
Materials
- Block
- Foundation: Slab
- Roof: Shingle
Condition
- New construction: No
- Year built: 2015
Utilities & green energy
- Sewer: Public Sewer
- Water: Public
- Utilities for property: Cable Connected, Electricity Connected, Sewer Connected
Community & HOA
Community
- Pet fee: $0 monthly
- Subdivision: RAVEN CREST
HOA
- Has HOA: Yes
- HOA fee: $165 monthly
- HOA name: Folio Association
- HOA phone: 813-993-4000
Location
- Region: Bradenton
Financial & listing details
- Price per square foot: $197/sqft
- Tax assessed value: $678,080
- Annual tax amount: $7,584
- Date on market: 3/23/2026
- Cumulative days on market: 85 days
- Listing terms: Conventional,FHA,VA Loan
- Ownership: Fee Simple
- Total actual rent: 0
- Electric utility on property: Yes
- Road surface type: Paved
Price history
| Date | Event | Price |
|---|---|---|
| 7/24/2026 | Sold | $660,000-3.6%$197/sqft |
Source:  Stellar MLS #A4687246 Report a problem Stellar MLS #A4687246 Report a problem | ||
| 7/8/2026 | Contingent | $685,000$204/sqft |
Source: Stellar MLS #A4687246 Report a problem | ||
| 6/16/2026 | Pending sale | $685,000$204/sqft |
Source: Stellar MLS #A4687246 Report a problem | ||
| 6/1/2026 | Price change | $685,000-2%$204/sqft |
Source: Stellar MLS #A4687246 Report a problem | ||
| 4/23/2026 | Price change | $699,000-0.9%$208/sqft |
Source: Stellar MLS #A4687246 Report a problem | ||
| 4/10/2026 | Price change | $705,000-2.8%$210/sqft |
Source: Stellar MLS #A4687246 Report a problem | ||
| 4/2/2026 | Price change | $725,000-3.3%$216/sqft |
Source: Stellar MLS #A4687246 Report a problem | ||
| 3/23/2026 | Listed for sale | $750,000+108.3%$224/sqft |
Source: Stellar MLS #A4687246 Report a problem | ||
| 2/27/2015 | Sold | $360,000$107/sqft |
Source: Stellar MLS #A4118034 Report a problem | ||
Public tax history
| Year | Property taxes | Tax assessment |
|---|---|---|
| 2025 | $7,584 +2.8% | $557,330 +2.9% |
| 2024 | $7,379 +1% | $541,623 +3% |
| 2023 | $7,303 +2.6% | $525,848 +3% |
| 2022 | $7,116 +40.7% | $510,532 +44.6% |
| 2021 | $5,056 +0.7% | $353,136 +1.4% |
| 2020 | $5,020 +1.3% | $348,260 +2.3% |
| 2019 | $4,956 | $340,430 +1.9% |
| 2018 | $4,956 +0.7% | $334,082 +2.1% |
| 2017 | $4,923 | $327,211 +2.1% |
| 2016 | -- | $320,481 +357.8% |
| 2015 | -- | $70,000 |
Find assessor info on the county website
Neighborhood: Greyhawk Landing
Nearby homes
- $728,1005 bd4 ba3.3k sqft11604 8th Ter NE, Bradenton, FL 34212Off Market
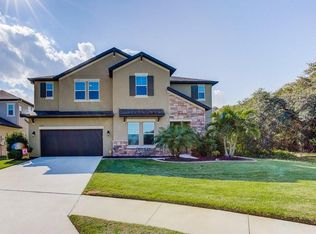
- $632,7005 bd4 ba3.3k sqft11612 8th Ter NE, Bradenton, FL 34212Off Market

- $614,1004 bd3 ba2.5k sqft754 116th Ct NE, Bradenton, FL 34212Off Market

- $580,0005 bd4 ba3.2k sqft750 116th Ct NE, Bradenton, FL 34212Sold

- $623,1005 bd4 ba3.2k sqft11611 8th Ter NE, Bradenton, FL 34212Off Market
- $644,7004 bd4 ba2.6k sqft746 116th Ct NE, Bradenton, FL 34212Off Market
- $633,7004 bd3 ba2.6k sqft804 116th Ct NE, Bradenton, FL 34212Off Market
- $698,6005 bd4 ba3.3k sqft742 116th Ct NE, Bradenton, FL 34212Off Market
Nearby schools
GreatSchools rating
- 7/10Freedom Elementary SchoolGrades: PK-5Distance: 2 mi
- 8/10Carlos E. Haile Middle SchoolGrades: 6-8Distance: 2.2 mi
- 5/10Parrish Community High SchoolGrades: 9-12Distance: 5 mi
Get a cash offer in 3 minutes
Find out how much your home could sell for in as little as 3 minutes with a no-obligation cash offer.
Estimated market value
$660,000
Get a cash offer in 3 minutes
Find out how much your home could sell for in as little as 3 minutes with a no-obligation cash offer.
Estimated market value
$660,000
- Florida
- Manatee County
- Bradenton
- 34212
- Greyhawk Landing
- 11608 8TH TERRACE NE
Nearby cities
Nearby neighborhoods
Nearby zip codes
Other Bradenton Topics
