Skip main navigation
Off market
  • $632,700

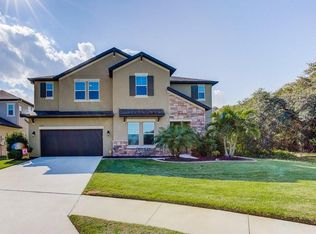
    11612 8th Ter NE, Bradenton, FL 34212

    5beds
    3,383sqft
    SingleFamily
    Built in 2014
    8,202 Square Feet Lot
    $632,700 Zestimate®
    $187/sqft
    $3,923 Estimated rent

    Home value

    $632,700

    $595,000 - $671,000

    $3,923/mo

    Zestimate® history
    Loading
    Loading...

    Owner options

    List your home for rent

    $3,923/mo

    Rent Zestimate®

    Find your next renter with Zillow Rental Manager. Plus, with online applications, you can quickly screen prospective tenants – for free.

    Learn more

    $3,923/mo

    Rent Zestimate®

    Refinance and save

    $4,277/mo

    Est. payment

    Refinancing to a lower rate could help reduce your monthly payments and save thousands over the life of the loan.

    See today's rates

    $4,277/mo

    Est. payment

    Explore your selling options

    Work with a Zillow partner agent

    Leverage their expertise and Zillow's premium Showcase listings to get your home seen by more buyers.

    Get started

    List with your own agent

    Get your home in front of millions of buyers by listing it on Zillow.

    Learn how to do it

    Sell it yourself

    Take full control of how buyers see your home on Zillow by listing For Sale by Owner (FSBO).

    List your home

    What's special

    Welcome home to this meticulously maintained Energy Star Rated home. Enjoy HUGE Energy Savings year-round. The first floor offers an inviting Open Concept Living Room, Dining Room and Gourmet Kitchen with 2 sets of French Doors to the Covered Lanai with a beautiful Pond View. Natural light pours in through the many doors and windows. GOURMET KITCHEN offers Stainless Steel Appliances: built-in Double Oven with convection option, French Door Refrigerator, Dishwasher, and built in Cook Top. The many solid wood kitchen cabinets offer lots of storage space, as does the large Corner Pantry. The front Entry offers Custom Molding, Hand-Painted Staircase, Vaulted Ceiling and gorgeous chandelier. This home was used as a Multi-generational home with the second floor presenting a Loft/Bonus Room, Wet Bar with refrigerator, and a Second Master Suite with a large walk-in closet and shower/tub combo. Four of the five bedrooms have generous walk-in closets (fifth bedroom has double door closet). This home is a perfect set up for Guests, Mother-In-Law Suite, etc. Home offers TONS of storage space. This home is situated on a quiet cul-du-sak with a lovely Pond View both in front of and behind the property. Raven Crest is a charming and welcoming community of only 38 homes and is conveniently located close to I75, Lakewood Ranch, Sarasota, Beaches, Shopping, SO MANY PARKS and Public River Access. NO CDD Fees, LOW HOA Fees. Furniture included.

    This property is off market, which means it's not currently listed for sale or rent on Zillow. This may be different from what's available on other websites or public sources.

    Facts & features

    Interior

    Bedrooms & bathrooms
    • Bedrooms: 5
    • Bathrooms: 4
    • Full bathrooms: 3
    • 1/2 bathrooms: 1
    Heating
    • Other
    Cooling
    • Central
    Appliances
    • Included: Dishwasher, Microwave, Range / Oven
    • Laundry: Inside, Laundry Room
    Features
    • Cathedral Ceiling(s), Ceiling Fans(s), High Ceiling(s), Living Room/Dining Room Combo, Master Bedroom Downstairs, Split Bedroom, Vaulted Ceiling(s), Crown Molding, Walk-In Closet(s), Window Treatments, Open Floorplan, Solid Wood Cabinets, Kitchen/Family Room Combo, Wet Bar, Stone Counters, Tray Ceiling(s), In Wall Pest System, Thermostat
    • Flooring: Tile, Carpet, Hardwood
    • Windows: Blinds, ENERGY STAR Qualified Windows, Drapes, Low Emissivity Windows
    • Has fireplace: No
    Interior area
    • Total interior livable area: 3,383 sqft

    Property

    Parking
    • Parking features: Carport, Garage - Attached
    Features
    • Levels: Two
    • Patio & porch: Covered, Patio
    • Exterior features: Stucco
    • Has view: Yes
    • View description: Water
    • Has water view: Yes
    • Water view: Water
    • Waterfront features: Pond
    Lot
    • Size: 8,202 Square Feet
    • Features: In County, Street Paved, Cul-de-sac, Sidewalk, Level/Flat
    • Residential vegetation: Trees/Landscaped
    Details
    • Parcel number: 547103459
    • Zoning: PDR

    Construction

    Type & style
    • Home type: SingleFamily
    Materials
    • masonry
    • Roof: Composition
    Condition
    • Completed
    • Year built: 2014
    Details
    • Builder model: Pembrooke
    • Builder name: Meritage

    Utilities & green energy

    • Sewer: Public Sewer
    • Water: Public
    • Utilities for property: Cable Available, Public, BB/HS Internet Available, Electricity Connected, Fire Hydrant, Sprinkler Well, Underground Utilities, Sewer Connected, Phone Available
    Green energy
    • Green verification: ENERGY STAR Certified Homes
    • Energy efficient items: Appliances, Thermostat, Insulation, Roof, Windows, HVAC, Lighting
    • Water conservation: Low-Flow Fixtures

    Community & HOA

    Community
    • Security: Smoke Detector(s), Security System Leased
    • Subdivision: RAVEN CREST
    HOA
    • Has HOA: Yes
    • Amenities included: Fence Restrictions, Park
    • Services included: Escrow Reserves Fund, Common Area Taxes
    • HOA fee: $102 monthly
    Location
    • Region: Bradenton

    Financial & listing details

    • Price per square foot: $187/sqft
    • Tax assessed value: $630,822
    • Annual tax amount: $6,016

    Price history

    DateEventPrice
    9/11/2019Sold$402,000-3.1%$119/sqft
    Source: Public Record Report a problem
    5/22/2019Price change$415,000-0.7%$123/sqft
    Source: FINE PROPERTIES #A4428740 Report a problem
    5/1/2019Price change$417,900-0.5%$124/sqft
    Source: FINE PROPERTIES #A4428740 Report a problem
    4/13/2019Price change$419,900-1.2%$124/sqft
    Source: FINE PROPERTIES #A4428740 Report a problem
    3/15/2019Price change$425,000-2.3%$126/sqft
    Source: FINE PROPERTIES #A4428740 Report a problem
    2/27/2019Listed for sale$435,000+17.6%$129/sqft
    Source: FINE PROPERTIES #A4428740 Report a problem
    6/3/2016Sold$369,900-6.7%$109/sqft
    Source: Public Record Report a problem
    5/8/2016Pending sale$396,535$117/sqft
    Source: MERITAGE HOMES OF FL REALTY #O5320318 Report a problem
    5/8/2016Listed for sale$396,535$117/sqft
    Source: MERITAGE HOMES OF FL REALTY #O5320318 Report a problem

    Public tax history

    YearProperty taxesTax assessment
    2025$6,016 +2.8%$442,408 +2.9%
    2024$5,850 +1.1%$429,940 +3%
    2023$5,787 +2.6%$417,417 +3%
    2022$5,638 -0.3%$405,259 +3%
    2021$5,657 +0.7%$393,455 +1.4%
    2020$5,618 +7.2%$388,023 +8%
    2019$5,238 $359,384 +1.9%
    2018$5,238 +0.7%$352,683 +2.1%
    2017$5,204 $345,429 +1.2%
    2016-- $341,166 +387.4%
    2015-- $70,000
    Find assessor info on the county website

    Neighborhood: Greyhawk Landing

    Nearby schools

    GreatSchools rating
    Schools provided by the listing agent
    • Elementary: Gullett Elementary
    • Middle: Carlos E. Haile Middle
    • High: Lakewood Ranch High

    Source: The MLS. This data may not be complete. We recommend contacting the local school district to confirm school assignments for this home.

    Get a cash offer in 3 minutes
    Find out how much your home could sell for in as little as 3 minutes with a no-obligation cash offer.
    Estimated market value
    $632,700
    Get a cash offer in 3 minutes
    Find out how much your home could sell for in as little as 3 minutes with a no-obligation cash offer.
    Estimated market value
    $632,700