Welcome to your dream home nestled in the heart of downtown Columbia! This expansive Colonial residence offers the perfect blend of space, comfort, and convenience. Situated on a tranquil cul-de-sac, this 4-bedroom, 3.5-bathroom gem boasts oversized bedrooms, including a spectacular primary bedroom with vaulted ceilings, a cozy sitting area, a walk-in closet, and an en-suite super bathroom featuring skylights, a dual vanity, a luxurious tub, and a separate shower. As you step inside, you'll be greeted by a sunken family room adorned with skylights and a charming wood-burning fireplace, complemented by Thompson Creek doors leading to your private deck and yard. The main level also features an inviting office space, perfect for remote work or study sessions, a formal living room, and dining room The kitchen, was updated in the past with custom-built cabinets, while the home's well laid out floorplan and hardwood flooring throughout the main level create an inviting ambiance flooded with natural light. Outside, the fenced rear yard backs onto serene trees, with a walking path providing a buffer between neighbors for enhanced privacy and spacing between homes. With a 2-car garage, a 6-car driveway, and additional cul-de-sac parking, there's plenty of space for you and your guests. This home has been thoughtfully enhanced with mobility improvements, including a chairlift on the staircase and ramps providing easy access to the sunken family room and from the deck to the yard. While this home is move-in ready, it's also priced to allow for your personal cosmetic touches and enhancements, allowing you to truly make it your own. Plus, you'll love the unbeatable location, just minutes away from the ongoing Downtown Columbia Renaissance, with the option to drive, bike, or walk to nearby amenities. Don't miss out on the opportunity to call this stunning property your own! It's priced below the market value
Sold for $705,000
$705,000
11608 Lakewater Ln, Columbia, MD 21044
4beds
3,542sqft
Single Family Residence
Built in 1988
0.35 Acres Lot
$810,700 Zestimate®
$199/sqft
$4,363 Estimated rent
Home value
$810,700
$770,000 - $851,000
$4,363/mo
Zestimate® history
Owner options
List your home for rent
$4,363/mo
Rent Zestimate®
Find your next renter with Zillow Rental Manager. Plus, with online applications, you can quickly screen prospective tenants – for free.
$4,363/mo
Rent Zestimate®
Refinance and save
$5,223/mo
Est. payment
Refinancing to a lower rate could help reduce your monthly payments and save thousands over the life of the loan.
$5,223/mo
Est. payment
Explore your selling options
Work with a Zillow partner agent
Leverage their expertise and Zillow's premium Showcase listings to get your home seen by more buyers.
Get startedList with your own agent
Get your home in front of millions of buyers by listing it on Zillow.
Learn how to do itSell it yourself
Take full control of how buyers see your home on Zillow by listing For Sale by Owner (FSBO).
List your homeWhat's special
Luxurious tubWalk-in closetAdditional cul-de-sac parkingTranquil cul-de-sacOversized bedroomsCozy sitting areaDual vanity
Zillow last checked:
Listing updated:
Listed by:
Vishal Doddanna 443-718-9646,
Keller Williams Realty Centre,
Listing Team: Vidona Residential
Bought with:
Patrick Joy, 656453
Bennett Realty Solutions
Source: Bright MLS,MLS#: MDHW2037120
Facts & features
Interior
Bedrooms & bathrooms
- Bedrooms: 4
- Bathrooms: 4
- Full bathrooms: 3
- 1/2 bathrooms: 1
- Main level bathrooms: 1
Rooms
- Room types: Living Room, Dining Room, Primary Bedroom, Bedroom 2, Bedroom 3, Kitchen, Family Room, Basement, Foyer, Bedroom 1, Study, Laundry, Storage Room, Bathroom 1, Bathroom 3
Basement
- Area: 1000
Heating
- Heat Pump, Electric
Cooling
- Ceiling Fan(s), Central Air, Electric
Appliances
- Included: Dishwasher, Disposal, Dryer, Oven/Range - Electric, Refrigerator, Washer, Exhaust Fan, Microwave, Oven, Water Heater, Electric Water Heater
- Laundry: Dryer In Unit, Has Laundry, Main Level, Washer In Unit, Laundry Room
Features
- Attic, Dining Area, Open Floorplan, Ceiling Fan(s), Combination Kitchen/Dining, Family Room Off Kitchen, Formal/Separate Dining Room, Eat-in Kitchen, Kitchen Island, Kitchen - Table Space, Pantry, Primary Bath(s), Recessed Lighting, Soaking Tub, Bathroom - Stall Shower, Bathroom - Tub Shower, Walk-In Closet(s), Vaulted Ceiling(s)
- Flooring: Carpet, Ceramic Tile, Hardwood, Vinyl, Wood
- Doors: Sliding Glass
- Windows: Skylight(s), Window Treatments
- Basement: Sump Pump,Connecting Stairway,Partial,Finished,Heated,Improved,Interior Entry
- Number of fireplaces: 1
- Fireplace features: Equipment, Mantel(s), Brick, Wood Burning
Interior area
- Total structure area: 3,542
- Total interior livable area: 3,542 sqft
- Finished area above ground: 2,542
- Finished area below ground: 1,000
Property
Parking
- Total spaces: 8
- Parking features: Garage Door Opener, Inside Entrance, Garage Faces Front, Driveway, Concrete, Attached, On Street
- Attached garage spaces: 2
- Uncovered spaces: 6
Accessibility
- Accessibility features: Stair Lift, Accessible Approach with Ramp
Features
- Levels: Three
- Stories: 3
- Patio & porch: Deck
- Pool features: Community
- Fencing: Back Yard,Split Rail
- Has view: Yes
- View description: Trees/Woods
Lot
- Size: 0.35 Acres
- Features: Cul-De-Sac, No Thru Street, Wooded
Details
- Additional structures: Above Grade, Below Grade
- Parcel number: 1415085231
- Zoning: NT
- Special conditions: Third Party Approval
Construction
Type & style
- Home type: SingleFamily
- Architectural style: Colonial
- Property subtype: Single Family Residence
Materials
- Brick Front
- Foundation: Other
- Roof: Asphalt
Condition
- Average
- New construction: No
- Year built: 1988
Details
- Builder model: BRANDYWINE
- Builder name: HALLMARK
Utilities & green energy
- Sewer: Public Sewer
- Water: Public
Community & HOA
Community
- Features: Pool
- Subdivision: Village Of Hickory Ridge
HOA
- Has HOA: Yes
- Amenities included: Bike Trail, Community Center, Jogging Path, Pool Mem Avail, Baseball Field, Basketball Court, Common Grounds, Fitness Center, Golf Course, Lake, Meeting Room, Party Room, Picnic Area, Pool, Indoor Pool, Pier/Dock, Recreation Facilities, Racquetball, Tennis Court(s), Volleyball Courts
- Services included: Other, Common Area Maintenance, Health Club, Management
- HOA fee: $806 semi-annually
- HOA name: HICKORY RIDGE COMMUNITY ASSOCIATION
Location
- Region: Columbia
Financial & listing details
- Price per square foot: $199/sqft
- Tax assessed value: $592,533
- Annual tax amount: $8,770
- Date on market: 3/1/2024
- Listing agreement: Exclusive Right To Sell
- Ownership: Fee Simple
Price history
| Date | Event | Price |
|---|---|---|
| 5/3/2024 | Sold | $705,000+0.7%$199/sqft |
Source:  Bright MLS #MDHW2037120 Report a problem Bright MLS #MDHW2037120 Report a problem | ||
| 3/27/2024 | Pending sale | $699,999$198/sqft |
Source: Bright MLS #MDHW2037120 Report a problem | ||
| 3/7/2024 | Contingent | $699,999$198/sqft |
Source: Bright MLS #MDHW2037120 Report a problem | ||
| 3/2/2024 | Listed for sale | $699,999+16.7%$198/sqft |
Source: Bright MLS #MDHW2037120 Report a problem | ||
| 1/1/2015 | Sold | $600,000+4.4%$169/sqft |
Source:  Long & Foster Broker Feed #MDHW118616_100 Report a problem Long & Foster Broker Feed #MDHW118616_100 Report a problem | ||
| 7/8/2009 | Listing removed | $574,900$162/sqft |
Source: Remax Advantage - Fulton #HW7001940 Report a problem | ||
| 4/9/2009 | Listed for sale | $574,900-4.2%$162/sqft |
Source: Remax Advantage - Fulton #HW7001940 Report a problem | ||
| 12/7/2006 | Sold | $600,000$169/sqft |
Source: Public Record Report a problem | ||
Public tax history
| Year | Property taxes | Tax assessment |
|---|---|---|
| 2025 | -- | $666,767 +6.1% |
| 2024 | $7,076 +6.1% | $628,400 +6.1% |
| 2023 | $6,672 +6.4% | $592,533 -5.7% |
| 2022 | $6,268 +6.9% | $628,400 +20.7% |
| 2021 | $5,864 +3% | $520,800 +3% |
| 2020 | $5,695 +3.1% | $505,800 -2.9% |
| 2019 | $5,526 -4.5% | $520,800 +9.5% |
| 2018 | $5,786 -16% | $475,800 |
| 2017 | $6,891 +393.9% | $475,800 +10.1% |
| 2016 | $1,395 | $432,133 +5.3% |
| 2015 | $1,395 | $410,300 |
| 2014 | $1,395 | $410,300 |
| 2013 | -- | $410,300 -2.5% |
| 2012 | -- | $420,800 |
| 2011 | -- | $420,800 |
| 2010 | -- | $420,800 -24.3% |
| 2009 | -- | $556,010 +9.3% |
| 2008 | -- | $508,542 +10.3% |
| 2007 | -- | $461,076 +11.5% |
| 2006 | -- | $413,610 +11.4% |
| 2005 | -- | $371,300 +12.9% |
| 2004 | -- | $328,990 +14.8% |
| 2003 | -- | $286,680 +2.9% |
| 2002 | -- | $278,722 +2.9% |
| 2001 | -- | $270,766 +157.6% |
| 2000 | -- | $105,120 |
Find assessor info on the county website
Neighborhood: 21044
Nearby homes
- $850,3004 bd4 ba2.5k sqft11604 Lakewater Ln, Columbia, MD 21044Off Market
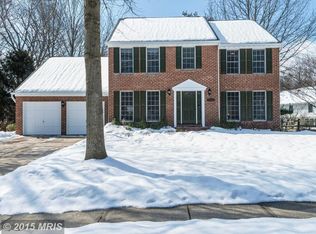
- $763,700-- bd2 ba2.5k sqft11619 Lakewater Ln, Columbia, MD 21044Off Market
- $810,600-- bd2 ba2.3k sqft11600 Lakewater Ln, Columbia, MD 21044Off Market
- $770,0004 bd3 ba2.5k sqft11809 Bright Psge, Columbia, MD 21044Sold

- $821,7004 bd4 ba3.2k sqft11607 Lakewater Ln, Columbia, MD 21044Off Market
- $806,300-- bd3 ba3.5k sqft11805 Gaslight Pl, Columbia, MD 21044Off Market
- $778,800-- bd2 ba2.7k sqft11815 Bright Psge, Columbia, MD 21044Off Market
- $817,5004 bd3 ba2.5k sqft11611 Lakewater Ln, Columbia, MD 21044Off Market
Nearby schools
GreatSchools rating
- 7/10Swansfield Elementary SchoolGrades: PK-5Distance: 1.1 mi
- 6/10Harpers Choice Middle SchoolGrades: 6-8Distance: 1.6 mi
- 6/10Wilde Lake High SchoolGrades: 9-12Distance: 1.7 mi
Schools provided by the listing agent
- Elementary: Swansfield
- High: Wilde Lake
- District: Howard County Public School System
Source: Bright MLS. This data may not be complete. We recommend contacting the local school district to confirm school assignments for this home.
Get a cash offer in 3 minutes
Find out how much your home could sell for in as little as 3 minutes with a no-obligation cash offer.
Estimated market value
$810,700
Get a cash offer in 3 minutes
Find out how much your home could sell for in as little as 3 minutes with a no-obligation cash offer.
Estimated market value
$810,700
- Maryland
- Howard County
- Columbia
- 21044
- 11608 Lakewater Ln
Nearby cities
Nearby zip codes
Other Columbia Topics
