Skip main navigation
Sold for $770,000
  • $770,000

    11809 Bright Psge, Columbia, MD 21044

    4beds
    2,542sqft
    Single Family Residence
    Built in 1988
    0.34 Acres Lot
    $830,100 Zestimate®
    $303/sqft
    $3,903 Estimated rent

    Home value

    $830,100

    $789,000 - $872,000

    $3,903/mo

    Zestimate® history
    Loading
    Loading...

    Owner options

    List your home for rent

    $3,903/mo

    Rent Zestimate®

    Find your next renter with Zillow Rental Manager. Plus, with online applications, you can quickly screen prospective tenants – for free.

    Learn more

    $3,903/mo

    Rent Zestimate®

    Refinance and save

    $6,597/mo

    Est. payment

    Refinancing to a lower rate could help reduce your monthly payments and save thousands over the life of the loan.

    See today's rates

    $6,597/mo

    Est. payment

    Explore your selling options

    Work with a Zillow partner agent

    Leverage their expertise and Zillow's premium Showcase listings to get your home seen by more buyers.

    Get started

    List with your own agent

    Get your home in front of millions of buyers by listing it on Zillow.

    Learn how to do it

    Sell it yourself

    Take full control of how buyers see your home on Zillow by listing For Sale by Owner (FSBO).

    List your home

    What's special

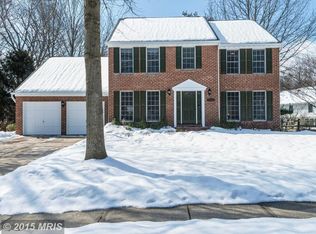
    EXCEPTIONAL CONDITION - GORGEOUS YARD - MUST SEE PROPERTY! Welcome to 11809 Bright Passage; a tastefully updated colonial with a premium yard in the heart of Clary's Forest. Clary's Forest is the third, and largest neighborhood, in The Village of Hickory Ridge. This community features a variety of gorgeous architectural styles, well maintained homes, and some of the most beautiful yards in Columbia. This home is walking distance to the Clary's Forest outdoor pool and just moments away from downtown Columbia's new Merriweather District and waterfront. This location is ideal for the buyer who values peace, tranquility and a spacious yard while also have access to the lifestyle amenities that make Columbia, MD such a wonderful place to live, play, and explore. This property was constructed by Hallmark Builders, Inc and shows off a highly functional floor plan, tons of natural light, high-demand spaces, and great flow from room to room. This home is ready for immediate delivery and will work well for the buyer seeking a move-in ready offering with plenty of updates, an elite yard with diverse landscaping, and updated key-capital components. **KEY FEATURES - HIGHLIGHTS - UPDATES** Professionally landscaped 2024 -- New siding 2017 -- Four season sunroom added 2011 -- Kitchen remodel 2016 -- Primary bathroom remodel 2017 -- New garage doors 2017 -- HVAC replacement 2021 -- Architectural shingle roof replacement 2011 -- Stunning lot w/ deck and backyard play space -- Private home office w/ French doors off foyer -- Gorgeous wood floor -- New carpet 2024 -- Freshly painted 2024 -- Kitchen island w/ additional prep sink -- Breakfast area -- Separate dining area -- Vaulted ceilings -- Four season sunroom -- Four spacious bedrooms -- Formal living area -- Fireplace -- Jacuzzi Tub -- Toe Warmer in primary bath -- Massive basement w/ high ceilings -- Two car garage w/ interior access -- Columbia Association access -- Moments from downtown Columbia -- Walking paths connecting all ten villages -- Playground/tot lots.

    Zillow last checked:

    Listing updated:

    Listed by:

    Ricky Cantore 443-878-3507,

    RE/MAX Advantage Realty,

    Co-Listing Agent: Steve Allnutt 410-336-7787,

    RE/MAX Advantage Realty

    Bought with:

    Munir Ahmed, 614503

    Rehman Realty

    Source: Bright MLS,MLS#: MDHW2043690MLS Logo

    Facts & features

    Interior

    Bedrooms & bathrooms
    • Bedrooms: 4
    • Bathrooms: 3
    • Full bathrooms: 2
    • 1/2 bathrooms: 1
    • Main level bathrooms: 1
    Basement
    • Description: Percent Finished: 0.0
    • Area: 1356
    Heating
    • Forced Air, Natural Gas
    Cooling
    • Central Air, Electric
    Appliances
    • Included: Electric Water Heater
    Features
    • Attic, Breakfast Area, Dining Area, Family Room Off Kitchen, Floor Plan - Traditional, Kitchen Island, Kitchen - Gourmet, Kitchen - Table Space, Pantry, Primary Bath(s), Recessed Lighting, Bathroom - Stall Shower, Bathroom - Tub Shower, Upgraded Countertops, Walk-In Closet(s), Other, 2 Story Ceilings, Vaulted Ceiling(s)
    • Flooring: Carpet, Wood, Ceramic Tile
    • Doors: French Doors, Six Panel
    • Windows: Double Pane Windows, Screens, Skylight(s)
    • Basement: Unfinished
    • Number of fireplaces: 1
    Interior area
    • Total structure area: 3,898
    • Total interior livable area: 2,542 sqft
    • Finished area above ground: 2,542
    • Finished area below ground: 0

    Property

    Parking
    • Total spaces: 2
    • Parking features: Garage Faces Front, Inside Entrance, Off Street, Attached
    • Attached garage spaces: 2
    Accessibility
    • Accessibility features: None
    Features
    • Levels: Two
    • Stories: 2
    • Patio & porch: Deck
    • Pool features: Community
    Lot
    • Size: 0.34 Acres
    • Features: Landscaped, Premium, Private
    Details
    • Additional structures: Above Grade, Below Grade
    • Parcel number: 1415085193
    • Zoning: NT
    • Special conditions: Standard

    Construction

    Type & style
    • Home type: SingleFamily
    • Architectural style: Colonial
    • Property subtype: Single Family Residence
    Materials
    • Combination
    • Foundation: Concrete Perimeter
    • Roof: Architectural Shingle
    Condition
    • New construction: No
    • Year built: 1988
    Details
    • Builder name: HALLMARK BUILDERS INC

    Utilities & green energy

    • Sewer: Public Sewer
    • Water: Public

    Community & neighborhood

    Location
    • Region: Columbia
    • Subdivision: Village Of Hickory Ridge

    HOA & financial

    HOA
    • Has HOA: Yes
    • HOA fee: $1,880 annually
    • Amenities included: Art Studio, Baseball Field, Basketball Court, Bike Trail, Boat Dock/Slip, Clubhouse, Common Grounds, Community Center, Day Care, Golf Course, Golf Course Membership Available, Horse Trails, Jogging Path, Lake, Non-Lake Recreational Area, Picnic Area, Indoor Pool, Pool, Pool Mem Avail, Putting Green, Racquetball, Recreation Facilities, Soccer Field, Tennis Court(s), Tot Lots/Playground, Volleyball Courts, Other
    • Services included: Common Area Maintenance, Health Club, Management, Pool(s), Recreation Facility, Reserve Funds, Other
    • Association name: COLUMBIA ASSOCIATION

    Other

    Other facts
    • Listing agreement: Exclusive Right To Sell
    • Listing terms: Cash,Conventional,FHA,VA Loan
    • Ownership: Fee Simple

    Price history

    DateEventPrice
    10/16/2024Sold$770,000+3.4%$303/sqft
    Source: Bright MLS #MDHW2043690 Report a problem
    9/17/2024Pending sale$745,000$293/sqft
    Source: Bright MLS #MDHW2043690 Report a problem
    9/13/2024Listed for sale$745,000+73.7%$293/sqft
    Source: Bright MLS #MDHW2043690 Report a problem
    6/17/2003Sold$429,000+60.4%$169/sqft
    Source: Public Record Report a problem
    1/23/1996Sold$267,500$105/sqft
    Source: Public Record Report a problem

    Public tax history

    YearProperty taxesTax assessment
    2025-- $663,200 +6.2%
    2024$7,028 +6.1%$624,200 +6.1%
    2023$6,627 +6.4%$588,567 -5.7%
    2022$6,226 +6.9%$624,200 +20.7%
    2021$5,825 +3%$517,300 +3%
    2020$5,655 +3.1%$502,233 -2.9%
    2019$5,486 -4.4%$517,300 +9.6%
    2018$5,741 -16.1%$472,100
    2017$6,839 +395.8%$472,100 +10.3%
    2016$1,379 $427,833 +5.5%
    2015$1,379 $405,700
    2014$1,379 $405,700
    2013-- $405,700 -3.1%
    2012-- $418,800
    2011-- $418,800
    2010-- $418,800 -24.3%
    2009-- $553,430 +9.3%
    2008-- $506,110 +10.3%
    2007-- $458,790 +11.5%
    2006-- $411,470 +11.4%
    2005-- $369,262 +12.9%
    2004-- $327,056 +14.8%
    2003-- $284,850 +2.8%
    2002-- $276,980 +2.9%
    2001-- $269,110 +157.5%
    2000-- $104,490

    Find assessor info on the county website

    Neighborhood: 21044

    Nearby schools

    GreatSchools rating
    Schools provided by the listing agent
    • District: Howard County Public School System

    Source: Bright MLS. This data may not be complete. We recommend contacting the local school district to confirm school assignments for this home.

    Get a cash offer in 3 minutes
    Find out how much your home could sell for in as little as 3 minutes with a no-obligation cash offer.
    Estimated market value
    $830,100
    Get a cash offer in 3 minutes
    Find out how much your home could sell for in as little as 3 minutes with a no-obligation cash offer.
    Estimated market value
    $830,100