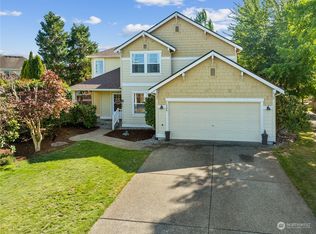
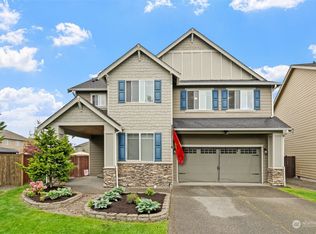
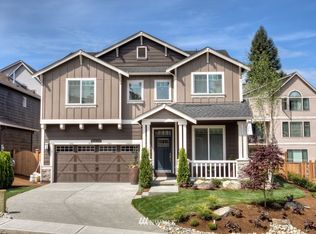
The Dundee floor plan is 2658 sq ft with 4 bedrooms, plus den, & huge bonus rm! 2 car garage plus shop! Spacious kitchen w/nook, nice sized family rm w/built in entertainment wall, gas fireplace, & mantel! Formal dining room w/standard chair rail, two tone paint schemes and beautiful rounded archways! Gorgeous open rail stairways, oil rubbed bronze designer hardware & fixtures, cement planked siding all features included with this home! Ideal Puyallup Location in the Puyallup School District!
This property is off market, which means it's not currently listed for sale or rent on Zillow. This may be different from what's available on other websites or public sources.