Welcome to this well-maintained and thoughtfully updated home in an established neighborhood, offering comfort, functionality, and a prime location. This 3-bedroom, 2-bath split floor plan features a renovated interior and a spacious 2-car garage complete with a workbench, washer and dryer, and abundant storage—including a large attic space above the garage. Situated on a generously sized lot, the property offers a fully fenced backyard with a peaceful pond backdrop, creating a private outdoor setting. Enjoy Florida living year-round with a newly screened oversized lanai, extended patio, and fire pit—perfect for entertaining or relaxing evenings at home. Plenty of room for a pool. Numerous recent upgrades provide peace of mind, including a roof (2022) with transferable warranty, HVAC system (2024), new sod throughout the entire yard (2024), upgraded irrigation system (2024), new dishwasher (2025), new garbage disposal (2025), and a newer refrigerator (2023). Conveniently located just minutes from I-75, Lakewood Ranch, top-rated schools, dining, and shopping, this home offers exceptional accessibility while maintaining a quiet residential feel. With low HOA fees and no CDD, it is an excellent option for a primary residence, seasonal retreat, or rental investment. Move-in ready and packed with value—this is a home you don’t want to miss.
Sold for $370,000
Zestimate®
$370,000
11609 4TH AVENUE E, BRADENTON, FL 34212
3beds
1,177sqft
Single Family Residence
Built in 1999
7,144 Square Feet Lot
$370,000 Zestimate®
$314/sqft
$2,232 Estimated rent
Home value
$370,000
$348,000 - $392,000
$2,232/mo
Zestimate® history
Owner options
List your home for rent
$2,232/mo
Rent Zestimate®
Find your next renter with Zillow Rental Manager. Plus, with online applications, you can quickly screen prospective tenants – for free.
$2,232/mo
Rent Zestimate®
Refinance and save
$2,562/mo
Est. payment
Refinancing to a lower rate could help reduce your monthly payments and save thousands over the life of the loan.
$2,562/mo
Est. payment
Explore your selling options
Work with a Zillow partner agent
Leverage their expertise and Zillow's premium Showcase listings to get your home seen by more buyers.
Get startedList with your own agent
Get your home in front of millions of buyers by listing it on Zillow.
Learn how to do itSell it yourself
Take full control of how buyers see your home on Zillow by listing For Sale by Owner (FSBO).
List your homeWhat's special
Renovated interiorNewly screened oversized lanaiAbundant storageGenerously sized lotFire pitExtended patioPeaceful pond backdrop
Zillow last checked:
Listing updated:
Listed by:
Kimberly Mills 941-321-9601,
RE/MAX ALLIANCE GROUP 941-758-7777
Bought with:
Nunzio Laudando, 3447689
LPT REALTY, LLC
Source: Stellar MLS,MLS#: A4692836 Originating MLS: Sarasota - Manatee
Originating MLS: Sarasota - Manatee
Facts & features
Interior
Bedrooms & bathrooms
- Bedrooms: 3
- Bathrooms: 2
- Full bathrooms: 2
Rooms
- Room types: Florida Room
Primary bedroom
- Features: Shower No Tub, Walk-In Closet(s)
- Level: First
- Area: 168 Square Feet
- Dimensions: 12x14
Bedroom 2
- Features: Built-in Closet
- Level: First
- Area: 130 Square Feet
- Dimensions: 10x13
Bedroom 3
- Features: Built-in Closet
- Level: First
- Area: 121 Square Feet
- Dimensions: 11x11
Balcony porch lanai
- Level: First
- Area: 240 Square Feet
- Dimensions: 20x12
Dining room
- Level: First
- Area: 72 Square Feet
- Dimensions: 8x9
Kitchen
- Features: Built-in Closet
- Level: First
- Area: 100 Square Feet
- Dimensions: 10x10
Living room
- Level: First
- Area: 225 Square Feet
- Dimensions: 15x15
Heating
- Electric
Cooling
- Central Air
Appliances
- Included: Dishwasher, Disposal, Dryer, Electric Water Heater, Microwave, Range, Refrigerator, Washer
- Laundry: In Garage
Features
- Living Room/Dining Room Combo, Open Floorplan, Split Bedroom, Walk-In Closet(s)
- Flooring: Carpet, Tile
- Has fireplace: No
Interior area
- Total structure area: 1,687
- Total interior livable area: 1,177 sqft
Property
Parking
- Total spaces: 2
- Parking features: Driveway, Garage Door Opener
- Attached garage spaces: 2
- Has uncovered spaces: Yes
Features
- Levels: One
- Stories: 1
- Patio & porch: Covered, Enclosed, Front Porch, Patio, Rear Porch, Screened
- Exterior features: Sidewalk
- Fencing: Fenced,Wood
- Has view: Yes
- View description: Water, Pond
- Has water view: Yes
- Water view: Water,Pond
- Waterfront features: Pond Access
Lot
- Size: 7,144 Square Feet
- Features: Sidewalk
Details
- Parcel number: 564610350
- Zoning: PDR
- Special conditions: None
Construction
Type & style
- Home type: SingleFamily
- Property subtype: Single Family Residence
Materials
- Block, Stucco
- Foundation: Slab
- Roof: Shingle
Condition
- New construction: No
- Year built: 1999
Utilities & green energy
- Sewer: Public Sewer
- Water: Public
- Utilities for property: BB/HS Internet Available, Cable Connected, Electricity Connected, Public, Street Lights
Community & HOA
Community
- Features: Park, Playground, Sidewalks
- Pet fee: $0 monthly
- Subdivision: GATES CREEK UNIT 3
HOA
- Has HOA: Yes
- Services included: Manager
- HOA fee: $62 monthly
- HOA name: Casey Mamagement-John Bittar
- HOA phone: 941-727-4698
Location
- Region: Bradenton
Financial & listing details
- Price per square foot: $314/sqft
- Tax assessed value: $256,672
- Annual tax amount: $3,221
- Date on market: 5/8/2026
- Cumulative days on market: 10 days
- Listing terms: Cash,Conventional,FHA,VA Loan
- Ownership: Fee Simple
- Total actual rent: 0
- Electric utility on property: Yes
- Road surface type: Paved
Price history
| Date | Event | Price |
|---|---|---|
| 6/18/2026 | Sold | $370,000+2.8%$314/sqft |
Source:  Stellar MLS #A4692836 Report a problem Stellar MLS #A4692836 Report a problem | ||
| 5/18/2026 | Pending sale | $360,000$306/sqft |
Source: Stellar MLS #A4692836 Report a problem | ||
| 5/8/2026 | Listed for sale | $360,000+38.5%$306/sqft |
Source: Stellar MLS #A4692836 Report a problem | ||
| 5/11/2021 | Listing removed | -- |
Source: Stellar MLS #A4484970 Report a problem | ||
| 1/11/2021 | Sold | $260,000$221/sqft |
Source: Public Record Report a problem | ||
| 12/9/2020 | Pending sale | $260,000$221/sqft |
Source: RE/MAX ALLIANCE GROUP #A4484970 Report a problem | ||
| 12/4/2020 | Listed for sale | $260,000+85.8%$221/sqft |
Source: RE/MAX ALLIANCE GROUP #A4484970 Report a problem | ||
| 4/10/2014 | Sold | $139,900-6.7%$119/sqft |
Source: Public Record Report a problem | ||
| 1/22/2014 | Price change | $149,900-14.3%$127/sqft |
Source: CARMEL PROPERTIES #A3989283 Report a problem | ||
| 12/13/2013 | Listed for sale | $174,900+71.3%$149/sqft |
Source: CARMEL PROPERTIES #A3989283 Report a problem | ||
| 10/1/2013 | Sold | $102,100-27%$87/sqft |
Source: Public Record Report a problem | ||
| 4/3/2010 | Sold | $139,900+42.8%$119/sqft |
Source: Agent Provided Report a problem | ||
| 3/9/1999 | Sold | $98,000$83/sqft |
Source: Public Record Report a problem | ||
Public tax history
| Year | Property taxes | Tax assessment |
|---|---|---|
| 2025 | $3,221 +3% | $256,597 +2.9% |
| 2024 | $3,129 +1.3% | $249,365 +3% |
| 2023 | $3,090 +2.9% | $242,102 +3% |
| 2022 | $3,003 +12.5% | $235,050 +40.5% |
| 2021 | $2,669 +73.4% | $167,271 +28% |
| 2020 | $1,539 +3.2% | $130,637 +3.4% |
| 2019 | $1,491 | $126,380 +1.9% |
| 2018 | $1,491 +1.1% | $124,024 +2.1% |
| 2017 | $1,476 -12.4% | $121,473 +2.1% |
| 2016 | $1,684 | $118,975 +0.7% |
| 2015 | $1,684 | $118,148 +19.9% |
| 2014 | $1,684 +82.2% | $98,561 +12.3% |
| 2013 | $925 +92371% | $87,768 +1.7% |
| 2012 | $1 | $86,301 -8.1% |
| 2011 | $1 | $93,955 -8% |
| 2010 | -- | $102,088 +2.6% |
| 2009 | $1,115 -9.1% | $99,478 +0.1% |
| 2008 | $1,227 +6.3% | $99,379 +3% |
| 2007 | $1,154 -4% | $96,484 +2.5% |
| 2006 | $1,202 +1% | $94,131 +3% |
| 2005 | $1,190 +2.7% | $91,389 +3% |
| 2004 | $1,158 +5.5% | $88,727 +1.9% |
| 2003 | $1,098 +2.9% | $87,073 +2.4% |
| 2002 | $1,067 +3.8% | $85,032 +1.6% |
| 2001 | $1,028 +2.2% | $83,693 +3% |
| 2000 | $1,005 | $81,255 |
Find assessor info on the county website
Neighborhood: 34212
Nearby homes
- $341,6003 bd2 ba1.3k sqft11613 4th Ave E, Bradenton, FL 34212Off Market
- $359,1004 bd2 ba1.6k sqft11605 4th Ave E, Bradenton, FL 34212Off Market
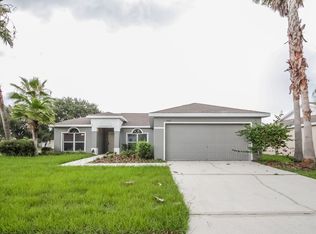
- $380,0003 bd2 ba1.3k sqft319 116th St E, Bradenton, FL 34212Sold

- $406,1003 bd2 ba1.6k sqft11617 4th Ave E, Bradenton, FL 34212Off Market
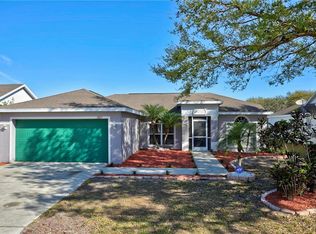
- $323,5003 bd2 ba1.3k sqft11610 4th Ave E, Bradenton, FL 34212Off Market
- $344,2003 bd2 ba1.3k sqft11614 4th Ave E, Bradenton, FL 34212Off Market
- $426,4004 bd2 ba2.1k sqft315 116th St E, Bradenton, FL 34212Off Market
- $397,9004 bd2 ba1.8k sqft11606 4th Ave E, Bradenton, FL 34212Off Market
Nearby schools
GreatSchools rating
- 7/10Freedom Elementary SchoolGrades: PK-5Distance: 1.3 mi
- 8/10Carlos E. Haile Middle SchoolGrades: 6-8Distance: 1.4 mi
- 5/10Parrish Community High SchoolGrades: 9-12Distance: 6.1 mi
Schools provided by the listing agent
- Elementary: Freedom Elementary
- High: Lakewood Ranch High
Source: Stellar MLS. This data may not be complete. We recommend contacting the local school district to confirm school assignments for this home.
Get a cash offer in 3 minutes
Find out how much your home could sell for in as little as 3 minutes with a no-obligation cash offer.
Estimated market value
$370,000
Get a cash offer in 3 minutes
Find out how much your home could sell for in as little as 3 minutes with a no-obligation cash offer.
Estimated market value
$370,000
- Florida
- Manatee County
- Bradenton
- 34212
- 11609 4TH AVENUE E
Nearby cities
Nearby neighborhoods
Nearby zip codes
Other Bradenton Topics
