Experience the ultimate in Florida indoor-outdoor living with this beautifully updated 3-bedroom, 2-bath pool home in the desirable Gates Creek community. Nestled on a peaceful waterfront lot with lush landscaping and mature trees, this move-in ready home offers 1,376 square feet of open, airy space filled with natural light and coastal charm. Inside, you'll find stylish laminate flooring, vaulted ceilings, and a thoughtfully updated kitchen featuring refaced cabinetry, granite countertops, a tile backsplash, and newer appliances. The open-concept living and dining areas flow effortlessly into the backyard retreat, creating the perfect layout for entertaining or everyday comfort. Step outside to a private oasis where an expansive screened lanai leads to a sparkling fiberglass pool, grilling station, pergola, patio seating, and firepit, all surrounded by vibrant gardens and tranquil pond views. The fully fenced yard is ideal for pets, play, or simply enjoying the outdoors. Additional upgrades include hurricane-rated shutters, updated bathroom vanities and fixtures, ceiling fans throughout, and a 25-year roof warranty with 19 years remaining. The split-bedroom floor plan provides privacy for guests, while the primary suite features an en-suite bath and beautiful backyard views. Lovingly maintained and optionally available furnished, this home is perfectly situated just minutes from Lakewood Ranch, top-rated schools, Fort Hamer Park and boat launch, shopping, dining, medical facilities, and everyday conveniences. Enjoy easy access to the Gulf Coast’s finest attractions, including the white-sand beaches of Anna Maria Island and the vibrant arts and culture of downtown Sarasota. With a low HOA and no CDD, this is an outstanding opportunity in a truly ideal location. **THIS PROPERTY QUALIFIES FOR A 1% LENDER INCENTIVE IF USING PREFERRED LENDER. INQUIRE FOR MORE DETAILS.**
Sold for $380,000
$380,000
319 116TH STREET E, BRADENTON, FL 34212
3beds
1,376sqft
Single Family Residence
Built in 1999
7,231 Square Feet Lot
$375,400 Zestimate®
$276/sqft
$2,725 Estimated rent
Home value
$375,400
$345,000 - $409,000
$2,725/mo
Zestimate® history
Owner options
List your home for rent
$2,725/mo
Rent Zestimate®
Find your next renter with Zillow Rental Manager. Plus, with online applications, you can quickly screen prospective tenants – for free.
$2,725/mo
Rent Zestimate®
Refinance and save
$2,559/mo
Est. payment
Refinancing to a lower rate could help reduce your monthly payments and save thousands over the life of the loan.
$2,559/mo
Est. payment
Explore your selling options
Work with a Zillow partner agent
Leverage their expertise and Zillow's premium Showcase listings to get your home seen by more buyers.
Get startedList with your own agent
Get your home in front of millions of buyers by listing it on Zillow.
Learn how to do itSell it yourself
Take full control of how buyers see your home on Zillow by listing For Sale by Owner (FSBO).
List your homeWhat's special
Fully fenced yardWaterfront lotExpansive screened lanaiGranite countertopsThoughtfully updated kitchenSparkling fiberglass poolEn-suite bath
Zillow last checked:
Listing updated:
Listed by:
Toni Zarghami 941-248-2147,
KW COASTAL LIVING III 941-900-4151
Bought with:
Ashley Miller, 3546046
THE SUNSHINE STATE COMPANY
Source: Stellar MLS,MLS#: A4659146 Originating MLS: Sarasota - Manatee
Originating MLS: Sarasota - Manatee
Facts & features
Interior
Bedrooms & bathrooms
- Bedrooms: 3
- Bathrooms: 2
- Full bathrooms: 2
Primary bedroom
- Features: Ceiling Fan(s), Walk-In Closet(s)
- Level: First
- Area: 143 Square Feet
- Dimensions: 11x13
Bedroom 2
- Features: Ceiling Fan(s), Built-in Closet
- Level: First
- Area: 110 Square Feet
- Dimensions: 10x11
Bedroom 3
- Features: Ceiling Fan(s), Built-in Closet
- Level: First
- Area: 110 Square Feet
- Dimensions: 10x11
Primary bathroom
- Features: En Suite Bathroom, Stone Counters, Tub With Shower
- Level: First
- Area: 80 Square Feet
- Dimensions: 8x10
Bathroom 2
- Features: Tub With Shower
- Level: First
- Area: 35 Square Feet
- Dimensions: 5x7
Balcony porch lanai
- Features: Ceiling Fan(s)
- Level: First
Dining room
- Features: Ceiling Fan(s)
- Level: First
Kitchen
- Features: Breakfast Bar, Granite Counters
- Level: First
- Area: 144 Square Feet
- Dimensions: 8x18
Living room
- Features: Ceiling Fan(s)
- Level: First
Heating
- Central, Electric
Cooling
- Central Air
Appliances
- Included: Dishwasher, Disposal, Dryer, Microwave, Range, Refrigerator, Washer
- Laundry: In Garage
Features
- Ceiling Fan(s), Eating Space In Kitchen, High Ceilings, Living Room/Dining Room Combo, Open Floorplan, Split Bedroom, Stone Counters, Thermostat, Vaulted Ceiling(s), Walk-In Closet(s)
- Flooring: Laminate, Tile
- Doors: Outdoor Grill, Sliding Doors
- Windows: Window Treatments, Hurricane Shutters
- Has fireplace: No
Interior area
- Total structure area: 2,094
- Total interior livable area: 1,376 sqft
Property
Parking
- Total spaces: 2
- Parking features: Driveway, Garage Door Opener
- Attached garage spaces: 2
- Has uncovered spaces: Yes
Features
- Levels: One
- Stories: 1
- Patio & porch: Covered, Front Porch, Patio, Screened
- Exterior features: Lighting, Outdoor Grill, Rain Gutters
- Has private pool: Yes
- Pool features: Fiberglass, In Ground, Screen Enclosure
- Fencing: Fenced
- Has view: Yes
- View description: Pool, Trees/Woods, Water, Pond
- Has water view: Yes
- Water view: Water,Pond
- Waterfront features: Pond
Lot
- Size: 7,231 Square Feet
- Features: In County, Landscaped, Sidewalk
- Residential vegetation: Mature Landscaping
Details
- Additional structures: Other
- Parcel number: 564610251
- Zoning: PDR
- Special conditions: None
Construction
Type & style
- Home type: SingleFamily
- Property subtype: Single Family Residence
Materials
- Block, Stucco
- Foundation: Slab
- Roof: Shingle
Condition
- New construction: No
- Year built: 1999
Utilities & green energy
- Sewer: Public Sewer
- Water: Public
- Utilities for property: BB/HS Internet Available, Cable Available, Electricity Available, Public, Sewer Available, Water Available
Community & HOA
Community
- Features: Community Mailbox, Deed Restrictions, Playground, Sidewalks
- Security: Smoke Detector(s)
- Pet fee: $0 monthly
- Subdivision: GATES CREEK
HOA
- Has HOA: Yes
- Services included: Maintenance Grounds, Maintenance Repairs
- HOA fee: $61 monthly
- HOA name: Gates Creek PA - Steve Toth
- HOA phone: 941-359-1134
Location
- Region: Bradenton
Financial & listing details
- Price per square foot: $276/sqft
- Tax assessed value: $297,022
- Annual tax amount: $1,456
- Date on market: 7/18/2025
- Cumulative days on market: 19 days
- Listing terms: Cash,Conventional,FHA,VA Loan
- Ownership: Fee Simple
- Total actual rent: 0
- Electric utility on property: Yes
- Road surface type: Paved
Price history
| Date | Event | Price |
|---|---|---|
| 9/5/2025 | Sold | $380,000-5%$276/sqft |
Source:  Stellar MLS #A4659146 Report a problem Stellar MLS #A4659146 Report a problem | ||
| 8/6/2025 | Pending sale | $400,000$291/sqft |
Source: Stellar MLS #A4659146 Report a problem | ||
| 7/18/2025 | Listed for sale | $400,000+264.3%$291/sqft |
Source: Stellar MLS #A4659146 Report a problem | ||
| 3/22/1999 | Sold | $109,800$80/sqft |
Source: Public Record Report a problem | ||
Public tax history
| Year | Property taxes | Tax assessment |
|---|---|---|
| 2025 | $1,509 +3.6% | $133,724 +2.9% |
| 2024 | $1,457 +2.1% | $129,955 +3% |
| 2023 | $1,427 +3.3% | $126,170 +3% |
| 2022 | $1,381 +0.5% | $122,495 +3% |
| 2021 | $1,374 +1.1% | $118,927 +1.4% |
| 2020 | $1,360 +1.9% | $117,285 +2.3% |
| 2019 | $1,335 | $114,648 +1.9% |
| 2018 | $1,335 +1.1% | $112,510 +2.1% |
| 2017 | $1,320 +7.4% | $110,196 +2.1% |
| 2016 | $1,229 | $107,929 +0.7% |
| 2015 | $1,229 | $107,179 +0.8% |
| 2014 | $1,229 +0.6% | $106,328 +1.5% |
| 2013 | $1,221 +121987% | $104,757 +1.7% |
| 2012 | $1 | $103,006 -7.5% |
| 2011 | $1 | $111,337 -7.3% |
| 2010 | -- | $120,129 -8.3% |
| 2009 | $1,646 -5.5% | $130,991 +0.1% |
| 2008 | $1,741 +5.7% | $130,860 +3% |
| 2007 | $1,647 -4.2% | $127,049 +2.5% |
| 2006 | $1,720 +0.7% | $123,950 +3% |
| 2005 | $1,709 +2.4% | $120,340 +3% |
| 2004 | $1,669 +5.3% | $116,835 +1.9% |
| 2003 | $1,586 +2.6% | $114,657 +2.4% |
| 2002 | $1,546 +25% | $111,969 +17.1% |
| 2001 | $1,237 +2% | $95,609 +3% |
| 2000 | $1,212 | $92,824 |
Find assessor info on the county website
Neighborhood: 34212
Nearby homes
- $432,6004 bd2 ba2.1k sqft315 116th St E, Bradenton, FL 34212Off Market

- $360,2004 bd2 ba1.6k sqft11605 4th Ave E, Bradenton, FL 34212Off Market
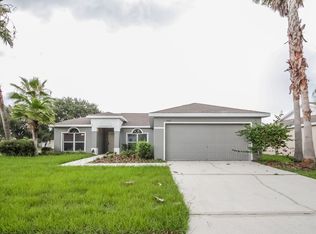
- $370,0003 bd2 ba1.1k sqft11609 4th Ave E, Bradenton, FL 34212Sold
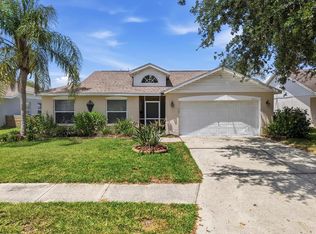
- $356,0003 bd2 ba1.3k sqft311 116th St E, Bradenton, FL 34212Off Market

- $380,0003 bd2 ba1.8k sqft320 116th St E, Bradenton, FL 34212Off Market
- $343,0003 bd2 ba1.3k sqft11613 4th Ave E, Bradenton, FL 34212Off Market
- $372,0004 bd2 ba1.8k sqft324 116th St E, Bradenton, FL 34212Off Market
- $400,2003 bd2 ba2.1k sqft316 116th St E, Bradenton, FL 34212Off Market
Nearby schools
GreatSchools rating
- 7/10Freedom Elementary SchoolGrades: PK-5Distance: 1.3 mi
- 8/10Carlos E. Haile Middle SchoolGrades: 6-8Distance: 1.4 mi
- 5/10Parrish Community High SchoolGrades: 9-12Distance: 6.1 mi
Schools provided by the listing agent
- Elementary: Freedom Elementary
- Middle: Carlos E. Haile Middle
- High: Parrish Community High
Source: Stellar MLS. This data may not be complete. We recommend contacting the local school district to confirm school assignments for this home.
Get a cash offer in 3 minutes
Find out how much your home could sell for in as little as 3 minutes with a no-obligation cash offer.
Estimated market value
$375,400
Get a cash offer in 3 minutes
Find out how much your home could sell for in as little as 3 minutes with a no-obligation cash offer.
Estimated market value
$375,400
- Florida
- Manatee County
- Bradenton
- 34212
- 319 116TH STREET E
Nearby cities
Nearby neighborhoods
Nearby zip codes
Other Bradenton Topics
