The property will be available for showings on Friday, 4/26 A luxurious newly renovated home in the Queen Anne Knolls community of Upper Marlboro is settled on over two private acres. A spectacular open floor plan with a formal dining room and abundant natural light cascades through the floor-to-ceiling windows, highlighting the gorgeous exposed beam ceilings and hardwood floors—luxurious renovations to all bathrooms, a gourmet kitchen, interior paint, and Brazilian Cherry hardwoods. A replaced roof in 2020 and HVAC systems in 2021. A spectacular open-floor gourmet kitchen inspires gourmet dining adorned by pendant lighting, a spacious center island with a breakfast bar, ample storage, sleek appliances, a breakfast area, and granite counters, and it guides you into the sprawling four seasons sunroom. Relax and unwind through the upper-level family room with one of three brick fireplaces and through the French doors into the tranquil primary bedroom suite highlighted by a vaulted ceiling with rich wood accents, and an en-suite bath with a walk-in closet with laundry, a double vanity, ceramic tile, and a jetted soaking tub. Two additional bedrooms on the main level with a full bath and two bedrooms and a hall bath on the upper level complete the sleeping quarters. The fully finished lower level has an additional kitchen, a third wood-burning fireplace, and a bath with a sauna for quiet spa time. The living room and recreation room have a bedroom and an office or possible bedroom. The Basement has a walkway to the rear deck or stone patio with an in-ground pool and hot tub. Recently installed, a new sprinkler system. New flooring in the kitchen, sunroom, main entrance, and bathrooms. The deck was recently painted. The three-car garage and circular driveway provide an ideal space for additional parking. Major commuter routes include US-301, MD-214, and US-50 for easy access to points north and south.
Sold for $850,000
$850,000
11609 Bonaventure Dr, Upper Marlboro, MD 20774
6beds
4,244sqft
Single Family Residence
Built in 1995
2.11 Acres Lot
$934,800 Zestimate®
$200/sqft
$5,084 Estimated rent
Home value
$934,800
$888,000 - $991,000
$5,084/mo
Zestimate® history
Owner options
List your home for rent
$5,084/mo
Rent Zestimate®
Find your next renter with Zillow Rental Manager. Plus, with online applications, you can quickly screen prospective tenants – for free.
$5,084/mo
Rent Zestimate®
Refinance and save
$5,414/mo
Est. payment
Refinancing to a lower rate could help reduce your monthly payments and save thousands over the life of the loan.
$5,414/mo
Est. payment
Explore your selling options
Work with a Zillow partner agent
Leverage their expertise and Zillow's premium Showcase listings to get your home seen by more buyers.
Get startedList with your own agent
Get your home in front of millions of buyers by listing it on Zillow.
Learn how to do itSell it yourself
Take full control of how buyers see your home on Zillow by listing For Sale by Owner (FSBO).
List your homeWhat's special
Zillow last checked:
Listing updated:
Listed by:
Nicole Tendler 443-280-2121,
EXP Realty, LLC
Bought with:
Carl Barnes, 5007938
RLAH @properties
Source: Bright MLS,MLS#: MDPG2110360
Facts & features
Interior
Bedrooms & bathrooms
- Bedrooms: 6
- Bathrooms: 4
- Full bathrooms: 4
- Main level bathrooms: 1
- Main level bedrooms: 2
Rooms
- Room types: Living Room, Dining Room, Primary Bedroom, Bedroom 2, Bedroom 3, Bedroom 4, Bedroom 5, Kitchen, Game Room, Family Room, Foyer, Sun/Florida Room, Office, Recreation Room, Bedroom 6
Basement
- Description: Percent Finished: 80.0
- Area: 2122
Heating
- Central, Heat Pump, Programmable Thermostat, Zoned, Electric, Oil
Cooling
- Central Air, Electric
Appliances
- Included: Microwave, Down Draft, Dishwasher, Dryer, Exhaust Fan, Extra Refrigerator/Freezer, Oven, Oven/Range - Electric, Refrigerator, Trash Compactor, Washer, Water Conditioner - Owned, Water Heater, Electric Water Heater
- Laundry: Hookup, Main Level, Upper Level, Dryer In Unit, Washer In Unit, Washer/Dryer Hookups Only
Features
- Bar, Breakfast Area, Built-in Features, Ceiling Fan(s), Exposed Beams, Open Floorplan, Sauna, Soaking Tub, Upgraded Countertops, 2nd Kitchen, Dining Area, Entry Level Bedroom, Formal/Separate Dining Room, Eat-in Kitchen, Kitchen - Table Space, Kitchen Island, Kitchen - Gourmet, Primary Bath(s), Bathroom - Stall Shower, Bathroom - Tub Shower, Walk-In Closet(s), 2 Story Ceilings, 9'+ Ceilings, Beamed Ceilings, Cathedral Ceiling(s), High Ceilings, Vaulted Ceiling(s), Wood Ceilings
- Flooring: Hardwood, Marble, Stone, Ceramic Tile, Wood, Carpet
- Doors: Double Entry, Insulated, Sliding Glass
- Windows: Double Pane Windows, Insulated Windows, Screens, Wood Frames, Casement, Double Hung, Skylight(s), Sliding, Vinyl Clad
- Basement: Other,Heated,Finished,Improved,Interior Entry,Exterior Entry
- Number of fireplaces: 1
- Fireplace features: Wood Burning, Wood Burning Stove
Interior area
- Total structure area: 6,366
- Total interior livable area: 4,244 sqft
- Finished area above ground: 4,244
- Finished area below ground: 0
Property
Parking
- Total spaces: 3
- Parking features: Garage Faces Side, Circular Driveway, Driveway, Private, Detached, Off Street
- Garage spaces: 3
- Has uncovered spaces: Yes
Accessibility
- Accessibility features: Other
Features
- Levels: Three
- Stories: 3
- Patio & porch: Deck, Patio
- Exterior features: Chimney Cap(s), Extensive Hardscape, Lighting
- Has private pool: Yes
- Pool features: Fenced, In Ground, Private
- Spa features: Bath, Hot Tub
- Fencing: Back Yard
- Has view: Yes
- View description: Garden, Trees/Woods
Lot
- Size: 2.11 Acres
- Features: Landscaped, Wooded, Stream/Creek
Details
- Additional structures: Above Grade, Below Grade
- Parcel number: 17070802306
- Zoning: AR
- Special conditions: Standard
Construction
Type & style
- Home type: SingleFamily
- Architectural style: Contemporary
- Property subtype: Single Family Residence
Materials
- Frame
- Foundation: Other
- Roof: Architectural Shingle
Condition
- Excellent,Very Good
- New construction: No
- Year built: 1995
- Major remodel year: 2021
Utilities & green energy
- Sewer: Private Septic Tank
- Water: Well
- Utilities for property: Electricity Available, Water Available
Community & HOA
Community
- Security: Main Entrance Lock, Smoke Detector(s), Fire Sprinkler System, Carbon Monoxide Detector(s)
- Subdivision: Queen Anne Knolls Plat T
HOA
- Has HOA: No
- Services included: None
Location
- Region: Upper Marlboro
Financial & listing details
- Price per square foot: $200/sqft
- Tax assessed value: $679,933
- Annual tax amount: $7,498
- Date on market: 4/23/2024
- Listing agreement: Exclusive Agency
- Listing terms: Conventional,Cash,FHA
- Inclusions: Oil Tank In The Basement; Siuna; Pool Equipment & Stainless Kitchen Refrigerator.
- Exclusions: Lower Level Screen Doors For Sliders
- Ownership: Fee Simple
Price history
| Date | Event | Price |
|---|---|---|
| 9/13/2024 | Sold | $850,000-1.7%$200/sqft |
Source:  Bright MLS #MDPG2110360 Report a problem Bright MLS #MDPG2110360 Report a problem | ||
| 7/15/2024 | Pending sale | $865,000$204/sqft |
Source: Bright MLS #MDPG2110360 Report a problem | ||
| 6/10/2024 | Price change | $865,000-2.3%$204/sqft |
Source: Bright MLS #MDPG2110360 Report a problem | ||
| 4/23/2024 | Listed for sale | $885,000+1.8%$209/sqft |
Source: Bright MLS #MDPG2110360 Report a problem | ||
| 12/23/2023 | Listing removed | -- |
Source: Bright MLS #MDPG2094546 Report a problem | ||
| 10/28/2023 | Listed for sale | $869,000+5.3%$205/sqft |
Source: Bright MLS #MDPG2094546 Report a problem | ||
| 10/8/2023 | Listing removed | $825,000$194/sqft |
Source: Bright MLS #MDPG2083814 Report a problem | ||
| 8/23/2023 | Price change | $825,000-5.7%$194/sqft |
Source: Bright MLS #MDPG2083814 Report a problem | ||
| 8/12/2023 | Listed for sale | $875,000$206/sqft |
Source: Bright MLS #MDPG2083814 Report a problem | ||
| 8/3/2023 | Pending sale | $875,000$206/sqft |
Source: Bright MLS #MDPG2083814 Report a problem | ||
| 7/13/2023 | Listed for sale | $875,000+111%$206/sqft |
Source: Bright MLS #MDPG2083814 Report a problem | ||
| 4/3/2019 | Sold | $414,750-7.8%$98/sqft |
Source: Public Record Report a problem | ||
| 1/19/2019 | Price change | $449,900-10%$106/sqft |
Source: Rosselle Realty Services #1002244142 Report a problem | ||
| 12/13/2018 | Listed for sale | $499,900$118/sqft |
Source: Rosselle Realty Services #1002244142 Report a problem | ||
| 9/15/2018 | Pending sale | $499,900$118/sqft |
Source: Rosselle Realty Services #1002244142 Report a problem | ||
| 8/24/2018 | Price change | $499,900-3.8%$118/sqft |
Source: Rosselle Realty Services #1002244142 Report a problem | ||
| 7/14/2018 | Listed for sale | $519,900$123/sqft |
Source: Tri-State Realty LLC #1004350805 Report a problem | ||
| 5/16/2018 | Listing removed | $519,900$123/sqft |
Source: Tri-State Realty LLC #1004350805 Report a problem | ||
| 4/19/2018 | Price change | $519,900-8.8%$123/sqft |
Source: Tri-State Realty Llc #1004350805 Report a problem | ||
| 4/13/2018 | Price change | $569,900-3.4%$134/sqft |
Source: Tri-State Realty Llc #1004350805 Report a problem | ||
| 2/11/2018 | Price change | $589,900-7.1%$139/sqft |
Source: Tri-State Realty Llc #1004350805 Report a problem | ||
| 1/25/2018 | Price change | $634,900-3.1%$150/sqft |
Source: Tri-State Realty Llc #1004350805 Report a problem | ||
| 12/21/2017 | Listed for sale | $654,900+60.5%$154/sqft |
Source: Tri-State Realty Llc #1004350805 Report a problem | ||
| 5/15/2015 | Sold | $408,000$96/sqft |
Source: Public Record Report a problem | ||
Public tax history
| Year | Property taxes | Tax assessment |
|---|---|---|
| 2025 | $10,381 +37.3% | $685,600 +0.8% |
| 2024 | $7,561 +0.8% | $679,933 +0.8% |
| 2023 | $7,498 +0.8% | $674,267 +0.8% |
| 2022 | $7,435 +2.9% | $668,600 +2.9% |
| 2021 | $7,225 +3% | $649,767 +3% |
| 2020 | $7,016 -19.9% | $630,933 +4% |
| 2019 | $8,763 | $606,833 |
| 2018 | $8,763 -13.9% | $606,833 +0.9% |
| 2017 | $10,179 +50.9% | $601,567 +0.9% |
| 2016 | $6,744 | $596,300 +2.8% |
| 2015 | $6,744 | $579,900 +2.9% |
| 2014 | $6,744 | $563,500 +3% |
| 2013 | -- | $547,100 |
| 2012 | -- | $547,100 |
| 2011 | -- | $547,100 -37% |
| 2010 | -- | $868,650 +9.2% |
| 2009 | -- | $795,542 +10.1% |
| 2008 | -- | $722,436 +11.3% |
| 2007 | -- | $649,330 +15.3% |
| 2006 | -- | $563,006 +18.1% |
| 2005 | -- | $476,683 +22.1% |
| 2004 | -- | $390,360 |
| 2003 | -- | $390,360 +7.3% |
| 2002 | -- | $363,832 +19.8% |
| 2001 | -- | $303,810 |
Find assessor info on the county website
Neighborhood: 20774
Nearby homes
- $764,5005 bd4 ba3.7k sqft11608 Bonaventure Dr, Upper Marlboro, MD 20774Off Market
- $632,800-- bd2 ba2.2k sqft11606 Bonaventure Dr, Upper Marlboro, MD 20774Off Market
- $957,4004 bd4 ba5.6k sqft11605 Bonaventure Dr, Upper Marlboro, MD 20774Off Market
- $917,5005 bd4 ba4.4k sqft115 Prospect Dr, Upper Marlboro, MD 20774Off Market
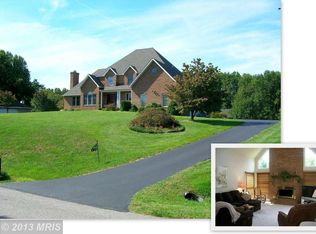
- $850,400-- bd3 ba4.2k sqft204 Queen Marie Ct, Upper Marlboro, MD 20774Off Market
- $850,0006 bd5 ba4.8k sqft11615 Bonaventure Dr, Upper Marlboro, MD 20774Sold
- $983,0005 bd5 ba6.4k sqft11610 Bonaventure Dr, Upper Marlboro, MD 20774Off Market
- $981,0004 bd4 ba4.7k sqft16607 Pleasant Colony Dr, Upper Marlboro, MD 20774Off Market
Nearby schools
GreatSchools rating
- 6/10Pointer Ridge Elementary SchoolGrades: K-5Distance: 1.2 mi
- 4/10Benjamin Tasker Middle SchoolGrades: 6-8Distance: 4.9 mi
- 4/10Bowie High SchoolGrades: 9-12Distance: 6.2 mi
Schools provided by the listing agent
- District: Prince George's County Public Schools
Source: Bright MLS. This data may not be complete. We recommend contacting the local school district to confirm school assignments for this home.
Get a cash offer in 3 minutes
Find out how much your home could sell for in as little as 3 minutes with a no-obligation cash offer.
Estimated market value
$934,800
Get a cash offer in 3 minutes
Find out how much your home could sell for in as little as 3 minutes with a no-obligation cash offer.
Estimated market value
$934,800
- Maryland
- Prince Georges County
- Upper Marlboro
- 20774
- 11609 Bonaventure Dr
Nearby cities
Nearby neighborhoods
Nearby zip codes
Other Upper Marlboro Topics
