Welcome to Bonaventure Drive, your personal oasis of relaxation, the pool and surrounding patio takes center stage in the backyard, it becomes a hub for summer gatherings, where laughter and splashes fill the air with friends and family. The pool is open and ready to enjoy for the summer. (Pool pump replaced in 2020). As you step onto the deck, you are greeted by an expansive open area that beckons you to embrace the outdoors. It offers plenty of space for outdoor furniture arrangements, allowing you to create distinct zones for dining, lounging, and entertainment. Nestled within the deck, a charming gazebo steals the spotlight. The gazebo serves as a focal point, providing an intimate space for shelter, shade, and additional seating with plenty of night lighting. The large Kitchen is the heart of the home, every element is meticulously chosen, from the granite countertops, tile backsplash to the modern appliances, the extra-large kitchen island provides ample workspace for meal preparation, baking adventures, or hosting culinary gatherings with lots of natural light overlooking the pool. (Kitchen totally remodeled 2019). No matter the season, the sunroom provides a sanctuary that seamlessly merges indoor comfort with the wonders of the outdoors. Windows along the back, side and front of the home provides for an airy, light-filled room. The dining room with a fireplace becomes a cherished dining experience, a place to share laughter, stories, and create lasting memories. Family room features a wood burning fireplace for cooler nights to give you cozy comfort. Main level bedroom features built-in cabinets, shelving and closet or can be used as a flexi space such as an office, which will providing a quiet and private space that allows you to focus and concentrate on your work. Upper level has 4 bedrooms, and a finished attic perfect for a playroom, creative studio, craft area or another bedroom. Primary bedroom has two closets, and a fireplace that becomes a sanctuary within your residence, a place to retreat, rejuvenate, and create cherished moments of tranquility, the primary bathroom has dual sinks, shower, and soaking tub. The bedroom and bathroom over the sunroom can become a space for an au pair to have their privacy and independence while still being part of the household. The lower level is unfinished. If you are looking for a space dedicated to recreation and games, the lower level can be transformed into a vibrant game room, install a pool table, a foosball table, a ping pong table, or even a dartboard to create a lively atmosphere where friendly competition thrives. Wall-mounted displays for video game consoles or a dedicated card game table can further enhance the gaming experience. Plenty of room to add a theater room. The options are endless. All with a two-car garage. Carpet replaced 2017. Two A/C units, one replaced 2017, and the other replaced 2016. Roof replaced 2018, Hardie plank exterior siding replaced 2020. Interior upper level and some main level rooms were painted in 2023.
Sold for $850,000
$850,000
11615 Bonaventure Dr, Upper Marlboro, MD 20774
6beds
4,866sqft
Single Family Residence
Built in 1988
2.02 Acres Lot
$921,000 Zestimate®
$175/sqft
$5,548 Estimated rent
Home value
$921,000
$875,000 - $967,000
$5,548/mo
Zestimate® history
Owner options
List your home for rent
$5,548/mo
Rent Zestimate®
Find your next renter with Zillow Rental Manager. Plus, with online applications, you can quickly screen prospective tenants – for free.
$5,548/mo
Rent Zestimate®
Refinance and save
$5,419/mo
Est. payment
Refinancing to a lower rate could help reduce your monthly payments and save thousands over the life of the loan.
$5,419/mo
Est. payment
Explore your selling options
Work with a Zillow partner agent
Leverage their expertise and Zillow's premium Showcase listings to get your home seen by more buyers.
Get startedList with your own agent
Get your home in front of millions of buyers by listing it on Zillow.
Learn how to do itSell it yourself
Take full control of how buyers see your home on Zillow by listing For Sale by Owner (FSBO).
List your homeWhat's special
Zillow last checked:
Listing updated:
Listed by:
Lynn Hansford 410-721-1500,
Long & Foster Real Estate, Inc.
Bought with:
Bryce Jenifer, 5006347
RE/MAX Distinctive Real Estate, Inc.
Source: Bright MLS,MLS#: MDPG2081218
Facts & features
Interior
Bedrooms & bathrooms
- Bedrooms: 6
- Bathrooms: 5
- Full bathrooms: 3
- 1/2 bathrooms: 2
- Main level bathrooms: 2
- Main level bedrooms: 1
Rooms
- Room types: Living Room, Dining Room, Primary Bedroom, Bedroom 3, Bedroom 4, Bedroom 5, Kitchen, Family Room, Basement, Foyer, Office, Bedroom 6, Bathroom 2, Bathroom 3, Primary Bathroom, Half Bath
Basement
- Area: 2438
Heating
- Heat Pump, Oil
Cooling
- Central Air, Ceiling Fan(s), Electric
Appliances
- Included: Microwave, Dishwasher, Dryer, Exhaust Fan, Ice Maker, Self Cleaning Oven, Refrigerator, Stainless Steel Appliance(s), Washer, Water Conditioner - Owned, Water Heater, Double Oven, Oven/Range - Electric, Water Treat System, Electric Water Heater
- Laundry: Upper Level, Washer In Unit, Dryer In Unit
Features
- Additional Stairway, Attic, Breakfast Area, Built-in Features, Ceiling Fan(s), Chair Railings, Crown Molding, Entry Level Bedroom, Family Room Off Kitchen, Floor Plan - Traditional, Formal/Separate Dining Room, Eat-in Kitchen, Kitchen - Gourmet, Kitchen Island, Primary Bath(s), Soaking Tub, Bathroom - Tub Shower, Dining Area, Recessed Lighting, Bathroom - Stall Shower, Upgraded Countertops, Dry Wall
- Flooring: Ceramic Tile, Carpet, Hardwood, Wood
- Doors: Sliding Glass
- Windows: Transom, Window Treatments
- Basement: Partial,Full,Garage Access,Exterior Entry,Unfinished,Walk-Out Access
- Number of fireplaces: 3
- Fireplace features: Mantel(s), Screen, Wood Burning
Interior area
- Total structure area: 7,304
- Total interior livable area: 4,866 sqft
- Finished area above ground: 4,866
- Finished area below ground: 0
Property
Parking
- Total spaces: 10
- Parking features: Basement, Garage Faces Side, Inside Entrance, Asphalt, Circular Driveway, Attached, Driveway
- Attached garage spaces: 2
- Uncovered spaces: 8
Accessibility
- Accessibility features: None
Features
- Levels: Three and One Half
- Stories: 3.5
- Patio & porch: Deck, Patio, Screened
- Has private pool: Yes
- Pool features: In Ground, Private
- Fencing: Decorative,Partial,Wrought Iron
- Has view: Yes
- View description: Trees/Woods
Lot
- Size: 2.02 Acres
- Features: Backs to Trees, Corner Lot, Front Yard, No Thru Street, Rear Yard, Rural, SideYard(s), Sloped, Stream/Creek, Corner Lot/Unit
Details
- Additional structures: Above Grade, Below Grade
- Parcel number: 17070802314
- Zoning: AR
- Special conditions: Standard
Construction
Type & style
- Home type: SingleFamily
- Architectural style: Colonial
- Property subtype: Single Family Residence
Materials
- HardiPlank Type
- Foundation: Slab
Condition
- Excellent
- New construction: No
- Year built: 1988
- Major remodel year: 2017
Utilities & green energy
- Sewer: Private Septic Tank
- Water: Well
Community & HOA
Community
- Security: Carbon Monoxide Detector(s), Smoke Detector(s)
- Subdivision: Queen Anne Knolls
HOA
- Has HOA: No
Location
- Region: Upper Marlboro
Financial & listing details
- Price per square foot: $175/sqft
- Tax assessed value: $681,700
- Annual tax amount: $10,267
- Date on market: 6/27/2023
- Listing agreement: Exclusive Right To Sell
- Listing terms: Cash,Conventional,FHA,VA Loan
- Inclusions: See Addendum
- Ownership: Fee Simple
Price history
| Date | Event | Price |
|---|---|---|
| 6/2/2026 | Listing removed | $934,000$192/sqft |
Source:  Bright MLS #MDPG2192536 Report a problem Bright MLS #MDPG2192536 Report a problem | ||
| 3/2/2026 | Listed for sale | $934,000$192/sqft |
Source: Bright MLS #MDPG2192536 Report a problem | ||
| 3/1/2026 | Contingent | $934,000$192/sqft |
Source: Bright MLS #MDPG2192536 Report a problem | ||
| 2/22/2026 | Listed for sale | $934,000+6.8%$192/sqft |
Source: Bright MLS #MDPG2192536 Report a problem | ||
| 9/6/2024 | Listing removed | $874,495$180/sqft |
Source: Bright MLS #MDPG2121598 Report a problem | ||
| 8/21/2024 | Contingent | $874,495+1.1%$180/sqft |
Source: Bright MLS #MDPG2121598 Report a problem | ||
| 8/14/2024 | Price change | $865,000-4.9%$178/sqft |
Source: Bright MLS #MDPG2121598 Report a problem | ||
| 8/12/2024 | Pending sale | $910,000$187/sqft |
Source: Bright MLS #MDPG2121598 Report a problem | ||
| 8/12/2024 | Price change | $910,000+5.2%$187/sqft |
Source: Bright MLS #MDPG2121598 Report a problem | ||
| 8/9/2024 | Listed for sale | $865,000-1.7%$178/sqft |
Source: Bright MLS #MDPG2121598 Report a problem | ||
| 8/1/2024 | Listing removed | -- |
Source: Bright MLS #MDPG2117652 Report a problem | ||
| 4/26/2024 | Price change | $880,000-0.6%$181/sqft |
Source: Bright MLS #MDPG2106632 Report a problem | ||
| 4/22/2024 | Price change | $885,000-0.6%$182/sqft |
Source: Bright MLS #MDPG2106632 Report a problem | ||
| 4/12/2024 | Price change | $890,000-1.1%$183/sqft |
Source: Bright MLS #MDPG2106632 Report a problem | ||
| 3/14/2024 | Listed for sale | $900,000+5.9%$185/sqft |
Source: Bright MLS #MDPG2106632 Report a problem | ||
| 12/15/2023 | Sold | $850,000+0.6%$175/sqft |
Source: Bright MLS #MDPG2081218 Report a problem | ||
| 12/4/2023 | Pending sale | $845,000$174/sqft |
Source: Bright MLS #MDPG2081218 Report a problem | ||
| 12/1/2023 | Listed for sale | $845,000$174/sqft |
Source: Bright MLS #MDPG2081218 Report a problem | ||
| 11/1/2023 | Pending sale | $845,000$174/sqft |
Source: Bright MLS #MDPG2081218 Report a problem | ||
| 10/17/2023 | Price change | $845,000-4%$174/sqft |
Source: Bright MLS #MDPG2081218 Report a problem | ||
| 9/29/2023 | Price change | $880,000-1.7%$181/sqft |
Source: Bright MLS #MDPG2081218 Report a problem | ||
| 9/15/2023 | Pending sale | $895,000$184/sqft |
Source: Bright MLS #MDPG2081218 Report a problem | ||
| 8/29/2023 | Price change | $895,000-3.2%$184/sqft |
Source: Bright MLS #MDPG2081218 Report a problem | ||
| 7/24/2023 | Price change | $925,000-2.6%$190/sqft |
Source: Bright MLS #MDPG2081218 Report a problem | ||
| 6/27/2023 | Listed for sale | $950,000+146.5%$195/sqft |
Source: Bright MLS #MDPG2081218 Report a problem | ||
| 12/7/2017 | Sold | $385,400+1.7%$79/sqft |
Source: Public Record Report a problem | ||
| 4/24/2000 | Sold | $379,000$78/sqft |
Source: Public Record Report a problem | ||
Public tax history
| Year | Property taxes | Tax assessment |
|---|---|---|
| 2025 | $10,434 +36.9% | $689,300 +0.6% |
| 2024 | $7,623 +0.6% | $685,500 +0.6% |
| 2023 | $7,581 +0.6% | $681,700 +0.6% |
| 2022 | $7,538 +3% | $677,900 +3% |
| 2021 | $7,321 +3.1% | $658,367 +3.1% |
| 2020 | $7,104 -19.9% | $638,833 +4.1% |
| 2019 | $8,866 | $613,967 |
| 2018 | $8,866 -13.9% | $613,967 +0.9% |
| 2017 | $10,298 +49.8% | $608,633 +0.9% |
| 2016 | $6,875 | $603,300 +1.1% |
| 2015 | $6,875 | $597,000 +1.1% |
| 2014 | $6,875 | $590,700 +1.1% |
| 2013 | -- | $584,400 |
| 2012 | -- | $584,400 |
| 2011 | -- | $584,400 -24% |
| 2010 | -- | $768,830 +3.5% |
| 2009 | -- | $743,150 -3.6% |
| 2008 | -- | $771,100 +11.5% |
| 2007 | -- | $691,790 +16% |
| 2006 | -- | $596,390 +19% |
| 2005 | -- | $500,990 +23.5% |
| 2004 | -- | $405,590 |
| 2003 | -- | $405,590 +7.1% |
| 2002 | -- | $378,750 +16.5% |
| 2001 | -- | $325,070 |
Find assessor info on the county website
Neighborhood: 20774
Nearby homes
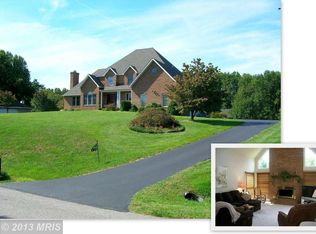
- $926,2005 bd4 ba4.4k sqft115 Prospect Dr, Upper Marlboro, MD 20774Off Market
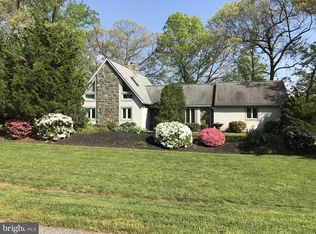
- $1,250,0003 bd6 ba4.3k sqft116 Prospect Dr, Upper Marlboro, MD 20774For Sale
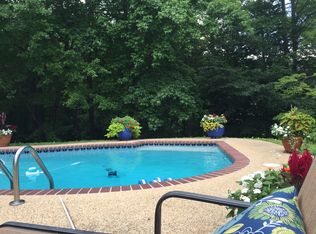
- $1,017,2005 bd7 ba4.2k sqft111 Prospect Dr, Upper Marlboro, MD 20774Off Market
- $780,8004 bd4 ba2.7k sqft11616 Bonaventure Dr, Upper Marlboro, MD 20774Off Market

- $544,3003 bd2 ba1.3k sqft117 Prospect Dr, Upper Marlboro, MD 20774Off Market
- $850,0006 bd4 ba4.2k sqft11609 Bonaventure Dr, Upper Marlboro, MD 20774Sold
- $883,200-- bd3 ba4.2k sqft204 Queen Marie Ct, Upper Marlboro, MD 20774Off Market
- $718,200-- bd2 ba2.8k sqft11614 Bonaventure Dr, Upper Marlboro, MD 20774Off Market
Nearby schools
GreatSchools rating
- 6/10Pointer Ridge Elementary SchoolGrades: K-5Distance: 1.3 mi
- 4/10Benjamin Tasker Middle SchoolGrades: 6-8Distance: 4.9 mi
- 4/10Bowie High SchoolGrades: 9-12Distance: 6.2 mi
Schools provided by the listing agent
- District: Prince George's County Public Schools
Source: Bright MLS. This data may not be complete. We recommend contacting the local school district to confirm school assignments for this home.
Get a cash offer in 3 minutes
Find out how much your home could sell for in as little as 3 minutes with a no-obligation cash offer.
Estimated market value
$921,000
Get a cash offer in 3 minutes
Find out how much your home could sell for in as little as 3 minutes with a no-obligation cash offer.
Estimated market value
$921,000
- Maryland
- Prince Georges County
- Upper Marlboro
- 20774
- 11615 Bonaventure Dr
Nearby cities
Nearby neighborhoods
Nearby zip codes
Other Upper Marlboro Topics
