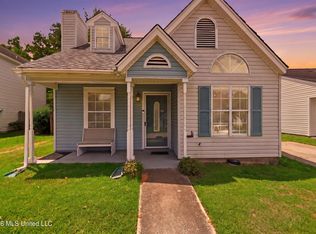
Welcome home to 11609 Oaklane Drive in north Gulfport! This move-in ready 3-bedroom, 2-bath home was built in 2006 and sits on a generous quarter-acre lot — offering plenty of outdoor space to enjoy. At 1,254 square feet, the layout is comfortable and efficient, with a single-car garage adding convenience and extra storage. Fresh paint throughout gives the home a clean, bright feel the moment you walk in, while brand new luxury vinyl flooring adds a modern touch that's as durable as it is beautiful. The kitchen shines with granite countertops, and the entire home has been professionally cleaned from top to bottom — all you need to do is unpack. Located in the highly sought-after Harrison County School District, this home is a fantastic option for families looking to settle into a top-rated school system. Convenience is hard to beat here. Situated just minutes from US-49, you'll enjoy quick access to I-10, making commutes to Gulfport, Biloxi, and the surrounding Coast a breeze. Everyday essentials, shopping, dining, and entertainment are all right around the corner — grocery stores, restaurants, big-box retail, and more are just a short drive away. Whether you're a first-time buyer, growing family, or investor looking for a solid rental, this one checks all the boxes. Properties like this don't last long — schedule your showing today!
Pending
Price cut: $5K (7/15)
$149,900
11609 Oaklane Dr, Gulfport, MS 39503
3beds
1,254sqft
Residential, Single Family Residence
Built in 2006
10,454 Square Feet Lot
$82,000 Zestimate®
$120/sqft
$-- HOA
What's special
Generous quarter-acre lot
- 68 days |
- 265 |
- 14 |
Zillow last checked:
Listing updated:
Listed by:
Philip J Leblanc 228-860-0082,
Coldwell Banker Alfonso Realty-Lorraine Rd 228-287-1000
Source: MLS United,MLS#: 4152720
Facts & features
Interior
Bedrooms & bathrooms
- Bedrooms: 3
- Bathrooms: 2
- Full bathrooms: 2
Heating
- Central, Electric
Cooling
- Ceiling Fan(s), Central Air, Electric
Appliances
- Included: Dishwasher, Disposal, Electric Range, Microwave, Refrigerator
- Laundry: Electric Dryer Hookup, Inside, Main Level, Washer Hookup
Features
- Ceiling Fan(s), High Ceilings, Breakfast Bar, Granite Counters
- Flooring: Vinyl, Ceramic Tile
- Doors: Dead Bolt Lock(s)
- Windows: Insulated Windows
- Has fireplace: No
Interior area
- Total structure area: 1,254
- Total interior livable area: 1,254 sqft
Video & virtual tour
Property
Parking
- Total spaces: 2
- Parking features: Concrete
- Garage spaces: 1
Features
- Levels: One
- Stories: 1
- Patio & porch: Front Porch
- Exterior features: None
- Fencing: None
Lot
- Size: 10,454 Square Feet
- Dimensions: 37' x 92' x 176' x 170'
- Features: City Lot, Level
Details
- Parcel number: 0708j02002.047
- Zoning description: Single Family Residential
Construction
Type & style
- Home type: SingleFamily
- Architectural style: Traditional
- Property subtype: Residential, Single Family Residence
Materials
- Cement Siding
- Foundation: Slab
- Roof: Architectural Shingles
Condition
- Move In Ready
- New construction: No
- Year built: 2006
Utilities & green energy
- Sewer: Public Sewer
- Water: Public
- Utilities for property: Cable Available, Electricity Connected, Sewer Connected, Water Connected
Community & HOA
Community
- Security: Smoke Detector(s)
- Subdivision: Oaklane Estates
Location
- Region: Gulfport
Financial & listing details
- Price per square foot: $120/sqft
- Tax assessed value: $83,618
- Annual tax amount: $1,184
- Date on market: 8/5/2026
- Electric utility on property: Yes
Estimated market value
$82,000
$78,000 - $86,000
$1,528/mo
Price history
| Date | Event | Price |
|---|---|---|
| 8/3/2026 | Pending sale | $149,900$120/sqft |
Source: MLS United #4152720 Report a problem | ||
| 7/27/2026 | Listed for sale | $149,900$120/sqft |
Source: MLS United #4152720 Report a problem | ||
| 7/16/2026 | Pending sale | $149,900$120/sqft |
Source: MLS United #4152720 Report a problem | ||
| 7/15/2026 | Price change | $149,900-3.2%$120/sqft |
Source: MLS United #4152720 Report a problem | ||
| 6/13/2026 | Listed for sale | $154,900$124/sqft |
Source: MLS United #4152720 Report a problem | ||
Public tax history
| Year | Property taxes | Tax assessment |
|---|---|---|
| 2025 | $1,184 +5% | $12,543 +4.8% |
| 2024 | $1,128 -0.6% | $11,972 |
| 2023 | $1,135 +5.6% | $11,972 +6.4% |
| 2022 | $1,075 -0.4% | $11,253 -85% |
| 2021 | $1,079 -1.5% | $75,023 +2.5% |
| 2020 | $1,096 -0.7% | $73,197 +566.6% |
| 2019 | $1,104 | $10,980 |
| 2018 | $1,104 -0.4% | $10,980 |
| 2017 | $1,109 | $10,980 +0.3% |
| 2015 | $1,109 -0.8% | $10,944 -8.4% |
| 2014 | $1,118 | $11,944 +9.1% |
| 2013 | -- | $10,944 |
Find assessor info on the county website
Monthly payment
Est. payment
Payment breakdown
Explore the cost of this home by adjusting the details. Changes won't be saved.Climate risks
Neighborhood: 39503
Nearby schools
GreatSchools rating
- 6/10Orange Grove Elementary SchoolGrades: 4-6Distance: 0.6 mi
- 6/10West Harrison Middle SchoolGrades: 7-8Distance: 5.2 mi
- 9/10West Harrison High SchoolGrades: 9-12Distance: 5 mi
Schools provided by the listing agent
- Elementary: Harrison Central
- Middle: West Harrison Middle
- High: West Harrison
Source: MLS United. This data may not be complete. We recommend contacting the local school district to confirm school assignments for this home.
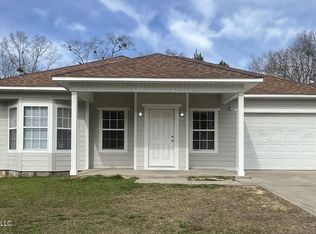
- $200,3003 bd2 ba1.5k sqft11601 Oaklane Dr, Gulfport, MS 39503Off Market
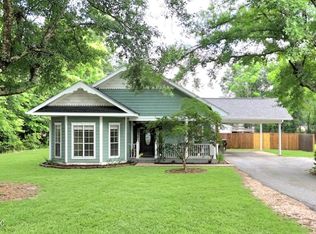
- $--3 bd3 ba2k sqft16331 Orange Grove Rd, Gulfport, MS 39503Sold
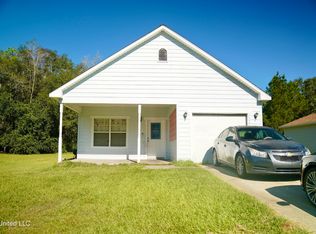
- $--3 bd2 ba1.2k sqft11591 Oaklane Dr, Gulfport, MS 39503Sold
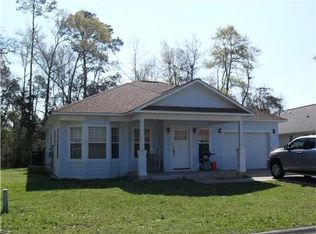
- $177,500-- bd1 ba1.5k sqft11608 Oaklane Dr, Gulfport, MS 39503Off Market
- $163,6003 bd2 ba1.2k sqft11614 Oaklane Dr, Gulfport, MS 39503Off Market
- $--3 bd2 ba1.2k sqft11604 Oaklane Dr, Gulfport, MS 39503Sold
- $--4 bd2 ba2.6k sqft16341 Orange Grove Rd, Gulfport, MS 39503Sold
- $159,0003 bd2 ba1.4k sqft11598 Oaklane Dr, Gulfport, MS 39503For Sale
A local agent can set up tours, give advice and negotiate with sellers.
A local lender can help you make sure your offer is ready when you are.
Similar homes
- $155,0003 bd2 ba1k sqft12597 Old Highway 49, Gulfport, MS 39503For Sale
 MLS ID #4158071, Laci Gates, Coastal Realty Group. MLS United
 - $132,5002 bd2 ba960 sqft16080 Crestview Dr, Gulfport, MS 39503For Sale
 MLS ID #4156981, Nathan Houston, Expect Realty. MLS United
 - $175,0003 bd2 ba1.3k sqft13425 Windridge Dr, Gulfport, MS 39503For Sale
 MLS ID #4159509, David Sartin, Ascension Realty LLC. MLS United
 - $139,9003 bd2 ba1k sqft2603 W Samuel St, Gulfport, MS 39503For Sale
 MLS ID #4139201, LaMesia Pierce, Epique. MLS United
 - $160,0003 bd2 ba1.2k sqft13407 Libby Ln, Gulfport, MS 39503For SaleMLS ID #4155242, Denise R Spann, Keller Williams. MLS United
- $175,0003 bd2 ba1.3k sqft57 Opal Cv, Gulfport, MS 39503For SaleMLS ID #4155373, Nancy Stone, Keller Williams. MLS United
- $139,9003 bd1 ba1.1k sqft15170 Lafayette St, Gulfport, MS 39503For SaleMLS ID #4157424, Aaron Brockup, Expect Realty. MLS United
- $145,0002 bd1 ba864 sqft10583 Sharp Blvd, Gulfport, MS 39503For SaleMLS ID #4158934, Jodi S Busch, Century 21 Busch Realty Group. MLS United
- $140,0003 bd1 ba984 sqft2613 W David Dr, Gulfport, MS 39503For SaleMLS ID #4157488, Kaylee Dwyer, Strategic Wealth Realty, Inc.. MLS United
- $169,9004 bd2 ba1.2k sqft32 Brittany Ct, Gulfport, MS 39503For SaleMLS ID #4157261, David M Becher, Keller Williams. MLS United
- $179,0003 bd2 ba1.3k sqft1 Oxford Dr, Gulfport, MS 39503For SaleMLS ID #4156861, Jason Ingram, eXp Realty. MLS United
- $127,0003 bd1 ba1k sqft13148 Sheldon St, Gulfport, MS 39503For SaleMLS ID #4158369, Hattie M Allen, eAgent Gulf Coast. MLS United
- $85,0003 bd2 ba1.3k sqft201 Fore Cir, Gulfport, MS 39503For SaleMLS ID #4152881, William E Johnson, William Johnson. MLS United
- $194,9003 bd2 ba1.1k sqft13485 Windridge Dr, Gulfport, MS 39503For SaleMLS ID #4158661, Candace A Hasan, Stars and Stripes Realty, LLC.. MLS United
- $199,9003 bd2 ba1.4k sqft14483 Oneal Rd, Gulfport, MS 39503For SaleMLS ID #4157901, Meg Dengler, Coldwell Banker Alfonso Realty-OS-B/O. MLS United
- $205,0003 bd2 ba1.6k sqft15301 Government St, Gulfport, MS 39503For SaleMLS ID #4157426, Mary R Phillips, Century 21 J. Carter & Company. MLS United
- $204,9003 bd2 ba1.4k sqft13143 Hawthorn Pl, Gulfport, MS 39503For SaleMLS ID #4157559, Bridget A Beck, Berkshire Hathaway HomeServices Preferred Properties. MLS United
- $209,0003 bd2 ba1.3k sqft13144 Tyler Cir, Gulfport, MS 39503For SaleMLS ID #4154829, Brian B Woods, eAgent Gulf Coast. MLS United
- $194,0003 bd2 ba1.4k sqft2616 W Angela Cir, Gulfport, MS 39503For SaleMLS ID #4147673, Jacqueline L Ready, Berkshire Hathaway Home Servs., Panoramic Properties. MLS United
- $195,0003 bd2 ba1.4k sqft12221 Breezeway Cir, Gulfport, MS 39503For SaleMLS ID #4150945, Anya Kirshenbaum, Real Broker, LLC.. MLS United
