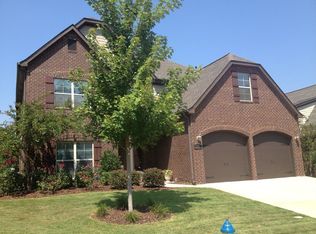
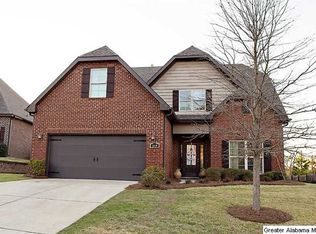
ASSUMABLE VA LOAN AT 2.375% ON EXISTING MORTGAGE BALANCE FOR QUALIFIED BUYERS! TAKE ADVANTAGE NOW OF THIS GREAT PRICE REDUCTION! Relax and enjoy life in the highly sought-after Cotswolds. Well maintained both inside and out, you'll love the convenience of the Cotswolds lifestyle. Beautiful hardwoods in living areas, with porcelain tile in baths and laundry. Three bedrooms and two full baths on the main level for convenient living. Additional guest room, full bath and HUGE flex room comprise the second floor. Fenced and FLAT backyard backs up to conservation area for those relaxed family gatherings and cookouts with friends. HVAC replaced in 2020. Gorgeous clubhouse and pool just up the street. Make this lovely house your home and become part of the well-loved Cotswolds.
Sold for $470,000
Zillow last checked:
Listing updated:
Bought with:
Ashley Lewis
RealtySouth-MB-Crestline
Source: GALMLS,MLS#: 21403911
Price history
| Date | Event | Price |
|---|---|---|
| 2/21/2025 | Sold | $470,000-2.1%$160/sqft |
Source:  GALMLS #21403911 Report a problem GALMLS #21403911 Report a problem | ||
| 2/10/2025 | Pending sale | $479,900$163/sqft |
Source: GALMLS #21403911 Report a problem | ||
| 1/11/2025 | Contingent | $479,900$163/sqft |
Source: GALMLS #21403911 Report a problem | ||
| 1/3/2025 | Price change | $479,900-1.1%$163/sqft |
Source: GALMLS #21403911 Report a problem | ||
| 11/29/2024 | Listed for sale | $485,000-2.9%$165/sqft |
Source: GALMLS #21403911 Report a problem | ||
| 9/8/2024 | Contingent | $499,499$170/sqft |
Source: GALMLS #21392086 Report a problem | ||
| 8/19/2024 | Price change | $499,499-1.6%$170/sqft |
Source: GALMLS #21392086 Report a problem | ||
| 8/13/2024 | Price change | $507,500-1.9%$173/sqft |
Source: GALMLS #21392086 Report a problem | ||
| 7/26/2024 | Price change | $517,500-1.4%$176/sqft |
Source: GALMLS #21392086 Report a problem | ||
| 7/18/2024 | Listed for sale | $525,000+14.8%$179/sqft |
Source: GALMLS #21392086 Report a problem | ||
| 11/19/2021 | Sold | $457,400+1.7%$156/sqft |
Source: GALMLS #1300699 Report a problem | ||
| 10/19/2021 | Pending sale | $449,900$153/sqft |
Source:  RE/Max of Alabama #1300699 Report a problem RE/Max of Alabama #1300699 Report a problem | ||
| 10/19/2021 | Contingent | $449,900$153/sqft |
Source: GALMLS #1300699 Report a problem | ||
| 10/15/2021 | Listed for sale | $449,900+40.6%$153/sqft |
Source: GALMLS #1300699 Report a problem | ||
| 7/5/2017 | Sold | $320,000-4.5%$109/sqft |
Source: GALMLS #774156 Report a problem | ||
| 6/16/2017 | Pending sale | $335,000$114/sqft |
Source: ARC Realty #774156 Report a problem | ||
| 5/3/2017 | Price change | $335,000-1.3%$114/sqft |
Source: ARC Realty #774156 Report a problem | ||
| 2/16/2017 | Listed for sale | $339,500+21.7%$116/sqft |
Source: ARC Realty #774156 Report a problem | ||
| 6/10/2013 | Sold | $279,000+25.4%$95/sqft |
Source: GALMLS #555478 Report a problem | ||
| 11/16/2010 | Sold | $222,500-1.1%$76/sqft |
Source: Agent Provided Report a problem | ||
| 9/10/2010 | Price change | $224,900-22.8%$77/sqft |
Source: Fannie Mae #477552 Report a problem | ||
| 9/5/2010 | Listed for sale | -- |
Source: foreclosure.com Report a problem | ||
| 12/19/2007 | Sold | $291,146$99/sqft |
Source: Public Record Report a problem | ||
Nearby homes


Get a cash offer in 3 minutes
Find out how much your home could sell for in as little as 3 minutes with a no-obligation cash offer.
Estimated market value
$483,000
