Not every home in Cotswolds offers this combination of space, functionality, and thoughtful updates. Featuring one of the larger floor plans in the neighborhood, this beautifully maintained 5-bedroom, 4-bath home stands apart with a rare 3-car garage, a private fenced backyard with no home directly behind it, and a move-in-ready interior. A soaring two-story entry and stunning staircase welcome you inside, where you'll find an open-concept layout with a formal dining room, breakfast area, main-level guest bedroom, spacious loft, and split-bedroom design upstairs. The oversized primary suite offers a sitting area, custom closet organizers, and beautifully updated vanities. Fresh interior paint, brand-new carpet with upgraded padding, custom window treatments, profession trim work, refreshed landscaping and sod, upgraded stone countertops throughout, and a butler's style pantry complete this exceptional home. Every detail has already been done—simply move in and enjoy!
Contingent
$562,500
1364 Bristol Mnr, Birmingham, AL 35242
5beds
3,769sqft
Single Family Residence
Built in 2015
-- sqft lot
$554,500 Zestimate®
$149/sqft
$55/mo HOA
What's special
- 29 days
- 881
- 50
Likely to sell faster than
Zillow last checked:
Listing updated:
Listed by:
Macey Franklin 334-221-6577,
LAH Sotheby's International Realty Hoover,
Chad Franklin 205-965-9136,
LAH Sotheby's International Realty Hoover
Source: GALMLS,MLS#: 21461207
Facts & features
Interior
Bedrooms & bathrooms
- Bedrooms: 5
- Bathrooms: 4
- Full bathrooms: 4
Rooms
- Room types: Bedroom, Breakfast Room (ROOM), Den/Family (ROOM), Dining Room, Bathroom, Kitchen, Master Bathroom, Master Bedroom, Office/Study (ROOM)
Primary bedroom
- Level: Second
Bedroom 1
- Level: First
Bedroom 2
- Level: Second
Bedroom 3
- Level: Second
Bedroom 4
- Level: Second
Primary bathroom
- Level: Second
Bathroom 1
- Level: First
Bathroom 3
- Level: Second
Dining room
- Level: First
Family room
- Level: Second
Kitchen
- Features: Stone Counters, Butlers Pantry, Eat-in Kitchen, Kitchen Island, Pantry
- Level: First
Living room
- Level: First
Basement
- Area: 0
Office
- Level: First
Heating
- Central
Cooling
- Central Air, Ceiling Fan(s)
Appliances
- Included: ENERGY STAR Qualified Appliances, Dishwasher, Disposal, Microwave, Gas Oven, Self Cleaning Oven, Refrigerator, Stainless Steel Appliance(s), Stove-Gas, Gas Water Heater
- Laundry: Electric Dryer Hookup, Washer Hookup, Main Level, Laundry Room, Yes
Features
- Recessed Lighting, Split Bedroom, Wet Bar, Smooth Ceilings, Soaking Tub, Linen Closet, Separate Shower, Double Vanity, Shared Bath, Sitting Area in Master, Split Bedrooms, Tub/Shower Combo, Walk-In Closet(s)
- Flooring: Carpet, Laminate, Tile
- Doors: French Doors
- Windows: Double Pane Windows
- Attic: Pull Down Stairs,Yes
- Number of fireplaces: 1
- Fireplace features: Gas Log, Tile (FIREPL), Living Room, Gas
Interior area
- Total interior livable area: 3,769 sqft
- Finished area above ground: 3,769
- Finished area below ground: 0
Video & virtual tour
Property
Parking
- Total spaces: 3
- Parking features: Driveway, Parking (MLVL), On Street, Garage Faces Front
- Garage spaces: 3
- Has uncovered spaces: Yes
Features
- Levels: 2+ story
- Patio & porch: Covered, Patio, Porch
- Exterior features: Lighting, Sprinkler System
- Pool features: In Ground, Community
- Fencing: Fenced
- Has view: Yes
- View description: None
- Waterfront features: No
Details
- Parcel number: 2700181000103.000
- Special conditions: N/A
Construction
Type & style
- Home type: SingleFamily
- Property subtype: Single Family Residence
Materials
- Brick, HardiPlank Type
- Foundation: Slab
Condition
- Year built: 2015
Utilities & green energy
- Water: Public
- Utilities for property: Sewer Connected, Underground Utilities
Community & HOA
Community
- Features: Bike Trails, Clubhouse, Fishing, Park, Pond, Sidewalks, Street Lights, Walking Paths, Curbs
- Subdivision: Cotswolds
HOA
- Has HOA: Yes
- Amenities included: Management, Recreation Facilities
- Services included: Maintenance Grounds, Insurance, Reserve for Improvements, Utilities for Comm Areas
- HOA fee: $660 annually
Location
- Region: Birmingham
Financial & listing details
- Price per square foot: $149/sqft
- Tax assessed value: $537,500
- Annual tax amount: $2,640
- Price range: $562.5K - $562.5K
- Date on market: 8/4/2026
- Road surface type: Paved
Estimated market value
$554,500
$527,000 - $582,000
$4,014/mo
Price history
| Date | Event | Price |
|---|---|---|
| 8/6/2026 | Listed for sale | $562,500+58.5%$149/sqft |
Source:  GALMLS #21461207 Report a problem GALMLS #21461207 Report a problem | ||
| 3/10/2017 | Sold | $355,000+6.8%$94/sqft |
Source: GALMLS #774200 Report a problem | ||
| 4/9/2015 | Sold | $332,360$88/sqft |
Source: Public Record Report a problem | ||
Public tax history
| Year | Property taxes | Tax assessment |
|---|---|---|
| 2025 | $2,640 +1.2% | $53,760 +1.2% |
| 2024 | $2,609 +3.7% | $53,140 +3.7% |
| 2023 | $2,515 +26.4% | $51,260 +25.8% |
| 2022 | $1,989 +2.8% | $40,760 +2.8% |
| 2021 | $1,934 +9.3% | $39,660 +9.1% |
| 2020 | $1,769 -16.5% | $36,360 -16.1% |
| 2019 | $2,117 +12.6% | $43,320 +12.2% |
| 2018 | $1,881 +5.6% | $38,600 +5.4% |
| 2017 | $1,782 +6.8% | $36,620 +6.6% |
| 2016 | $1,668 +455% | $34,360 +472.7% |
| 2015 | $301 +100% | $6,000 |
| 2014 | $150 | $6,000 |
| 2013 | $150 | $6,000 +100% |
| 2012 | $150 | $3,000 |
Find assessor info on the county website
Monthly payment
Est. payment
Payment breakdown
Explore the cost of this home by adjusting the details. Changes won't be saved.Climate risks
Neighborhood: 35242
Nearby schools
Schools provided by the listing agent
- Elementary: Irondale
- Middle: Irondale
- High: Shades Valley
Source: GALMLS. This data may not be complete. We recommend contacting the local school district to confirm school assignments for this home.

Similar homes
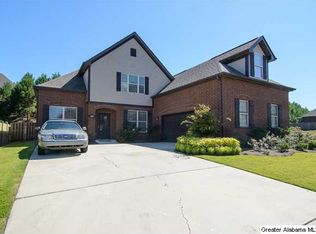
- $579,9005 bd4 ba3.6k sqftBuyer Choice, Birmingham, AL 35242For Sale

 MLS ID #21455983, Kellie Drozdowicz, Keller Williams Homewood. GALMLS
 - $574,9004 bd3 ba3k sqft4000 Alston Way, Vestavia, AL 35242For Sale
 MLS ID #21463197, Mike Wald, RealtySouth-OTM-Acton Rd. GALMLS
 - $580,0005 bd4 ba3.5k sqft1245 Hunters Gate Dr, Birmingham, AL 35242For Sale
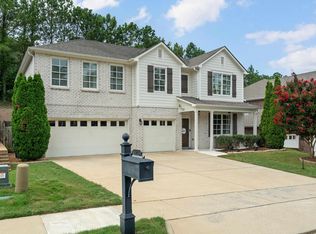 MLS ID #21461039, Jacy Richardson, Keller Williams Homewood. GALMLS
 - $535,0005 bd3 ba2.7k sqftSpectrum, Birmingham, AL 35242For Sale
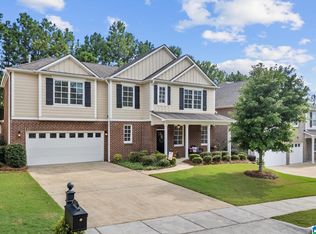 MLS ID #21460871, Betsy Carver, ARC Realty Vestavia. GALMLS
 - $595,0004 bd4 ba3.4k sqftAt&t, Birmingham, AL 35242For SaleMLS ID #21460269, Terry Marlowe, Keller Williams Realty Vestavia. GALMLS
- $484,9004 bd4 ba3k sqft1278 Eagle Park Rd, Birmingham, AL 35242For SaleMLS ID #21457814, Mike Kim, LAH Sotheby's International Realty Hoover. GALMLS
- $599,9005 bd3 ba3.2k sqftSpectrum / At&t, Birmingham, AL 35242For SaleMLS ID #21459293, Angie Smith, Ellis Realty. GALMLS
- $630,0004 bd5 ba3.7k sqftSpectrum, Att, Birmingham, AL 35242For SaleMLS ID #21462024, Naser Odeh, Keller Williams Realty Vestavia. GALMLS
- $625,0005 bd4 ba3.1k sqft344 Griffin Park Trce, Birmingham, AL 35242For SaleMLS ID #21454445, Laura Davis, EXIT Legacy Realty. GALMLS
- $629,9005 bd4 ba3.5k sqftA T & T, Birmingham, AL 35242For SaleMLS ID #21462411, Pam Grant, ARC Realty 280. GALMLS
- $649,9005 bd4 ba3.7k sqft1048 Grove Park Way, Birmingham, AL 35242For SaleMLS ID #21455755, Lisa Perry, Keller Williams Realty Vestavia. GALMLS
- $599,0005 bd4 ba2.6k sqftMultiple, Birmingham, AL 35242For SaleMLS ID #21454839, Christie White, eXp Realty, LLC Central. GALMLS
- $695,0005 bd5 ba4k sqft1006 Fairmont Cir, Birmingham, AL 35242For SaleMLS ID #21455534, Rachel Mooney, ARC Realty - Hoover. GALMLS
- $750,0005 bd4 ba2.8k sqft4271 Hamlin Pl, Vestavia, AL 35242For SaleMLS ID #21463082, Michelle Creamer, ARC Realty Vestavia-Liberty Pk. GALMLS
- $715,0004 bd5 ba4.1k sqft4304 Paxton Way, Vestavia, AL 35242For SaleMLS ID #21462730, Michelle Creamer, ARC Realty Vestavia-Liberty Pk. GALMLS
- $689,9004 bd5 ba3.9k sqftCharter, Birmingham, AL 35242For SaleMLS ID #21461540, Courtney Turner, ARC Realty 280. GALMLS
- $700,0005 bd5 ba3.4k sqftOwner Choice, Birmingham, AL 35242For SaleMLS ID #21453165, Beth Thomas, Keller Williams Realty Vestavia. GALMLS
- $599,0003 bd2 ba2.6k sqft1048 Danberry Ln, Birmingham, AL 35242For SaleMLS ID #21455171, Tina Baum, RE/MAX Advantage. GALMLS
- $699,9005 bd5 ba4.6k sqft4400 Ashington Cir, Birmingham, AL 35242For SaleMLS ID #21440955, Lisa Perry, Keller Williams Realty Vestavia. GALMLS
