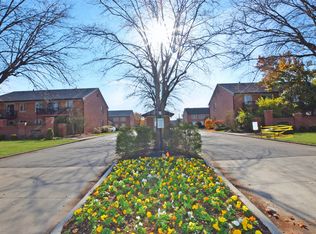
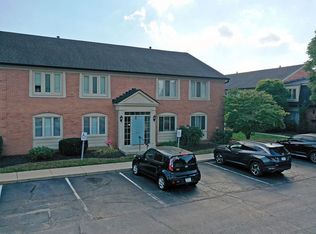
Rarely does an opportunity present itself to acquire the most enviable one-story ranch home in popular Canterbury Condominiums. There are only two like it, out of 160 condos in Canterbury. Custom-built (luxurious brick construction) Canterbury is nestled in among many prestigious high-end neighborhoods in Washington Township. Without a doubt, Canterbury residents enjoy a very unique location with all the benefits that come with it. There is no better real estate investment! This central location is paramount, as it provides easy access to major traffic arteries to major employers, shopping, entertainment and recreational centers. Downtown Indianapolis via Meridian Street is just 18 minutes, while, Carmel Market District and IU Health North Hospital via Spring Mill Road is just 13 minutes. Comparatively speaking, you'll get more space in a one level vs a townhouse, as a staircase can be wasted space, plus, they are more energy efficient. This layout designed for easy living and entertaining features a large, treed privacy fenced patio area for year-round delight and a very unique covered front porch that overlooks a beautiful courtyard. Other convenient unique design features include an additional exterior side door that leads to two deeded carports (carport #39 and carport #40), one common wall construction that opens this home for abundant natural light, two full bathrooms, and a truly "separate laundry room." Additionally, you'll find generously proportioned kitchen, welcoming living and dining rooms with built-ins and two spacious bedrooms. The master bedroom suite includes an ensuite bathroom and a walk-in closet. And just when you don't think it can get any better - you'll be amazed at the low utility cost and property taxes! You will pay for gas and electric here; water and sewer charges are included in your monthly maintenance fee.
Sold
$170,000
1161 Canterbury Ct, Indianapolis, IN 46260
2beds
1,274sqft
Residential, Condominium
Built in 1965
-- sqft lot
$171,100 Zestimate®
$133/sqft
$1,645 Estimated rent
Home value
$171,100
$161,000 - $181,000
$1,645/mo
Zestimate® history
Owner options
List your home for rent
$1,645/mo
Rent Zestimate®
Find your next renter with Zillow Rental Manager. Plus, with online applications, you can quickly screen prospective tenants – for free.
$1,645/mo
Rent Zestimate®
Refinance and save
$1,559/mo
Est. payment
Refinancing to a lower rate could help reduce your monthly payments and save thousands over the life of the loan.
$1,559/mo
Est. payment
Explore your selling options
Work with a Zillow partner agent
Leverage their expertise and Zillow's premium Showcase listings to get your home seen by more buyers.
Get startedList with your own agent
Get your home in front of millions of buyers by listing it on Zillow.
Learn how to do itSell it yourself
Take full control of how buyers see your home on Zillow by listing For Sale by Owner (FSBO).
List your homeWhat's special
Meridian streetCarmel market districtUnique covered front porchMaster bedroom suiteExterior side doorLuxurious brick constructionCommon wall construction
Zillow last checked:
Listing updated:
Listed by:
Robert Kincaid 317-431-6176,
Kincaid REALTORS, LLC,
Shirley Mueller,
Kincaid REALTORS, LLC
Bought with:
Robert Kincaid
Kincaid REALTORS, LLC
Source: MIBOR as distributed by MLS GRID,MLS#: 21951752
Facts & features
Interior
Bedrooms & bathrooms
- Bedrooms: 2
- Bathrooms: 2
- Full bathrooms: 2
- Main level bathrooms: 2
- Main level bedrooms: 2
Primary bedroom
- Features: Carpet
- Level: Main
- Area: 195 Square Feet
- Dimensions: 15x13
Bedroom 2
- Features: Carpet
- Level: Main
- Area: 182 Square Feet
- Dimensions: 14x13
Dining room
- Features: Carpet
- Level: Main
- Area: 120 Square Feet
- Dimensions: 12x10
Kitchen
- Features: Vinyl
- Level: Main
- Area: 72 Square Feet
- Dimensions: 09x08
Laundry
- Features: Vinyl
- Level: Main
- Area: 30 Square Feet
- Dimensions: 06x05
Living room
- Features: Carpet
- Level: Main
- Area: 272 Square Feet
- Dimensions: 17x16
Heating
- Heat Pump
Cooling
- Has cooling: Yes
Appliances
- Included: Electric Cooktop, Dishwasher, Disposal, Laundry Connection in Unit, Microwave, Electric Oven, Refrigerator, Washer
- Laundry: Main Level, Laundry Connection in Unit
Features
- Bookcases, Walk-In Closet(s)
- Has basement: No
- Common walls with other units/homes: End Unit
Interior area
- Total structure area: 1,274
- Total interior livable area: 1,274 sqft
Property
Parking
- Total spaces: 2
- Parking features: Carport
- Garage spaces: 2
- Has carport: Yes
- Details: Garage Parking Other(Common Lot)
Features
- Levels: One
- Stories: 1
- Entry location: Building Common Entry
- Fencing: Fenced,Fence Full Rear
Lot
- Features: Curbs, Sidewalks, Mature Trees
Details
- Parcel number: 490322135134000800
- Horse amenities: None
Construction
Type & style
- Home type: Condo
- Architectural style: Ranch
- Property subtype: Residential, Condominium
- Attached to another structure: Yes
Materials
- Brick
- Foundation: Slab
Condition
- New construction: No
- Year built: 1965
Utilities & green energy
- Water: Municipal/City
Community & HOA
Community
- Features: Clubhouse, Curbs, Pool, Sidewalks
- Subdivision: Canterbury Condominium
HOA
- Has HOA: Yes
- Amenities included: Clubhouse, Hot Water, Maintenance Grounds, Pool, Snow Removal, Storage, Water
- Services included: Association Home Owners, Clubhouse, Sewer, Insurance, Lawncare, Maintenance Grounds, Maintenance Structure, Maintenance, Management, Snow Removal, Trash
- HOA fee: $426 monthly
- HOA phone: 317-570-4358
Location
- Region: Indianapolis
Financial & listing details
- Price per square foot: $133/sqft
- Tax assessed value: $141,500
- Annual tax amount: $590
- Date on market: 4/11/2024
- Cumulative days on market: 83 days
Price history
| Date | Event | Price |
|---|---|---|
| 7/10/2024 | Sold | $170,000-2.9%$133/sqft |
Source:  MIBOR as distributed by MLS GRID #21951752 Report a problem MIBOR as distributed by MLS GRID #21951752 Report a problem | ||
| 5/15/2024 | Pending sale | $175,000$137/sqft |
Source: MIBOR as distributed by MLS GRID #21951752 Report a problem | ||
| 5/2/2024 | Listed for sale | $175,000$137/sqft |
Source: MIBOR as distributed by MLS GRID #21951752 Report a problem | ||
| 4/13/2024 | Pending sale | $175,000$137/sqft |
Source: MIBOR as distributed by MLS GRID #21951752 Report a problem | ||
| 4/11/2024 | Listed for sale | $175,000+6.1%$137/sqft |
Source: MIBOR as distributed by MLS GRID #21951752 Report a problem | ||
| 1/22/2024 | Listing removed | -- |
Source: MIBOR as distributed by MLS GRID #21951752 Report a problem | ||
| 12/11/2023 | Price change | $164,900-2.9%$129/sqft |
Source: MIBOR as distributed by MLS GRID #21951752 Report a problem | ||
| 11/25/2023 | Price change | $169,900-2.9%$133/sqft |
Source: MIBOR as distributed by MLS GRID #21951752 Report a problem | ||
| 11/20/2023 | Price change | $174,900-2.8%$137/sqft |
Source: MIBOR as distributed by MLS GRID #21951752 Report a problem | ||
| 11/17/2023 | Listed for sale | $179,900$141/sqft |
Source: MIBOR as distributed by MLS GRID #21951752 Report a problem | ||
| 11/9/2023 | Pending sale | $179,900$141/sqft |
Source: MIBOR as distributed by MLS GRID #21951752 Report a problem | ||
| 11/8/2023 | Listed for sale | $179,900$141/sqft |
Source: MIBOR as distributed by MLS GRID #21951752 Report a problem | ||
Public tax history
| Year | Property taxes | Tax assessment |
|---|---|---|
| 2025 | $799 +49.7% | $141,500 +16.5% |
| 2024 | $534 -9.4% | $121,500 +13.6% |
| 2023 | $589 +47.5% | $107,000 |
| 2022 | $399 +4.4% | $107,000 +13.5% |
| 2021 | $383 +35.2% | $94,300 |
| 2020 | $283 +404.2% | $94,300 +8.3% |
| 2019 | $56 -32% | $87,100 +26.6% |
| 2018 | $83 -6.8% | $68,800 +1.2% |
| 2017 | $89 -69.7% | $68,000 +1.5% |
| 2016 | $293 -6.9% | $67,000 -7.6% |
| 2014 | $314 -21% | $72,500 +1.7% |
| 2013 | $398 | $71,300 -12.2% |
| 2012 | $398 | $81,200 +5.6% |
| 2011 | -- | $76,900 |
| 2010 | $321 +8.5% | $76,900 -2% |
| 2009 | $296 | $78,500 -6.3% |
| 2007 | -- | $83,800 +0.6% |
| 2006 | -- | $83,300 |
Find assessor info on the county website
Neighborhood: St Vincent-Greenbriar
Nearby homes
- $145,0002 bd1 ba996 sqft1176 Canterbury Ct #A, Indianapolis, IN 46260Sold
- $149,9002 bd1 ba996 sqft1176 Canterbury Ct #C, Indianapolis, IN 46260Pending

- $132,0002 bd1 ba996 sqft1176 Canterbury Ct, Indianapolis, IN 46260Sold
- $127,0002 bd1 ba996 sqft1151 Canterbury Ct APT A, Indianapolis, IN 46260Sold
- $120,0002 bd1 ba996 sqft1151 Canterbury Ct APT D, Indianapolis, IN 46260Sold
- $131,900-- bd-- ba996 sqft1151 Canterbury Ct APT B, Indianapolis, IN 46260Off Market
- $114,4002 bd1 ba996 sqft1151 Canterbury Ct APT C, Indianapolis, IN 46260Off Market
- $141,700-- bd-- ba996 sqft1176 Canterbury Ct APT B, Indianapolis, IN 46260Off Market
Nearby schools
GreatSchools rating
- 3/10Greenbriar Elementary SchoolGrades: K-5Distance: 0.5 mi
- 5/10Northview Middle SchoolGrades: 6-8Distance: 2.6 mi
- 7/10North Central High SchoolGrades: 9-12Distance: 2.7 mi
Get a cash offer in 3 minutes
Find out how much your home could sell for in as little as 3 minutes with a no-obligation cash offer.
Estimated market value
$171,100
Get a cash offer in 3 minutes
Find out how much your home could sell for in as little as 3 minutes with a no-obligation cash offer.
Estimated market value
$171,100
- Indiana
- Marion County
- Indianapolis
- 46260
- St Vincent-Greenbriar
- 1161 Canterbury Ct
Nearby cities
Nearby neighborhoods
Nearby zip codes
Other Indianapolis Topics
