Low-maintenance, affordable living at 86th and Ditch Road conveniently located near the Greenbriar shopping center and minutes from Meridian Street. The Canterbury Condominium community offers amenities designed to make everyday living easy and stress-free. This second-story condo has been freshly painted and fully renovated with new floors. It features two spacious bedrooms with ample storage, including a primary with a walk-in closet. A large bathroom includes new dual vanities and a generous walk-in shower. The freshly updated kitchen showcases never been used appliances, new cabinets and faucet and a breakfast bar that flows seamlessly into the open living area-perfect for entertaining or relaxing at home. Step outside onto your private balcony to enjoy your morning coffee or unwind in the evening. Residents can also take advantage of the community pool during the summer months, the assurance of year round ground maintenance and snow removal in the winter months.
Pending
$149,900
1176 Canterbury Ct #C, Indianapolis, IN 46260
2beds
996sqft
:
Get pre-qualified$1,389/mo
Residential, Condominium
Built in 1965
-- sqft lot
$-- Zestimate®
$151/sqft
$329/mo HOA
What's special
Generous walk-in showerPrivate balconyNever been used appliancesFreshly updated kitchenFreshly paintedNew cabinets and faucet
- 104 days |
- 40 |
- 2 |
Zillow last checked:
Listing updated:
Listed by:
Matt McLaughlin 317-590-0529,
F.C. Tucker Company
Source: MIBOR as distributed by MLS GRID,MLS#: 22097018
Facts & features
Interior
Bedrooms & bathrooms
- Bedrooms: 2
- Bathrooms: 1
- Full bathrooms: 1
- Main level bathrooms: 1
- Main level bedrooms: 2
Primary bedroom
- Level: Main
- Area: 168 Square Feet
- Dimensions: 14x12
Bedroom 2
- Level: Main
- Area: 132 Square Feet
- Dimensions: 12x11
Dining room
- Level: Main
- Area: 56 Square Feet
- Dimensions: 8x7
Kitchen
- Level: Main
- Area: 77 Square Feet
- Dimensions: 11x7
Living room
- Level: Main
- Area: 247 Square Feet
- Dimensions: 19x13
Heating
- Natural Gas
Cooling
- Central Air
Appliances
- Included: Dishwasher, Dryer, Microwave, Electric Oven, Refrigerator, Washer
- Laundry: In Unit
Features
- Eat-in Kitchen, Walk-In Closet(s)
- Has basement: No
- Common walls with other units/homes: 1 Common Wall
Interior area
- Total structure area: 996
- Total interior livable area: 996 sqft
Property
Parking
- Parking features: Carport
- Has carport: Yes
Features
- Levels: One
- Stories: 1
- Entry location: Building Common Entry,Upper Level
- Patio & porch: Deck
Lot
- Features: Sidewalks, Street Lights, Mature Trees
Details
- Parcel number: 490322135133000800
- Horse amenities: None
Construction
Type & style
- Home type: Condo
- Architectural style: Traditional
- Property subtype: Residential, Condominium
- Attached to another structure: Yes
Materials
- Brick
- Foundation: Slab
Condition
- New construction: No
- Year built: 1965
Utilities & green energy
- Water: Public
Community & HOA
Community
- Features: Low Maintenance Lifestyle, Clubhouse, Pool, Sidewalks
- Subdivision: Canterbury Condominium
HOA
- Has HOA: Yes
- Amenities included: Clubhouse, Insurance, Maintenance, Management, Snow Removal, Trash
- Services included: Association Home Owners, Clubhouse, Sewer, Insurance, Lawncare, Maintenance Structure, Maintenance, Management, Snow Removal, Trash
- HOA fee: $329 monthly
Location
- Region: Indianapolis
Financial & listing details
- Price per square foot: $151/sqft
- Tax assessed value: $115,700
- Annual tax amount: $2,512
- Date on market: 4/22/2026
- Cumulative days on market: 105 days
Estimated market value
Not available
Estimated sales range
Not available
Not available
Price history
| Date | Event | Price |
|---|---|---|
| 7/7/2026 | Pending sale | $149,900$151/sqft |
Source:  MIBOR as distributed by MLS GRID #22097018 Report a problem MIBOR as distributed by MLS GRID #22097018 Report a problem | ||
| 4/22/2026 | Listed for sale | $149,900+130.6%$151/sqft |
Source: MIBOR as distributed by MLS GRID #22097018 Report a problem | ||
| 5/11/2011 | Sold | $65,000$65/sqft |
Source: Agent Provided Report a problem | ||
Public tax history
| Year | Property taxes | Tax assessment |
|---|---|---|
| 2025 | $2,511 +13.9% | $115,700 +17% |
| 2024 | $2,206 -1.1% | $98,900 +13.8% |
| 2023 | $2,230 +11% | $86,900 |
| 2022 | $2,009 +5.6% | $86,900 +13.4% |
| 2021 | $1,903 +15.2% | $76,600 |
| 2020 | $1,652 +35.4% | $76,600 +8.3% |
| 2019 | $1,219 +0% | $70,700 +32.4% |
| 2018 | $1,219 +6.8% | $53,400 +1.5% |
| 2017 | $1,142 +4.8% | $52,600 +1.3% |
| 2016 | $1,089 -6.5% | $51,900 -8.1% |
| 2014 | $1,165 +261.4% | $56,500 +1.8% |
| 2013 | $322 | $55,500 -13.3% |
| 2012 | $322 | $64,000 +9.6% |
| 2011 | -- | $58,400 |
| 2010 | $275 +12.6% | $58,400 -2% |
| 2009 | $244 | $59,600 |
Find assessor info on the county website
Monthly payment
Est. payment
Payment breakdown
Explore the cost of this home by adjusting the details. Changes won't be saved.Climate risks
Neighborhood: St Vincent-Greenbriar
Nearby schools
GreatSchools rating
- 3/10Greenbriar Elementary SchoolGrades: K-5Distance: 0.5 mi
- 5/10Northview Middle SchoolGrades: 6-8Distance: 2.6 mi
- 7/10North Central High SchoolGrades: 9-12Distance: 2.7 mi
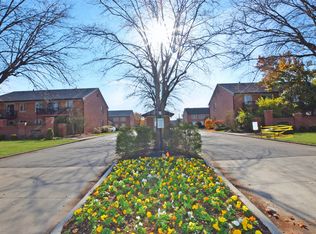
- $145,0002 bd1 ba996 sqft1176 Canterbury Ct #A, Indianapolis, IN 46260Sold
- $132,0002 bd1 ba996 sqft1176 Canterbury Ct, Indianapolis, IN 46260Sold
- $143,200-- bd-- ba996 sqft1176 Canterbury Ct APT B, Indianapolis, IN 46260Off Market
- $129,6002 bd1 ba996 sqft1176 Canterbury Ct APT D, Indianapolis, IN 46260Off Market
- $142,1002 bd0 ba1.2k sqft1166 Canterbury Ct, Indianapolis, IN 46260Off Market
- $151,1002 bd2 ba1.2k sqft1160 Canterbury Ct #A, Indianapolis, IN 46260Off Market
- $114,6001 bd1 ba825 sqft1160 Canterbury Ct #B, Indianapolis, IN 46260Off Market
- $134,3001 bd1 ba825 sqft1160 Canterbury Ct, Indianapolis, IN 46260Off Market
A local agent can set up tours, give advice and negotiate with sellers.
A local lender can help you make sure your offer is ready when you are.
Similar homes
- $164,9002 bd2 ba1.1k sqft1596 Marborough Ln, Indianapolis, IN 46260Active
 MLS ID #22114914, Erin Schrock, Real Broker, LLC. MIBOR as distributed by MLS GRID
 - $214,9002 bd2 ba1k sqft1159 Viburnum Dr, Indianapolis, IN 46260Active
 MLS ID #22050665, Matthew Kressley, F.C. Tucker Company. MIBOR as distributed by MLS GRID
 - $161,0003 bd3 ba1.4k sqft9458 Fordham St, Indianapolis, IN 46268Active
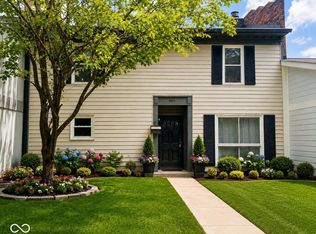 MLS ID #22112966, Steven Koleno, Beycome Brokerage Realty LLC. MIBOR as distributed by MLS GRID
 - $195,0002 bd2 ba1k sqft6426 Bayside South Dr, Indianapolis, IN 46250Active
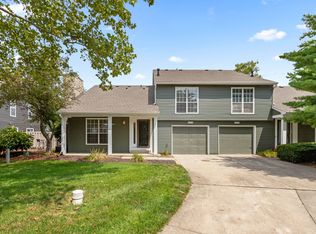 MLS ID #22118196, Edwin Watson, Triple E Realty, LLC. MIBOR as distributed by MLS GRID
 - $189,9002 bd2 ba1k sqft3189 Sandpiper North Dr, Indianapolis, IN 46268ActiveMLS ID #22102186, Christopher Dykes, Carpenter, REALTORS®. MIBOR as distributed by MLS GRID
- $149,9002 bd2 ba1.3k sqft4311 Dahlia Ct, Indianapolis, IN 46220ActiveMLS ID #22108647, John DeWitt, Trueblood Real Estate. MIBOR as distributed by MLS GRID
- $154,9003 bd2 ba1.3k sqft3825 N Audubon Rd, Indianapolis, IN 46226ActiveMLS ID #22101126, Isabella Frazier, Trelora Realty. MIBOR as distributed by MLS GRID
- $149,9003 bd1 ba1.1k sqft8707 Elmonte Dr, Indianapolis, IN 46226ActiveMLS ID #22110620, Samuel Nieves-Montanez, Trelora Realty. MIBOR as distributed by MLS GRID
- $124,9003 bd1 ba942 sqft2243 N Bolton Ave, Indianapolis, IN 46218ActiveMLS ID #22101490, Isabella Frazier, Trelora Realty. MIBOR as distributed by MLS GRID
- $149,9003 bd1 ba1.1k sqft1948 Bloyd Ave, Indianapolis, IN 46218ActiveMLS ID #22113766, Joshua Carpenter, Trueblood Real Estate. MIBOR as distributed by MLS GRID
- $134,9003 bd1 ba1.2k sqft7911 E 33rd St, Indianapolis, IN 46226ActiveMLS ID #22114579, Samuel Nieves-Montanez, Trelora Realty. MIBOR as distributed by MLS GRID
- $169,0003 bd2 ba1.2k sqft3542 N Maura Ln, Indianapolis, IN 46235ActiveMLS ID #22117451, Nina Klemm, F.C. Tucker Company. MIBOR as distributed by MLS GRID
- $139,9003 bd1 ba988 sqft2860 Brouse Ave, Indianapolis, IN 46218ActiveMLS ID #22112100, Lindsay Adams, Pillario Property Management LLC. MIBOR as distributed by MLS GRID
- $172,5003 bd2 ba806 sqft1037 W 30th St, Indianapolis, IN 46208ActiveMLS ID #22116191, Chiquita Watkins, Keller Williams Indy Metro NE. MIBOR as distributed by MLS GRID
- $149,9003 bd2 ba1.1k sqft1925 N Mitthoefer Rd, Indianapolis, IN 46229ActiveMLS ID #22100006, Isabella Frazier, Trelora Realty. MIBOR as distributed by MLS GRID
- $179,9002 bd1 ba1k sqft2702 N Talbott St, Indianapolis, IN 46205ActiveMLS ID #22088345, Chris Varnau, F.C. Tucker Company. MIBOR as distributed by MLS GRID
- $159,0003 bd2 ba1.2k sqft8144 E Penway St, Indianapolis, IN 46226ActiveMLS ID #22105176, Lindsay Adams, Four Points Realty LLC. MIBOR as distributed by MLS GRID
- $147,9002 bd2 ba1.1k sqft1906 Charles St, Indianapolis, IN 46225ActiveMLS ID #22105137, Kyle Hoffman, @properties. MIBOR as distributed by MLS GRID
- $152,4003 bd1 ba1k sqft3417 Luewan Dr, Indianapolis, IN 46235ActiveMLS ID #22110572, Ilanit Gat, F.C. Tucker Company. MIBOR as distributed by MLS GRID
- $148,0003 bd1 ba1.2k sqft6232 E Raleigh Dr, Indianapolis, IN 46219ActiveMLS ID #22101860, Kristal Munoz, REMAX ONE. MIBOR as distributed by MLS GRID
