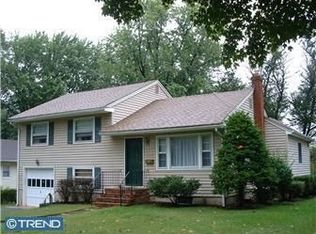
So much to love- you won't quite believe it. Not only is this home in Haddonfield's Blue Ribbon Schools, but it is centrally located just a few blocks to a swim club, tennis courts and soccer fields, but it's also so much larger than expected and still one of the best values in this great town! Beautifully remodeled and expanded in 2019, this 4-bedroom home boasts wonderful improvements that are only 4 years young. The brand-new primary suite with a huge walk-in closet, and gorgeous new, hall bath complete with glass shower and porcelain tiles, is its own getaway! Adjacent to the essential home office (or nursery if you want to be next to the little one!) is a perfect layout for our busy days. Escape to the back patio for a break too! Or, this space is a perfect au-pair or in-law suite. Kitchen and family room have the great open feel with tons of natural light pouring in. Stainless steel appliances, tons of cabinetry, granite counters and an island that can be moved to your liking! The family room has a gorgeous wall of windows. The beauty of the home is the flexible layout where you can grow with your family. Use the three bedrooms upstairs when everyone is young and the downstairs for guests and an office. Then, switch to treat yourselves to the new primary suite while the teens stay upstairs, and use the lower office as a Peleton room or the Man Cave! So many options as life changes. This could even be a 5-bedroom home by adding just one closet. The 2019 renovation also added recessed lighting in most of the home, new upgraded electric & electric panel, new plumbing, new insulation, new HVAC & mini-split AND all new exterior siding. Two zones of heat and A/C are a great bonus; as are replacement windows throughout. Great yard with a new fence to keep your pets and little ones safe; enjoy the hardscape and professional plantings, too. Finished basement built in 2019 is a perfect playroom, a 2nd home office, exercise space, or a family room! Haddonfield boasts the Patco train to Philly, Car Shows, Farmer's Markets, Children's Sculpture Zoo, restaurants, shops and tons of festivals downtown. Be creative with financing- ask for a big credit toward closing costs to offset mortgage rates (obviously, with a higher purchase price)! 4-bedroom, newly renovated home in Haddonfield for under 600k?- definitely the best value in town!!
Sold for $594,000
Zillow last checked:
Listing updated:
Bought with:
Juliana Martell, AB069391
Kurfiss Sotheby's International Realty
Source: Bright MLS,MLS#: NJCD2055936
Price history
| Date | Event | Price |
|---|---|---|
| 11/13/2023 | Sold | $594,000-0.8%$249/sqft |
Source:  Bright MLS #NJCD2055936 Report a problem Bright MLS #NJCD2055936 Report a problem | ||
| 10/13/2023 | Pending sale | $599,000$251/sqft |
Source: Bright MLS #NJCD2055936 Report a problem | ||
| 10/5/2023 | Listed for sale | $599,000-4.2%$251/sqft |
Source: Bright MLS #NJCD2055936 Report a problem | ||
| 10/1/2023 | Listing removed | -- |
Source:  Long & Foster Broker Feed Report a problem Long & Foster Broker Feed Report a problem | ||
| 8/15/2023 | Price change | $625,000+0%$262/sqft |
Source: Bright MLS #NJCD2053328 Report a problem | ||
| 8/5/2023 | Price change | $624,999-3.7%$262/sqft |
Source: Bright MLS #NJCD2049334 Report a problem | ||
| 8/3/2023 | Price change | $649,000-0.2%$272/sqft |
Source: Bright MLS #NJCD2049334 Report a problem | ||
| 7/28/2023 | Listed for sale | $650,000$273/sqft |
Source: Bright MLS #NJCD2049334 Report a problem | ||
| 7/24/2023 | Pending sale | $650,000$273/sqft |
Source: Bright MLS #NJCD2049334 Report a problem | ||
| 7/6/2023 | Price change | $650,000-3%$273/sqft |
Source: Bright MLS #NJCD2049334 Report a problem | ||
| 6/30/2023 | Price change | $670,000-0.7%$281/sqft |
Source: Bright MLS #NJCD2049334 Report a problem | ||
| 6/16/2023 | Listed for sale | $675,000+69.2%$283/sqft |
Source: Bright MLS #NJCD2049334 Report a problem | ||
| 10/3/2019 | Sold | $399,000+6.4%$167/sqft |
Source: Public Record Report a problem | ||
| 5/17/2019 | Pending sale | $375,000$157/sqft |
Source: Nest Realty #NJCD348398 Report a problem | ||
| 5/4/2019 | Price change | $375,000+1.4%$157/sqft |
Source: Nest Realty #NJCD348398 Report a problem | ||
| 3/29/2019 | Price change | $369,900-1.4%$155/sqft |
Source: Nest Realty #NJCD348398 Report a problem | ||
| 3/11/2019 | Price change | $375,000-6%$157/sqft |
Source: Bright MLS #NJCD348398 Report a problem | ||
| 2/17/2019 | Price change | $399,000-5%$167/sqft |
Source: Keller Williams Realty - Washington Township #1007544826 Report a problem | ||
| 1/21/2019 | Price change | $419,900-1.2%$176/sqft |
Source: Keller Williams Realty - Washington Township #1007544826 Report a problem | ||
| 11/30/2018 | Price change | $424,900-1.2%$178/sqft |
Source: KW Realty - Washington Twp #1007544826 Report a problem | ||
| 11/26/2018 | Listed for sale | $430,000$180/sqft |
Source: KW Realty - Washington Twp #1007544826 Report a problem | ||
| 10/24/2018 | Listing removed | $430,000$180/sqft |
Source: KW Realty - Washington Twp #1007544826 Report a problem | ||
| 9/29/2018 | Listed for sale | $430,000+35%$180/sqft |
Source: KW Realty - Washington Twp #1007544826 Report a problem | ||
| 9/19/2016 | Sold | $318,500+1.1%$134/sqft |
Source: Agent Provided Report a problem | ||
| 8/14/2016 | Price change | $315,000-3%$132/sqft |
Source: Keller Williams - Cherry Hill #6772369 Report a problem | ||
| 7/19/2016 | Listed for sale | $324,900+82.6%$136/sqft |
Source: Keller Williams - Cherry Hill #6772369 Report a problem | ||
| 3/5/2002 | Sold | $177,900$75/sqft |
Source: Public Record Report a problem | ||
Nearby homes
Get a cash offer in 3 minutes
Find out how much your home could sell for in as little as 3 minutes with a no-obligation cash offer.
Estimated market value
$753,800
