Skip main navigation
Off market
Street View
  • $1,216,700

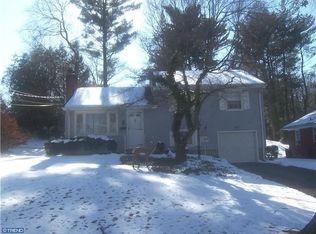
    1162 Concord Dr, Haddonfield, NJ 08033

    4beds
    2,569sqft
    SingleFamily
    Built in 1955
    0.46 Acres Lot
    $1,216,700 Zestimate®
    $474/sqft
    $6,201 Estimated rent

    Home value

    $1,216,700

    $1.12M - $1.33M

    $6,201/mo

    Zestimate® history
    Loading
    Loading...

    Owner options

    List your home for rent

    $6,201/mo

    Rent Zestimate®

    Find your next renter with Zillow Rental Manager. Plus, with online applications, you can quickly screen prospective tenants – for free.

    Learn more

    $6,201/mo

    Rent Zestimate®

    Refinance and save

    $8,965/mo

    Est. payment

    Refinancing to a lower rate could help reduce your monthly payments and save thousands over the life of the loan.

    See today's rates

    $8,965/mo

    Est. payment

    Explore your selling options

    Work with a Zillow partner agent

    Leverage their expertise and Zillow's premium Showcase listings to get your home seen by more buyers.

    Get started

    List with your own agent

    Get your home in front of millions of buyers by listing it on Zillow.

    Learn how to do it

    Sell it yourself

    Take full control of how buyers see your home on Zillow by listing For Sale by Owner (FSBO).

    List your home

    What's special

    Unigue,immaculate custom home designed by Jack Williamson - completely rebuilt from the original foundation 8 yrs ago. The exceptional open flr plan with many transom windows offers an abundance of natural light. The flexibility of design offers an appeal to many living situations. Features - Indirect lighting through entire home. Two zone heat and AC - Radiant heat first level. LR foyer entry, gas fp two 7 ft glass doors with transoms to bluestone patio. Lg DR with 2 windows- Kitchen Center Island,granite counters,stainless steel appliances recessed gas cook top wall oven and wall convection oven,5 large transome windows facing garden. walk in pantry and laundry. Double glass door directly to patio. First level BR 4 transom windows bath attractive wainscoting with a pocket door separating shower area. second level Master suite Catheral ceiling, 4 windows 2 walk in master closets,custom shelving-MB radiant heated floor marble counters, wood cabinets,dbl sinks lg shower with seating. Second BR 4 windows closet -great or multipurpsose rm 6 skylights 3 windows lg closet utility sink-Hall-Lg closet with plumbing in placefor 3rd bath. Basement wine cellar temperature controlled Space for work/hobbie areas.

    This property is off market, which means it's not currently listed for sale or rent on Zillow. This may be different from what's available on other websites or public sources.

    Facts & features

    Interior

    Bedrooms & bathrooms
    • Bedrooms: 4
    • Bathrooms: 3
    • Full bathrooms: 3
    Heating
    • Forced air, Radiant, Gas
    Cooling
    • Central
    Appliances
    • Included: Dishwasher, Garbage disposal, Microwave, Range / Oven
    Features
    • Flooring: Tile, Other, Carpet, Hardwood
    • Basement: Partially finished
    • Has fireplace: Yes
    Interior area
    • Total interior livable area: 2,569 sqft

    Property

    Parking
    • Total spaces: 1
    • Parking features: Garage - Attached, Off-street
    Features
    • Exterior features: Stone, Vinyl
    Lot
    • Size: 0.46 Acres
    Details
    • Parcel number: 17000642300005

    Construction

    Type & style
    • Home type: SingleFamily
    Materials
    • Roof: Other
    Condition
    • Average+
    • Year built: 1955

    Community & neighborhood

    Location
    • Region: Haddonfield

    Other

    Other facts
    • CurrentFinancing: Conventional
    • LisMediaList: Photo
    • LocaleListingStatus: ACTIVE
    • Ownership: Fee Simple
    • Appliances: KitPantry, Oven-Wall, Oven-Self Cleaning, Dishwasher, Disposal, KitIsland, KitBuiltInRa, Built In Microwave
    • BedroomThird1Level: Upper 1
    • CookingFuel: GasCooking
    • Design: 2-Story
    • DiningKitchen: EatInKitchen
    • ExteriorFeatures: StreetLights, Fencing, LawnSprinklr, ExteriorLght
    • HotWater: Natural Gas
    • Kitchen1Level: Main
    • LaundryType: MainFlrLndry
    • LivingRoomLevel: Main
    • LotDescription: Irregular Lot, RearYard, FrontYard, SideYard(s)
    • MainBedroom: FullBath-MBR, WalkInClstMB
    • PoolType: NoPool
    • PropertyCondition: Average+
    • Roof: ShingleRoof
    • RoomList: Living Room, Dining Room, Bedroom-Master, Bedroom-Second, Bedroom-Third, Kitchen, Bedroom-Fourth, Laundry Room
    • SewerSeptic: Public Sewer
    • StoryList: Main, Upper 1
    • Water: Public
    • MainEntrance: Living Room
    • BedroomMaster1Level: Upper 1
    • BedroomSecond1Level: Main
    • GarageSpaces: 1-CarGarage
    • Attics: PullDnStairs
    • ElectricService: CircBreakers
    • State: NJ
    • StructureList: Shed
    • Parking: 3+CarParking
    • InteriorSquareFeetSource: Assessor
    • BedroomFourth1Level: Upper 1
    • PetsAllowedList: Yes
    • LaundryRoomLevel: Main
    • Ownership: Fee Simple

    Price history

    DateEventPrice
    3/11/2017Sold$695,000-3.3%$271/sqft
    Source: Public Record Report a problem
    2/2/2017Pending sale$719,000$280/sqft
    Source: Berkshire Hathaway HomeServices Fox & Roach, REALTORS #6913221 Report a problem
    1/17/2017Listed for sale$719,000+7.6%$280/sqft
    Source: BHHS Fox & Roach-Cherry Hill #6913221 Report a problem
    6/13/2014Sold$668,000-1.6%$260/sqft
    Source: Public Record Report a problem
    3/22/2014Listed for sale$679,000+119%$264/sqft
    Source: Long & Foster Real Estate #6355697 Report a problem
    7/22/2005Sold$310,000+98.7%$121/sqft
    Source: Public Record Report a problem
    7/26/1996Sold$156,000$61/sqft
    Source: Public Record Report a problem

    Public tax history

    YearProperty taxesTax assessment
    2025$19,058 +2.6%$574,900
    2024$18,575 +1.3%$574,900
    2023$18,328 +0.8%$574,900
    2022$18,184 +0.5%$574,900
    2021$18,092 +1.5%$574,900
    2020$17,822 +97.7%$574,900
    2019$9,014 $574,900
    2018$9,014 -46.4%$574,900
    2017$16,804 +2.9%$574,900
    2016$16,339 +2.3%$574,900
    2015$15,976 +1.2%$574,900
    2014$15,793 +4%$574,900
    2013$15,189 +2.8%$574,900
    2012$14,775 +4.9%$574,900
    2011$14,091 +4.8%$574,900
    2010$13,441 +1.2%$574,900
    2009$13,280 $574,900
    2008-- $574,900 +134.3%
    2007-- $245,400 +68.7%
    2005-- $145,500
    2004-- $145,500
    2003-- $145,500
    2002-- $145,500
    2001-- $145,500

    Find assessor info on the county website

    Neighborhood: 08033

    Nearby schools

    GreatSchools rating
    Schools provided by the listing agent
    • Elementary: CENTRAL E.S.
    • Middle: MIDDLE M.S.
    • High: HADDONFIELD MEMORIAL H.S.
    • District: Haddonfield Borough

    Source: The MLS. This data may not be complete. We recommend contacting the local school district to confirm school assignments for this home.

    Get a cash offer in 3 minutes
    Find out how much your home could sell for in as little as 3 minutes with a no-obligation cash offer.
    Estimated market value
    $1,216,700
    Get a cash offer in 3 minutes
    Find out how much your home could sell for in as little as 3 minutes with a no-obligation cash offer.
    Estimated market value
    $1,216,700