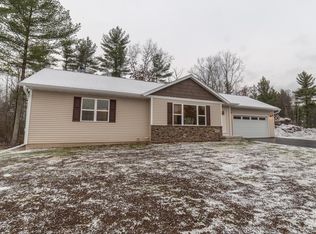
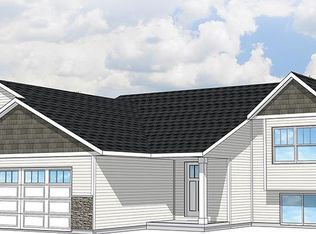
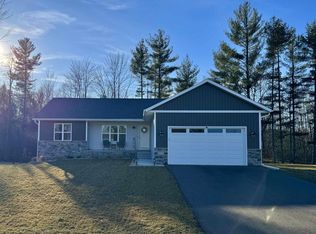
Welcome to the Toffee G2 floor plan, part of the Family Series by Denyon Homes. This 2-bedroom, 2-bathroom, 2 car garage home is custom designed for simplicity and conveniences with everything you need on the main level. This home features a spacious and open living area with vaulted ceilings, main level laundry/mudroom just off the garage, and an owner's suite with tray ceiling, a walk-in closet, and a private bath with step-in shower. You'll find custom cabinetry throughout, and a fully functional kitchen complete with a large island for added counter space and an already built-in stainless steel dishwasher and microwave. The dining area offers patio doors for direct access to the back yard. The lower level includes a large family room with room to expand to add a future third and fourth bedroom and is already plumbed for a future third full bathroom, excellent for guests and family alike. This home comes complete with a blacktop driveway for your convenience.
This property is not currently displayed as for sale or rent on Zillow. This may be different from what's on other websites or public sources.