The search for your dream home has finally come to an end!! Stunning contemporary East facing home to be built in TUSCANY SQUARE will be perfect. Enjoy the wide entryway with wooden floors flow, as large windows stream natural light that permeates the house illuminating sleek, contemporary and spacious kitchen serves as the heart of the home with gas cooktop, Bay Windows Quartz island , custom cabinets, walk-in pantry.
Many More beautiful features.
Taxes are for land only at this time.
Sold for $829,473
$829,473
1161 Longbourn Dr, Centerton, AR 72719
5beds
3,600sqft
Single Family Residence
Built in 2024
0.27 Acres Lot
$856,900 Zestimate®
$230/sqft
$3,905 Estimated rent
Home value
$856,900
$814,000 - $900,000
$3,905/mo
Zestimate® history
Owner options
List your home for rent
$3,905/mo
Rent Zestimate®
Find your next renter with Zillow Rental Manager. Plus, with online applications, you can quickly screen prospective tenants – for free.
$3,905/mo
Rent Zestimate®
Refinance and save
$3,901/mo
Est. payment
Refinancing to a lower rate could help reduce your monthly payments and save thousands over the life of the loan.
$3,901/mo
Est. payment
Explore your selling options
Work with a Zillow partner agent
Leverage their expertise and Zillow's premium Showcase listings to get your home seen by more buyers.
Get startedList with your own agent
Get your home in front of millions of buyers by listing it on Zillow.
Learn how to do itSell it yourself
Take full control of how buyers see your home on Zillow by listing For Sale by Owner (FSBO).
List your homeWhat's special
Zillow last checked:
Listing updated:
Listed by:
Himageeta Kalluri 479-505-6363,
Kaufmann Realty, LLC
Bought with:
Eve Isbell, EB00054997
Coldwell Banker Harris McHaney & Faucette-Bentonvi
Source: ArkansasOne MLS,MLS#: 1270696 Originating MLS: Northwest Arkansas Board of REALTORS MLS
Originating MLS: Northwest Arkansas Board of REALTORS MLSFacts & features
Interior
Bedrooms & bathrooms
- Bedrooms: 5
- Bathrooms: 4
- Full bathrooms: 4
Heating
- Central, Gas
Cooling
- Electric
Appliances
- Included: Counter Top, Dishwasher, Gas Cooktop, Microwave Hood Fan, Microwave, Tankless Water Heater, ENERGY STAR Qualified Appliances, Plumbed For Ice Maker
- Laundry: Washer Hookup, Dryer Hookup
Features
- Attic, Ceiling Fan(s), Eat-in Kitchen, Pantry, Programmable Thermostat, Quartz Counters, Split Bedrooms, Storage, Walk-In Closet(s), Wired for Sound, Window Treatments
- Flooring: Carpet, Ceramic Tile, Wood
- Windows: ENERGY STAR Qualified Windows, Blinds
- Basement: None
- Number of fireplaces: 1
- Fireplace features: Living Room
Interior area
- Total structure area: 3,600
- Total interior livable area: 3,600 sqft
Property
Parking
- Total spaces: 3
- Parking features: Attached Carport, Garage Door Opener
- Has garage: Yes
- Has carport: Yes
- Covered spaces: 3
Features
- Levels: Two,Multi/Split
- Stories: 2
- Patio & porch: Covered
- Exterior features: Concrete Driveway
- Pool features: Community, Pool
- Fencing: None
- Waterfront features: None
Lot
- Size: 0.27 Acres
- Features: City Lot, Subdivision
Details
- Additional structures: None
- Parcel number: 0609009000
- Zoning description: Residential
- Other equipment: TV Antenna
Construction
Type & style
- Home type: SingleFamily
- Architectural style: Contemporary
- Property subtype: Single Family Residence
Materials
- Brick, Concrete
- Foundation: Slab
- Roof: Architectural,Shingle
Condition
- To Be Built
- New construction: Yes
- Year built: 2024
Utilities & green energy
- Utilities for property: Cable Available, Electricity Available, Natural Gas Available, Recycling Collection
Green energy
- Energy efficient items: Appliances
Community & HOA
Community
- Features: Near Schools, Pool, Sidewalks
- Security: Fire Alarm, Smoke Detector(s)
- Subdivision: Tuscany
Location
- Region: Centerton
Financial & listing details
- Price per square foot: $230/sqft
- Tax assessed value: $612,325
- Annual tax amount: $690
- Date on market: 3/28/2024
Price history
| Date | Event | Price |
|---|---|---|
| 10/11/2024 | Sold | $829,473$230/sqft |
Source:  ArkansasOne MLS #1270696 Report a problem ArkansasOne MLS #1270696 Report a problem | ||
Public tax history
| Year | Property taxes | Tax assessment |
|---|---|---|
| 2025 | $7,581 +396.4% | $122,465 +389.9% |
| 2024 | $1,527 | $25,000 |
Find assessor info on the county website
Neighborhood: 72719
Nearby homes
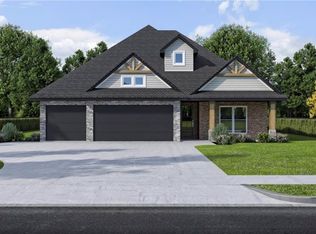
- $673,7454 bd4 ba2.8k sqft1171 Longbourn Dr, Centerton, AR 72719Sold
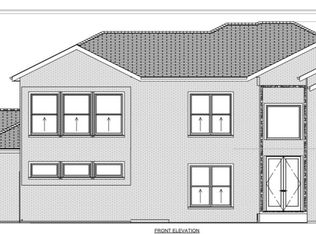
- $805,0004 bd4 ba3.5k sqft1141 Longbourn Dr, Centerton, AR 72719Sold
- $876,7794 bd4 ba3.7k sqft1201 Longbourn Dr, Centerton, AR 72719Sold
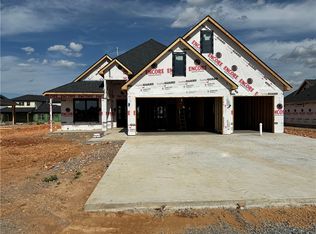
- $611,9924 bd4 ba2.6k sqft1170 Montieri Dr, Centerton, AR 72719Sold
- $709,9004 bd4 ba3k sqft1200 Montieri Dr, Centerton, AR 72719Sold
- $4,7053.14 Acres231 Town Vu Rd, Centerton, AR 72719Off Market
- $768,9004 bd4 ba3.4k sqft1171 Montieri Dr, Centerton, AR 72719Sold
- $845,0004 bd4 ba3.3k sqft1131 Longbourn Dr, Centerton, AR 72719Sold
Nearby schools
GreatSchools rating
- 9/10Ardis Ann Middle SchoolGrades: 5-6Distance: 1.8 mi
- 9/10Grimsley Junior High SchoolGrades: 7-8Distance: 4.6 mi
- 9/10Bentonville West High SchoolGrades: 9-12Distance: 4.6 mi
Schools provided by the listing agent
- District: Bentonville
Source: ArkansasOne MLS. This data may not be complete. We recommend contacting the local school district to confirm school assignments for this home.


Get pre-qualified for a loan
At Zillow Home Loans, we can pre-qualify you in as little as 5 minutes with no impact to your credit score.An equal housing lender. NMLS #10287.
Sell for more on Zillow
Get a Zillow Showcase℠ listing at no additional cost and you could sell for .
$856,900
2% more
+$17,138
With Zillow Showcase(estimated)
$874,038
- Arkansas
- Benton County
- Centerton
- 72719
- 1161 Longbourn Dr
Nearby cities
Nearby zip codes
Other Centerton Topics
