Skip main navigation
Off market
  • $672,500

    1161 Maxwell Mnr, Warminster, PA 18974

    2beds
    2,114sqft
    SingleFamily
    Built in 2001
    6,534 Square Feet Lot
    $672,500 Zestimate®
    $318/sqft
    $3,109 Estimated rent

    Home value

    $672,500

    $639,000 - $706,000

    $3,109/mo

    Zestimate® history
    Loading
    Loading...

    Owner options

    List your home for rent

    $3,109/mo

    Rent Zestimate®

    Find your next renter with Zillow Rental Manager. Plus, with online applications, you can quickly screen prospective tenants – for free.

    Learn more

    $3,109/mo

    Rent Zestimate®

    Refinance and save

    $4,468/mo

    Est. payment

    Refinancing to a lower rate could help reduce your monthly payments and save thousands over the life of the loan.

    See today's rates

    $4,468/mo

    Est. payment

    Explore your selling options

    Work with a Zillow partner agent

    Leverage their expertise and Zillow's premium Showcase listings to get your home seen by more buyers.

    Get started

    List with your own agent

    Get your home in front of millions of buyers by listing it on Zillow.

    Learn how to do it

    Sell it yourself

    Take full control of how buyers see your home on Zillow by listing For Sale by Owner (FSBO).

    List your home

    What's special

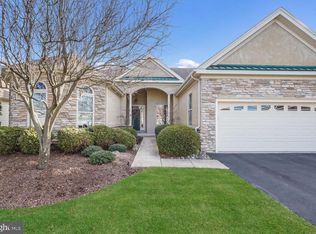
    Only the very best is yours in this stunning stone front Washington model home in Heritage Creek! Custom features are throughout this beautiful home with open floor plan. Lovely foyer entry separates the formal living room and formal dining room with gleaming hardwood floors, custom window treatments and lighting. Hallway off foyer with its architectural feature leads to gourmet kitchen with island, 42 inch cabinets, granite countertops, kitchen backsplash with custom painted switch covers, large pantry. Bright, cheery breakfast area overlooks family room w/sliding door to patio. Along side kitchen is study/den/office with french doors and a transom for added light. Spacious master suite with two fully custom built-in closet designs. Master bath with separate granite top vanities, extra large shower w/designer upgraded tile and separate soaking tub. Second bedroom w/spacious closet, great for guests and conveniently located to beautifully tiled designed hall bath, features granite top vanity. Laundry room with inside access to two-car oversized garage. Furnace and Central air replaced in September of 2017. Heritage Creek is a 55+ community in Bucks County and Warwick Township. This active adult community has an abundance of indoor and outdoor amenties. Residents of Heritage Creek have access to all of its amenities that include a Ballroom/w catering kitchen, card room, craft room, library, club with two full size pool tables. Marquis Club and spa include indoor and outdoor pool, hot tub, sauna and fitness room. Outside residents can enjoy bocce ball, tennis and suffleboard at one of the outdoor courts. This Bucks County Community is within minutes of Peddlers Village, Historic Doylestown.

    This property is off market, which means it's not currently listed for sale or rent on Zillow. This may be different from what's available on other websites or public sources.

    Facts & features

    Interior

    Bedrooms & bathrooms
    • Bedrooms: 2
    • Bathrooms: 2
    • Full bathrooms: 2
    Heating
    • Forced air, Gas
    Cooling
    • Central
    Appliances
    • Included: Dishwasher, Garbage disposal, Microwave
    Features
    • Master Bath(s), CeilngFan(s), Dining Area, Kitchen - Island, Butlers Pantry, Stall Shower
    • Flooring: Hardwood
    • Basement: None
    Interior area
    • Total interior livable area: 2,114 sqft

    Property

    Parking
    • Parking features: Garage - Attached
    Features
    • Exterior features: Wood
    Lot
    • Size: 6,534 sqft
    Details
    • Parcel number: 51032073

    Construction

    Type & style
    • Home type: SingleFamily
    • Architectural style: Traditional
    Materials
    • Frame
    Condition
    • Year built: 2001

    Community & neighborhood

    Location
    • Region: Warminster

    HOA & financial

    HOA
    • Has HOA: Yes
    • HOA fee: $219 monthly

    Other

    Other facts
    • Appliances: Oven - Self Cleaning
    • Architectural Style: Traditional
    • Heating YN: Y
    • Bathrooms Half: 0
    • Property Type: Residential
    • Ownership Interest: Fee Simple
    • Structure Type: Detached
    • Bathrooms Full: 2
    • Interior Features: Master Bath(s), CeilngFan(s), Dining Area, Kitchen - Island, Butlers Pantry, Stall Shower
    • HOA Fee Freq: Monthly
    • Construction Materials: Vinyl Siding, Stone, Stucco
    • Above Grade Fin SQFT: 2114
    • Tax Lot: 073
    • Tax Annual Amount: 6342.0
    • Standard Status: Active Under Contract
    • Garage Features: Garage Door Opener, Inside Access, Oversized
    • Type of Parking: Off Street, Other
    • Pool: Yes - Community
    • Total SQFT Source: Assessor
    • Community Pool Features: Indoor, In Ground
    • Building Name: 517

    Price history

    DateEventPrice
    8/3/2018Sold$460,000-2.1%$218/sqft
    Source: Public Record Report a problem
    6/4/2018Pending sale$469,900$222/sqft
    Source: RE/MAX Centre Realtors #1001728198 Report a problem
    5/31/2018Listed for sale$469,900+77.1%$222/sqft
    Source: RE/MAX Centre Realtors #1001728198 Report a problem
    2/21/2002Sold$265,387$126/sqft
    Source: Public Record Report a problem
    11/8/2001Sold$265,387$126/sqft
    Source: Public Record Report a problem

    Public tax history

    YearProperty taxesTax assessment
    2025$7,009 $38,720
    2024$7,009 +7.4%$38,720
    2023$6,526 +1.1%$38,720
    2022$6,453 +1.1%$38,720
    2021$6,381 $38,720
    2020$6,381 +0.6%$38,720
    2018$6,342 +0.8%$38,720
    2017$6,294 $38,720
    2016$6,294 $38,720
    2015-- $38,720
    2014-- $38,720
    2013-- $38,720
    2012-- $38,720
    2011-- $38,720
    2010-- $38,720 -11.2%
    2009-- $43,600
    2008-- $43,600
    2007-- $43,600
    2006-- $43,600
    2005-- $43,600 +300%
    2004-- $10,900
    2003-- $10,900 +626.7%
    2002-- $1,500
    2000-- $1,500

    Find assessor info on the county website

    Neighborhood: 18974

    Nearby schools

    GreatSchools rating
    Schools provided by the listing agent
    • High: Central Bucks High School East
    • District: Central Bucks

    Source: The MLS. This data may not be complete. We recommend contacting the local school district to confirm school assignments for this home.

    Get a cash offer in 3 minutes
    Find out how much your home could sell for in as little as 3 minutes with a no-obligation cash offer.
    Estimated market value
    $672,500
    Get a cash offer in 3 minutes
    Find out how much your home could sell for in as little as 3 minutes with a no-obligation cash offer.
    Estimated market value
    $672,500