Skip main navigation
Closed
  • $764,000

    1161 Paper Birch Way, Klamath Falls, OR 97601

    3beds
    3baths
    2,729sqft
    Single Family Residence
    Built in 2007
    0.53 Acres Lot
    $766,000 Zestimate®
    $280/sqft
    $3,053 Estimated rent

    Home value

    $766,000

    $605,000 - $965,000

    $3,053/mo

    Zestimate® history
    Loading
    Loading...

    Owner options

    List your home for rent

    $3,053/mo

    Rent Zestimate®

    Find your next renter with Zillow Rental Manager. Plus, with online applications, you can quickly screen prospective tenants – for free.

    Learn more

    $3,053/mo

    Rent Zestimate®

    Refinance and save

    $4,562/mo

    Est. payment

    Refinancing to a lower rate could help reduce your monthly payments and save thousands over the life of the loan.

    See today's rates

    $4,562/mo

    Est. payment

    Explore your selling options

    Work with a Zillow partner agent

    Leverage their expertise and Zillow's premium Showcase listings to get your home seen by more buyers.

    Get started

    List with your own agent

    Get your home in front of millions of buyers by listing it on Zillow.

    Learn how to do it

    Sell it yourself

    Take full control of how buyers see your home on Zillow by listing For Sale by Owner (FSBO).

    List your home

    What's special

    Large masonry surrounded fireplaceVaulted ceilingsWood panelingExposed beamsOpen great room concept
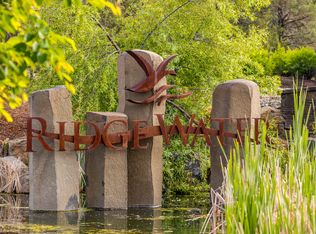
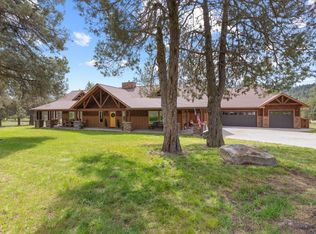
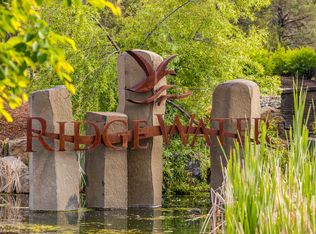
    Custom built home in the gated community of Ridgewater, with a VA assembled at 2.25%. Feels like you walk into a mountain lodge, greeted with vaulted ceilings, exposed beams, wood paneling and a large masonry surrounded fireplace. The floor plan is the open great room concept and also features a nearby dining room that is open to the area, yet also separated with a few pillars to provide either separation, or still allow inclusion to the living room activities. Top of the line Wolf cook-top, oven, and Sub Zero refrigerator! The Hardwood flooring is in immaculate condition and the tile in the bathrooms and throughout the home is a sealed travertine. The den/office could easily become a 4th bedroom, and the primary suite has incredible tile finishes with a separate shower and soaking tub. Additionally there is a 3 car garage, private backyard patio, w/ covered BBQ area, and no neighbors behind to enjoy the views of the trees w/ privacy. This home is an absolute must-see!

    Zillow last checked:

    Listing updated:

    Listed by:

    Lincoln Homes Inc. 541-331-1887

    Bought with:

    John L. Scott Medford

    Source: Oregon Datashare,MLS#: 220211705MLS Logo

    Facts & features

    Interior

    Bedrooms & bathrooms
    • Bedrooms: 3
    • Bathrooms: 3
    Heating
    • Forced Air, Natural Gas
    Cooling
    • Central Air
    Appliances
    • Included: Cooktop, Dishwasher, Disposal, Microwave, Oven, Range Hood, Refrigerator, Water Heater
    Features
    • Ceiling Fan(s), Central Vacuum, Double Vanity, Granite Counters, Open Floorplan, Pantry, Primary Downstairs, Shower/Tub Combo, Soaking Tub, Tile Shower, Vaulted Ceiling(s), Walk-In Closet(s)
    • Flooring: Carpet, Hardwood, Tile
    • Has fireplace: Yes
    • Fireplace features: Gas, Great Room
    • Common walls with other units/homes: No Common Walls
    Interior area
    • Total structure area: 2,729
    • Total interior livable area: 2,729 sqft

    Property

    Parking
    • Total spaces: 3
    • Parking features: Attached, Driveway, Garage Door Opener
    • Attached garage spaces: 3
    • Has uncovered spaces: Yes
    Accessibility
    • Accessibility features: Accessible Bedroom, Accessible Hallway(s)
    Features
    • Levels: One
    • Stories: 1
    • Patio & porch: Patio
    • Exterior features: Courtyard, Outdoor Kitchen
    • Has view: Yes
    • View description: Mountain(s), Territorial
    Lot
    • Size: 0.53 Acres
    • Features: Landscaped, Level
    Details
    • Additional structures: Covered Arena, Storage
    • Parcel number: 893084
    • Zoning description: RES
    • Special conditions: Standard

    Construction

    Type & style
    • Home type: SingleFamily
    • Architectural style: Craftsman
    • Property subtype: Single Family Residence
    Materials
    • Frame
    • Foundation: Concrete Perimeter
    • Roof: Composition
    Condition
    • New construction: No
    • Year built: 2007

    Utilities & green energy

    • Sewer: Public Sewer
    • Water: Public

    Community & neighborhood

    Security
    • Security features: Carbon Monoxide Detector(s), Fire Sprinkler System
    Community
    • Community features: Trail(s)
    Location
    • Region: Klamath Falls
    • Subdivision: Ridgewater Subdivision -Phase 1

    HOA & financial

    HOA
    • Has HOA: Yes
    • HOA fee: $141 monthly
    • Amenities included: Gated, Landscaping, Snow Removal, Trail(s)

    Other

    Other facts
    • Listing terms: Assumable,Cash,Conventional,FHA,USDA Loan,VA Loan
    • Road surface type: Paved

    Price history

    DateEventPrice
    1/30/2026Sold$764,000-2.7%$280/sqft
    Source: Oregon Datashare #220211705 Report a problem
    12/29/2025Pending sale$785,000$288/sqft
    Source: Oregon Datashare #220211705 Report a problem
    11/6/2025Listed for sale$785,000+53.9%$288/sqft
    Source: Oregon Datashare #220211705 Report a problem
    5/7/2020Sold$510,000-8.9%$187/sqft
    Source: Oregon Datashare #103011514 Report a problem
    4/29/2020Pending sale$560,000$205/sqft
    Source: Coldwell Banker Holman Premier #103011514 Report a problem
    4/29/2020Listed for sale$560,000$205/sqft
    Source: Coldwell Banker Holman Premier #103011514 Report a problem
    3/27/2020Listing removed$560,000$205/sqft
    Source: Coldwell Banker Holman Premier Realty #3011514 Report a problem
    3/17/2020Listed for sale$560,000+45.5%$205/sqft
    Source: Coldwell Banker Holman Premier #3011514 Report a problem
    9/8/2015Sold$385,000$141/sqft
    Source: Oregon Datashare #100186907 Report a problem
    7/3/2015Pending sale$385,000$141/sqft
    Source: Coldwell Banker Holman Premier Realty #86907 Report a problem
    6/5/2015Price change$385,000-3.7%$141/sqft
    Source: Coldwell Banker Holman Premier Realty #86907 Report a problem
    4/9/2015Listed for sale$399,900+3.9%$147/sqft
    Source: Coldwell Banker Holman Premier Realty #86907 Report a problem
    12/6/2012Sold$385,000-9.4%$141/sqft
    Source: Public Record Report a problem
    12/10/2010Sold$425,000$156/sqft
    Source: Public Record Report a problem

    Public tax history

    YearProperty taxesTax assessment
    2024$5,465 -20.2%$364,340 -11%
    2023$6,851 -0.7%$409,230 +3%
    2022$6,900 +9.5%$397,320 +3%
    2021$6,304 -3.1%$385,750 +3%
    2020$6,505 +2.6%$374,520 +3%
    2019$6,341 +2.5%$363,620 +3%
    2018$6,184 $353,030 +3%
    2017$6,184 +20.4%$342,750 +5%
    2016$5,136 $326,490 +5.5%
    2015$5,136 +5.3%$309,420
    2014$4,879 +8.1%$309,420 -3.3%
    2013$4,515 $320,050 +16.8%
    2012-- $274,080 -9.9%
    2011$4,289 -20.6%$304,280 -11.2%
    2010$5,402 +2.1%$342,750 +6.1%
    2009$5,294 +3%$323,080 +3%
    2008$5,137 +405.5%$313,670 +208.7%
    2007$1,016 $101,625

    Find assessor info on the county website

    Neighborhood: 97601

    Nearby schools

    GreatSchools rating
    Get pre-qualified for a loan
    At Zillow Home Loans, we can pre-qualify you in as little as 5 minutes with no impact to your credit score.

    An equal housing lender. NMLS #10287.

    Sell for more on Zillow
    Get a Zillow Showcase℠ listing at no additional cost and you could sell for .
    $766,000
    2% more
    +$15,320
    With Zillow Showcase(estimated)
    $781,320