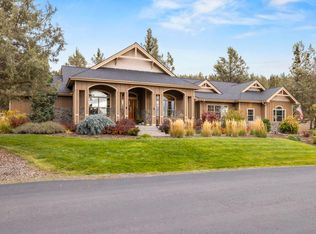
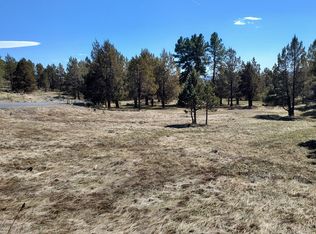
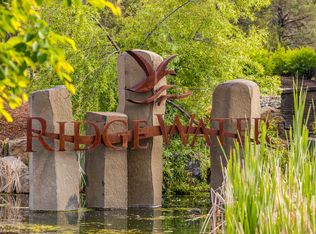
Architecturally striking custom home in the gated Ridgewater community of Southern Oregon. Built by Brosterhous Construction as the builder's personal residence, this well-constructed single-level ranch offers exceptional quality and thoughtful design throughout. Fabulous floorplan featuring 5 bedrooms, including two spacious primary suites with en suite bathrooms, wide hallways, and abundant natural light from a private U-shaped courtyard with gas fire pit and hot tub. Enjoy a gourmet kitchen with granite slab countertops, large island with bar sink, formal dining room, and custom built-ins. Highlights include vaulted ceilings, solid wood doors and trim, wood flooring, smart features, a 3-car garage, and a beautifully crafted two-way gas fireplace. A beautiful must-see and hard-to-find single level home of this size on 0.68 acre lot with miles of trails outside your front door. A must see!
Active
Price cut: $74K (9/21)
$725,000
1164 Paper Birch Way, Klamath Falls, OR 97601
5beds
4baths
3,690sqft
Single Family Residence
Built in 2007
0.68 Acres Lot
$714,800 Zestimate®
$196/sqft
$141/mo HOA
What's special
Formal dining roomCustom built-insVaulted ceilingsAbundant natural lightWood flooringWide hallwaysSmart features
- 169 days
- 371
- 23
Zillow last checked:
Listing updated:
Listed by:
Windermere Real Estate Kf 541-885-4400
Source: Oregon Datashare,MLS#: 220219646
Facts & features
Interior
Bedrooms & bathrooms
- Bedrooms: 5
- Bathrooms: 4
Heating
- Forced Air, Heat Pump, Natural Gas
Cooling
- Central Air, Heat Pump
Appliances
- Included: Cooktop, Dishwasher, Disposal, Microwave, Oven, Refrigerator, Water Heater
Features
- Breakfast Bar, Ceiling Fan(s), Double Vanity, Enclosed Toilet(s), Granite Counters, In-Law Floorplan, Kitchen Island, Linen Closet, Open Floorplan, Pantry, Primary Downstairs, Shower/Tub Combo, Solar Tube(s), Tile Shower, Vaulted Ceiling(s), Walk-In Closet(s)
- Flooring: Carpet, Hardwood, Tile
- Windows: Double Pane Windows, Vinyl Frames
- Basement: None
- Has fireplace: Yes
- Fireplace features: Gas, Great Room
- Common walls with other units/homes: No Common Walls
Interior area
- Total structure area: 3,690
- Total interior livable area: 3,690 sqft
Property
Parking
- Total spaces: 3
- Parking features: Concrete, Driveway, Garage Door Opener, Gated, Storage
- Garage spaces: 3
- Has uncovered spaces: Yes
Accessibility
- Accessibility features: Smart Technology
Features
- Levels: One
- Stories: 1
- Patio & porch: Patio
- Exterior features: Courtyard, Fire Pit
- Pool features: None
- Spa features: Spa/Hot Tub
- Has view: Yes
- View description: Forest, Mountain(s)
Lot
- Size: 0.68 Acres
- Features: Landscaped, Level, Sprinklers In Front, Sprinklers In Rear, Wooded
Details
- Parcel number: 893080
- Zoning description: PUD
- Special conditions: Standard
Construction
Type & style
- Home type: SingleFamily
- Architectural style: Ranch
- Property subtype: Single Family Residence
Materials
- Frame
- Foundation: Slab
- Roof: Composition
Condition
- New construction: No
- Year built: 2007
Details
- Builder name: Brosterhous
Utilities & green energy
- Sewer: Public Sewer
- Water: Shared Well, Water Meter
Community & HOA
Community
- Features: Trail(s)
- Security: Carbon Monoxide Detector(s), Smoke Detector(s)
- Subdivision: Ridgewater Subdivision -Phase 1
HOA
- Has HOA: Yes
- Amenities included: Gated, Landscaping, Snow Removal, Trail(s)
- HOA fee: $423 quarterly
Location
- Region: Klamath Falls
Financial & listing details
- Price per square foot: $196/sqft
- Tax assessed value: $893,120
- Annual tax amount: $7,664
- Date on market: 4/20/2026
- Cumulative days on market: 170 days
- Listing terms: Cash,Conventional,VA Loan
- Road surface type: Paved
Estimated market value
$714,800
$679,000 - $751,000
$3,413/mo
Price history
| Date | Event | Price |
|---|---|---|
| 9/21/2026 | Price change | $725,000-9.3%$196/sqft |
Source:  Oregon Datashare #220219646 Report a problem Oregon Datashare #220219646 Report a problem | ||
| 4/20/2026 | Listed for sale | $799,000+21.1%$217/sqft |
Source: Oregon Datashare #220219646 Report a problem | ||
| 6/11/2021 | Sold | $660,000-3.8%$179/sqft |
Source: Oregon Datashare #220118598 Report a problem | ||
| 3/19/2021 | Pending sale | $686,000$186/sqft |
Source: Oregon Datashare #220118598 Report a problem | ||
| 3/19/2021 | Listed for sale | $686,000-8.5%$186/sqft |
Source: Oregon Datashare #220118598 Report a problem | ||
| 8/10/2015 | Listing removed | $749,900$203/sqft |
Source: CENTURY 21 Showcase, REALTORS�, Inc. #86541 Report a problem | ||
| 2/10/2015 | Listed for sale | $749,900+0.1%$203/sqft |
Source: Century 21 Showcase Realtors Inc. #86541 Report a problem | ||
| 2/4/2012 | Listing removed | $749,000$203/sqft |
Source: Fisher Nicholson Realtors, LLC #78870 Report a problem | ||
| 12/23/2009 | Listed for sale | $749,000$203/sqft |
Source: Louise Stone #74561 Report a problem | ||
Public tax history
| Year | Property taxes | Tax assessment |
|---|---|---|
| 2025 | $7,664 +2.5% | $443,000 +3% |
| 2024 | $7,475 +4.1% | $430,100 +3% |
| 2023 | $7,180 +2% | $417,580 +3% |
| 2022 | $7,039 +4% | $405,420 +3% |
| 2021 | $6,766 +2% | $393,620 +3% |
| 2020 | $6,637 +2.6% | $382,160 +3% |
| 2019 | $6,469 +2.5% | $371,030 +3% |
| 2018 | $6,308 | $360,230 +3% |
| 2017 | $6,308 +19.8% | $349,740 +4.4% |
| 2016 | $5,267 | $334,920 +5.5% |
| 2015 | $5,267 +5.3% | $317,380 |
| 2014 | $5,003 +8.1% | $317,380 -3.1% |
| 2013 | $4,629 | $327,400 +17% |
| 2012 | -- | $279,770 -10% |
| 2011 | $4,379 -20.5% | $310,790 -11.1% |
| 2010 | $5,511 +2.1% | $349,740 +6.1% |
| 2009 | $5,400 +3.1% | $329,670 |
| 2008 | $5,240 +415.7% | $329,670 +224.4% |
| 2007 | $1,016 | $101,625 |
Find assessor info on the county website
Monthly payment
Est. payment
Payment breakdown
Explore the cost of this home by adjusting the details. Changes won't be saved.Climate risks
Neighborhood: 97601
Nearby schools
Schools provided by the listing agent
- Elementary: Joseph Conger Elem
- Middle: Ponderosa Middle
- High: Klamath Union High School
Source: Oregon Datashare. This data may not be complete. We recommend contacting the local school district to confirm school assignments for this home.

Similar homes
- $749,9005 bd4 ba3.5k sqft1354 Ridgecrest Dr, Klamath Falls, OR 97601For Sale

 MLS ID #220223985, Kim Swagert, Coldwell Banker Holman Premier. Oregon Datashare
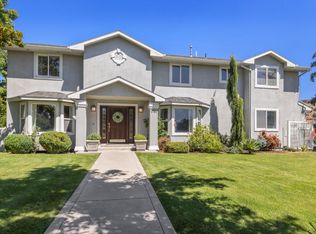
 - $725,0005 bd4 ba4k sqft1781 Quail Ridge Dr, Klamath Falls, OR 97601For Sale
 MLS ID #220207190, Anna M Bettencourt, Century 21 Showcase, Realtors. Oregon Datashare
 - $749,0003 bd3 ba2.5k sqft2835 Front St, Klamath Falls, OR 97601For Sale
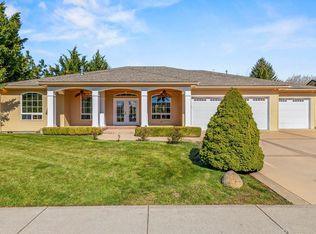 MLS ID #220228728, Laura Knight, Keller Williams Realty Southern Oregon. Oregon Datashare
 - $699,9005 bd3 ba3.6k sqft1662 Cove Point Rd, Klamath Falls, OR 97601For Sale
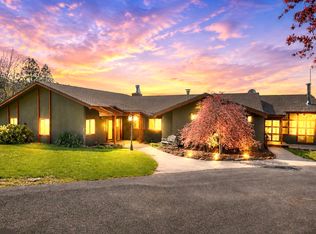 MLS ID #220219598, Terri ONeill, eXp Realty LLC.. Oregon Datashare
 - $789,0004 bd5 ba3.2k sqft6586 Coopers Hawk Rd, Klamath Falls, OR 97601For SaleMLS ID #220218364, Louise Stone, Fisher Nicholson Realty, LLC. Oregon Datashare
- $714,0004 bd5 ba3.5k sqft6686 Osprey Ln, Klamath Falls, OR 97601For SaleMLS ID #220221589, Louise Stone, Fisher Nicholson Realty, LLC. Oregon Datashare
- $665,0002 bd3 ba2.1k sqft11020 Kestrel Rd, Klamath Falls, OR 97601For SaleMLS ID #220229573, Joshua Suran, Keller Williams Realty Southern Oregon. Oregon Datashare
- $798,4804 bd5 ba4.4k sqft3427 Plum Hill Rd, Klamath Falls, OR 97601For SaleMLS ID #220226863, Aleesha Marchart, Lincoln Homes Inc.. Oregon Datashare
- $649,0004 bd3 ba3.9k sqft525 Mesa St, Klamath Falls, OR 97601For SaleMLS ID #220216280, Carla Yancey, Fisher Nicholson Realty, LLC. Oregon Datashare
- $659,0004 bd3 ba2.2k sqft2929 Front St, Klamath Falls, OR 97601For SaleMLS ID #220221437, Erica Abel, Infinity Real Estate Group-Keller Williams Realty Southern Oregon. Oregon Datashare
- $789,0003 bd3 ba3.3k sqft1217 Vine Maple Dr, Klamath Falls, OR 97601New ConstructionMLS ID #220215648, Wendy Clark, Coldwell Banker Holman Premier. Oregon Datashare
- $700,0003 bd3 ba2.9k sqft12065 Kestrel Rd, Klamath Falls, OR 97601For SaleMLS ID #220222532, Darlene L Humphreys, South Central Oregon Real Estate. Oregon Datashare
- $830,0005 bd4 ba3.7k sqft11756 Merganser Rd, Klamath Falls, OR 97601For SaleMLS ID #220221588, Louise Stone, Fisher Nicholson Realty, LLC. Oregon Datashare
- $675,0003 bd2 ba2.9k sqft10126 Cinnamon Teal Dr, Klamath Falls, OR 97601For SaleMLS ID #220224208, Danae Lasalle, Fisher Nicholson Realty, LLC. Oregon Datashare
- $649,9005 bd4 ba3.2k sqft3737 Thicket Ct, Klamath Falls, OR 97601For SaleMLS ID #220222583, Nikki Saltenberger, Keller Williams Realty Southern Oregon. Oregon Datashare
- $649,9004 bd4 ba2.8k sqft11750 Merganser Rd, Klamath Falls, OR 97601For SaleMLS ID #220214939, Travis Baker, Windermere Real Estate Kf. Oregon Datashare
- $839,9004 bd4 ba3.2k sqft818 Loma Linda Dr, Klamath Falls, OR 97601For SaleMLS ID #220206629, Lauren Horn, Fisher Nicholson Realty, LLC. Oregon Datashare
- $782,0003 bd3 ba2.6k sqft1216 Vine Maple Dr, Klamath Falls, OR 97601New ConstructionMLS ID #220215649, Wendy Clark, Coldwell Banker Holman Premier. Oregon Datashare
- $670,0004 bd4 ba2.6k sqft10421 Kestrel Rd, Klamath Falls, OR 97601For SaleMLS ID #220221412, Lu Gastaldi, Infinity Real Estate Group-Keller Williams Realty Southern Oregon. Oregon Datashare
- $560,0004 bd3 ba2.5k sqft1231 Wild Plum Dr, Klamath Falls, OR 97601For SaleMLS ID #220224775, Kelly A Dupuis, Fisher Nicholson Realty, LLC. Oregon Datashare
