A truly extraordinary, one-of-a-kind riverfront gem! Set directly along the Link River, this custom-built 4,089 sq. ft. residence offers 5 bedrooms, 3.5 baths & an exceptional blend of elegance, warmth & comfort. Nestled on a stunning, park-like .9-acre parcel, the home welcomes you with expansive windows, beautiful natural light & an impressive great room flowing seamlessly into the dining area & kitchen, featuring custom cabinetry & exquisite woodwork throughout. A second oversized living room with wet bar and built in BBQ provides even more space to gather & unwind. Hardwood floors, thoughtful accessibility features & a remarkable sense of openness make this home as inviting as it is distinctive. The massive garage & heated workshop accommodate 6+ vehicles, while an outdoor wood smoker & direct river access elevate the lifestyle. A rare opportunity to own something genuinely special--spacious, welcoming & unmistakably home.
Active
$748,500
220 Conger Ave, Klamath Falls, OR 97601
5beds
4baths
4,089sqft
Single Family Residence
Built in 1950
0.9 Acres Lot
$639,600 Zestimate®
$183/sqft
$-- HOA
What's special
Riverfront gemDirect river accessRemarkable sense of opennessExpansive windowsHardwood floorsBeautiful natural lightExquisite woodwork throughout
- --
- on Zillow
- 53
- views
- 4
- saves
Zillow last checked:
Listing updated:
Listed by:
Fisher Nicholson Realty, LLC 541-884-1717
Source: Oregon Datashare,MLS#: 220231258
Facts & features
Interior
Bedrooms & bathrooms
- Bedrooms: 5
- Bathrooms: 4
Heating
- Baseboard, Other
Cooling
- Central Air
Appliances
- Included: Dishwasher, Disposal, Dryer, Microwave, Oven, Range, Range Hood, Washer, Water Heater
Features
- Bidet, Breakfast Bar, Built-in Features, Double Vanity, Linen Closet, Open Floorplan, Pantry, Shower/Tub Combo, Tile Shower, Vaulted Ceiling(s), Wet Bar
- Flooring: Carpet, Hardwood, Vinyl
- Windows: Double Pane Windows, Vinyl Frames
- Basement: None
- Has fireplace: Yes
- Fireplace features: Living Room, Outside, Wood Burning
- Common walls with other units/homes: No Common Walls
Interior area
- Total structure area: 4,089
- Total interior livable area: 4,089 sqft
Video & virtual tour
Property
Parking
- Total spaces: 6
- Parking features: Detached, Driveway, Garage Door Opener, Heated Garage, RV Access/Parking, Storage, Workshop in Garage, Other
- Garage spaces: 6
- Has uncovered spaces: Yes
Accessibility
- Accessibility features: Accessible Entrance, Accessible Full Bath, Accessible Hallway(s), Grip-Accessible Features
Features
- Levels: Two
- Stories: 2
- Patio & porch: Patio
- Exterior features: Built-in Barbecue
- Has view: Yes
- View description: Mountain(s), River, Territorial
- Has water view: Yes
- Water view: River
- Waterfront features: River Front, Waterfront
Lot
- Size: 0.9 Acres
- Features: Garden, Landscaped, Level, Native Plants, Sprinkler Timer(s), Sprinklers In Front, Sprinklers In Rear, Water Feature
Details
- Additional structures: Shed(s), Storage, Workshop, Other
- Parcel number: 611216
- Zoning description: SF
- Special conditions: Standard
Construction
Type & style
- Home type: SingleFamily
- Architectural style: Craftsman
- Property subtype: Single Family Residence
Materials
- Frame
- Foundation: Concrete Perimeter
- Roof: Composition
Condition
- New construction: No
- Year built: 1950
Utilities & green energy
- Sewer: Public Sewer
- Water: Public
Community & HOA
Community
- Features: Park, Trail(s)
- Security: Carbon Monoxide Detector(s), Security System Owned, Smoke Detector(s)
HOA
- Has HOA: No
Location
- Region: Klamath Falls
Financial & listing details
- Price per square foot: $183/sqft
- Tax assessed value: $1,157,050
- Annual tax amount: $7,298
- Date on market: 11/18/2026
- Listing terms: Cash,Conventional
- Road surface type: Paved
Estimated market value
$639,600
$512,000 - $774,000
$3,116/mo
Price history
| Date | Event | Price |
|---|---|---|
| 11/19/2026 | Listed for sale | $748,500$183/sqft |
Source:  Oregon Datashare #220231258 Report a problem | ||
Public tax history
| Year | Property taxes | Tax assessment |
|---|---|---|
| 2025 | $7,298 +2.4% | $426,160 +3% |
| 2024 | $7,128 +4.2% | $413,750 +3% |
| 2023 | $6,843 +2% | $401,700 +3% |
| 2022 | $6,707 +4.1% | $390,000 +3% |
| 2021 | $6,445 +2% | $378,650 +3% |
| 2020 | $6,320 +2.6% | $367,630 +3% |
| 2019 | $6,159 +2.6% | $356,930 +3% |
| 2018 | $6,005 | $346,540 +3% |
| 2017 | $6,005 +6.5% | $336,450 +3% |
| 2016 | $5,637 | $326,660 |
| 2015 | $5,637 +13% | $326,660 +6.1% |
| 2014 | $4,989 +9.3% | $307,920 +3% |
| 2013 | $4,564 | $298,960 +3% |
| 2012 | -- | $290,260 +3% |
| 2011 | $4,434 +1.1% | $281,810 |
| 2010 | $4,387 +2.1% | $281,810 +6.1% |
| 2009 | $4,298 +3.6% | $265,650 +3% |
| 2008 | $4,149 +4.2% | $257,920 -35.2% |
| 2007 | $3,980 +2.1% | $397,980 +2.1% |
| 2006 | $3,899 | $389,852 +19.7% |
| 2004 | -- | $325,580 |
Find assessor info on the county website
Monthly payment
Est. payment
Payment breakdown
Explore the cost of this home by adjusting the details. Changes won't be saved.Climate risks
Neighborhood: 97601
Nearby schools
Schools provided by the listing agent
- Elementary: Joseph Conger Elem
- Middle: Ponderosa Middle
- High: Klamath Union High School
Source: Oregon Datashare. This data may not be complete. We recommend contacting the local school district to confirm school assignments for this home.


Similar homes
- $725,0005 bd4 ba3.6k sqft1164 Paper Birch Way, Klamath Falls, OR 97601For Sale
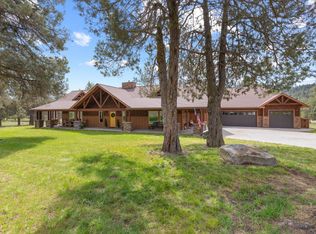
 MLS ID #220219646, Allison K York, Windermere Real Estate Kf. Oregon Datashare
- $839,9004 bd4 ba3.2k sqft818 Loma Linda Dr, Klamath Falls, OR 97601For Sale
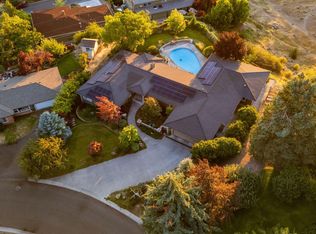 MLS ID #220206629, Lauren Horn, Fisher Nicholson Realty, LLC. Oregon Datashare
- $699,9005 bd3 ba3.6k sqft1662 Cove Point Rd, Klamath Falls, OR 97601For Sale
 MLS ID #220219598, Terri ONeill, eXp Realty LLC.. Oregon Datashare
- $649,0004 bd3 ba3.9k sqft525 Mesa St, Klamath Falls, OR 97601For Sale
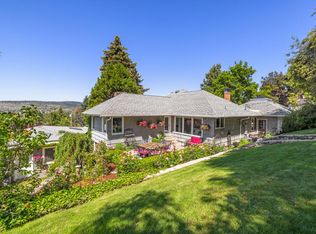 MLS ID #220216280, Carla Yancey, Fisher Nicholson Realty, LLC. Oregon Datashare
- $798,4804 bd5 ba4.4k sqft3427 Plum Hill Rd, Klamath Falls, OR 97601For SaleMLS ID #220226863, Aleesha Marchart, Lincoln Homes Inc.. Oregon Datashare
- $660,0003 bd3 ba3.8k sqft1500 Pacific Ter, Klamath Falls, OR 97601For SaleMLS ID #220224693, Jill C Russel, eXp Realty LLC.. Oregon Datashare
- $850,0004 bd4 ba4.3k sqft323 Commercial St, Klamath Falls, OR 97601For SaleMLS ID #220224660, Eric Herrlich, Keller Williams Realty Southern Oregon. Oregon Datashare
- $714,0004 bd5 ba3.5k sqft6686 Osprey Ln, Klamath Falls, OR 97601For SaleMLS ID #220221589, Louise Stone, Fisher Nicholson Realty, LLC. Oregon Datashare
- $375,0004 bd2 ba2.9k sqft133 Grant St, Klamath Falls, OR 97601For SaleMLS ID #220229372, Laura Knight, Keller Williams Realty Southern Oregon. Oregon Datashare
- $599,9005 bd4 ba3.2k sqft3737 Thicket Ct, Klamath Falls, OR 97601For SaleMLS ID #220222583, Nikki Saltenberger, Keller Williams Realty Southern Oregon. Oregon Datashare
- $725,0005 bd4 ba4.6k sqft8131 Markgraf Ln, Klamath Falls, OR 97603For SaleMLS ID #220215658, Andrea Richerson, eXp Realty LLC.. Oregon Datashare
- $658,0004 bd3 ba2.2k sqft2929 Front St, Klamath Falls, OR 97601For SaleMLS ID #220221437, Erica Abel, Infinity Real Estate Group-Keller Williams Realty Southern Oregon. Oregon Datashare
- $610,0004 bd3 ba2.6k sqft335 Mountain View Blvd, Klamath Falls, OR 97601For SaleMLS ID #220226846, Jill C Russel, eXp Realty LLC.. Oregon Datashare
- $759,9003 bd3 ba2.8k sqft9629 Kestrel Rd, Klamath Falls, OR 97601For SaleMLS ID #220225244, Travis Baker, Windermere Real Estate Kf. Oregon Datashare
- $799,0003 bd4 ba3.8k sqft11810 Merganser Rd, Klamath Falls, OR 97601For SaleMLS ID #220223714, Allison K York, Windermere Real Estate Kf. Oregon Datashare
- $735,0003 bd3 ba2.3k sqft10117 Mourning Dove Dr, Klamath Falls, OR 97601For SaleMLS ID #220220947, Danae Lasalle, Fisher Nicholson Realty, LLC. Oregon Datashare
- $599,0005 bd4 ba3.2k sqft7808 Hilyard Ave, Klamath Falls, OR 97603For SaleMLS ID #220229260, Kailyn Robnett, Roots Real Estate Collective LLC.. Oregon Datashare
- $560,0004 bd3 ba2.3k sqft951 Ponderosa Dr, Klamath Falls, OR 97601For SaleMLS ID #220229735, Evonne Woods-Quesada, Fisher Nicholson Realty, LLC. Oregon Datashare
- $649,0003 bd5 ba3k sqft3939 Beverly Dr, Klamath Falls, OR 97603For SaleMLS ID #220230172, Lori A Lester, Lester Realty, Inc.. Oregon Datashare
- $670,0004 bd4 ba2.6k sqft10421 Kestrel Rd, Klamath Falls, OR 97601For SaleMLS ID #220221412, Lu Gastaldi, Infinity Real Estate Group-Keller Williams Realty Southern Oregon. Oregon Datashare
