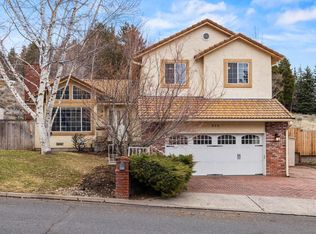
Welcome to this beautifully maintained tri-level, 4-bedroom, 3-bath home in Klamath Falls' highly sought-after Nob Hill neighborhood. From the custom front entry door you can see the impeccably maintained interior. The spacious floor plan offers two inviting living areas, providing flexibility for entertaining. The chef's eat-in kitchen is the heart of the home, featuring abundant workspace, generous cabinetry, double ovens, and granite island plus solid stone countertops. The primary suite has heated floors in the bathroom, and additional bedrooms offer comfortable living with space for everyone. Just outside is the engineered trex deck, beautifully manicured yard, and a cement 1/4 basketball court. The attached 2-car garage provides ample storage and convenience. Ideally located just minutes from Sky Lakes Medical Center, Oregon Tech, and downtown Klamath Falls, this home offers the perfect combination of comfort, quality, and location. Newer windows.
Active
$610,000
335 Mountain View Blvd, Klamath Falls, OR 97601
4beds
3baths
2,685sqft
Single Family Residence
Built in 1990
0.32 Acres Lot
$595,000 Zestimate®
$227/sqft
$-- HOA
What's special
Abundant workspaceBeautifully manicured yardEngineered trex deckImpeccably maintained interiorBeautifully maintained tri-levelNewer windowsSpacious floor plan
- 56 days
- 300
- 18
Zillow last checked:
Listing updated:
Listed by:
eXp Realty LLC. 888-814-9613
Source: Oregon Datashare,MLS#: 220226846
Facts & features
Interior
Bedrooms & bathrooms
- Bedrooms: 4
- Bathrooms: 3
Heating
- Forced Air, Natural Gas
Cooling
- Central Air
Appliances
- Included: Cooktop, Dishwasher, Disposal, Double Oven, Refrigerator, Water Heater
Features
- Built-in Features, Ceiling Fan(s), Central Vacuum, Double Vanity, Granite Counters, Kitchen Island, Laminate Counters, Linen Closet, Pantry, Shower/Tub Combo, Soaking Tub, Solid Surface Counters, Tile Shower, Vaulted Ceiling(s), Walk-In Closet(s)
- Flooring: Carpet, Hardwood, Tile
- Windows: Double Pane Windows, Vinyl Frames
- Basement: Daylight,Finished,Full
- Has fireplace: Yes
- Fireplace features: Gas, Living Room
- Common walls with other units/homes: No Common Walls
Interior area
- Total structure area: 2,685
- Total interior livable area: 2,685 sqft
Property
Parking
- Total spaces: 2
- Parking features: Attached, Driveway, Garage Door Opener, On Street
- Attached garage spaces: 2
- Has uncovered spaces: Yes
Features
- Levels: Multi/Split
- Exterior features: RV Dump, RV Hookup
- Has view: Yes
- View description: Neighborhood, Ridge, Territorial
Lot
- Size: 0.32 Acres
- Features: Drip System, Landscaped, Level, Sloped, Sprinkler Timer(s), Sprinklers In Front, Sprinklers In Rear
Details
- Parcel number: 171691
- Zoning description: SFR
- Special conditions: Standard
Construction
Type & style
- Home type: SingleFamily
- Architectural style: Northwest
- Property subtype: Single Family Residence
Materials
- Frame
- Foundation: Block
- Roof: Tile
Condition
- New construction: No
- Year built: 1990
Utilities & green energy
- Sewer: Public Sewer
- Water: Public
Community & HOA
Community
- Features: Park, Trail(s)
- Security: Carbon Monoxide Detector(s), Security System Owned, Smoke Detector(s)
- Subdivision: Klamath Falls -Nob Hill
HOA
- Has HOA: No
Location
- Region: Klamath Falls
Financial & listing details
- Price per square foot: $227/sqft
- Tax assessed value: $536,360
- Annual tax amount: $6,217
- Date on market: 8/11/2026
- Cumulative days on market: 56 days
- Listing terms: Cash,Conventional,FHA,VA Loan
- Road surface type: Paved
Estimated market value
$595,000
$565,000 - $625,000
$3,174/mo
Price history
| Date | Event | Price |
|---|---|---|
| 8/11/2026 | Listed for sale | $610,000+306.7%$227/sqft |
Source:  Oregon Datashare #220226846 Report a problem Oregon Datashare #220226846 Report a problem | ||
| 3/11/1991 | Sold | $150,000$56/sqft |
Source: Agent Provided Report a problem | ||
Public tax history
| Year | Property taxes | Tax assessment |
|---|---|---|
| 2025 | $6,217 +2.4% | $363,050 +3% |
| 2024 | $6,072 +4.1% | $352,480 +3% |
| 2023 | $5,830 +2% | $342,220 +3% |
| 2022 | $5,714 +4.1% | $332,260 +3% |
| 2021 | $5,491 +2% | $322,590 +3% |
| 2020 | $5,385 +2.6% | $313,200 +3% |
| 2019 | $5,247 +13.3% | $304,080 +3% |
| 2018 | $4,631 | $295,230 +3% |
| 2017 | $4,631 +0.2% | $286,640 +3% |
| 2016 | $4,623 | $278,300 +4.3% |
| 2015 | $4,623 +11.4% | $266,730 +0.9% |
| 2014 | $4,149 +9.2% | $264,280 +10.1% |
| 2013 | $3,800 | $240,080 -9.4% |
| 2012 | -- | $264,990 -1.9% |
| 2011 | $3,749 -11.2% | $270,200 -0.4% |
| 2010 | $4,222 +2.1% | $271,200 +6.1% |
| 2009 | $4,136 +3.6% | $255,650 +3% |
| 2008 | $3,992 +4.2% | $248,210 -35.2% |
| 2007 | $3,830 +2.1% | $383,007 +2.1% |
| 2006 | $3,752 | $375,192 +44.6% |
| 2004 | -- | $259,430 |
Find assessor info on the county website
Monthly payment
Est. payment
Payment breakdown
Explore the cost of this home by adjusting the details. Changes won't be saved.Climate risks
Neighborhood: 97601
Nearby schools
Schools provided by the listing agent
- Elementary: Roosevelt Elem
- Middle: Ponderosa Middle
- High: Klamath Union High School
Source: Oregon Datashare. This data may not be complete. We recommend contacting the local school district to confirm school assignments for this home.
Similar homes
- $545,0004 bd3 ba2.1k sqft1713 Harmony Ln, Klamath Falls, OR 97601For Sale
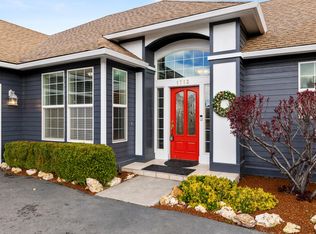
 MLS ID #220219260, Andra L Wessel, Crater Lake Realty,Inc.. Oregon Datashare
 - $529,9003 bd3 ba2.5k sqft134 Ridgecrest Dr, Klamath Falls, OR 97601For Sale
 MLS ID #220224102, Amanda Amundson, Fairfield Realty. Oregon Datashare
 - $550,0003 bd3 ba3k sqft2080 Terrace Ave, Klamath Falls, OR 97601For Sale
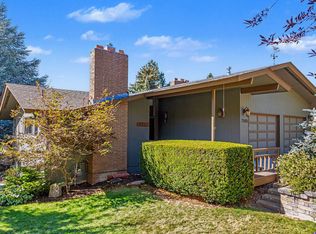 MLS ID #220222623, Gregory Sherrill, Fisher Nicholson Realty, LLC. Oregon Datashare
 - $488,8804 bd3 ba2.5k sqft1990 Arlington Dr, Klamath Falls, OR 97601For Sale
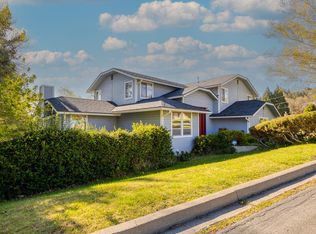 MLS ID #220219898, Jill C Russel, eXp Realty LLC.. Oregon Datashare
 - $660,0003 bd3 ba3.8k sqft1500 Pacific Ter, Klamath Falls, OR 97601For SaleMLS ID #220224693, Jill C Russel, eXp Realty LLC.. Oregon Datashare
- $649,0004 bd3 ba3.9k sqft525 Mesa St, Klamath Falls, OR 97601For SaleMLS ID #220216280, Carla Yancey, Fisher Nicholson Realty, LLC. Oregon Datashare
- $659,0004 bd3 ba2.2k sqft2929 Front St, Klamath Falls, OR 97601For SaleMLS ID #220221437, Erica Abel, Infinity Real Estate Group-Keller Williams Realty Southern Oregon. Oregon Datashare
- $560,0004 bd3 ba2.5k sqft1231 Wild Plum Dr, Klamath Falls, OR 97601For SaleMLS ID #220224775, Kelly A Dupuis, Fisher Nicholson Realty, LLC. Oregon Datashare
- $525,0003 bd3 ba2.7k sqft2530 Berkeley St, Klamath Falls, OR 97601For SaleMLS ID #220228759, Stacey Moyles, Century 21 Showcase, Realtors. Oregon Datashare
- $449,0003 bd3 ba2.4k sqft1640 Ridgecrest Dr, Klamath Falls, OR 97601For SaleMLS ID #220228800, Candi Sonerholm, Fisher Nicholson Realty, LLC. Oregon Datashare
- $749,9005 bd4 ba3.5k sqft1354 Ridgecrest Dr, Klamath Falls, OR 97601For SaleMLS ID #220223985, Kim Swagert, Coldwell Banker Holman Premier. Oregon Datashare
- $609,0003 bd4 ba3.3k sqft11138 Merganser Rd, Klamath Falls, OR 97601For SaleMLS ID #220223409, Tracey Cheyne, Fisher Nicholson Realty, LLC. Oregon Datashare
- $650,0003 bd2 ba2.5k sqft10847 Kestrel Rd, Klamath Falls, OR 97601For SaleMLS ID #220226911, Sheri Townsend, Fisher Nicholson Realty, LLC. Oregon Datashare
- $625,0003 bd2 ba2.1k sqft6920 Redstart Rd, Klamath Falls, OR 97601For SaleMLS ID #220228462, Danae Lasalle, Fisher Nicholson Realty, LLC. Oregon Datashare
- $399,9503 bd3 ba2k sqft248 Mountain View Blvd, Klamath Falls, OR 97601For SaleMLS ID #220225448, Erica Abel, Infinity Real Estate Group-Keller Williams Realty Southern Oregon. Oregon Datashare
- $415,0004 bd3 ba2.8k sqft1962 Manzanita St, Klamath Falls, OR 97601For SaleMLS ID #220227993, Wendy Clark, Coldwell Banker Holman Premier. Oregon Datashare
- $749,0003 bd3 ba2.5k sqft2835 Front St, Klamath Falls, OR 97601For SaleMLS ID #220228728, Laura Knight, Keller Williams Realty Southern Oregon. Oregon Datashare
- $609,0004 bd3 ba2.2k sqft3213 Country Ln, Klamath Falls, OR 97603For SaleMLS ID #220222038, William Johnson, William Johnson, Broker. Oregon Datashare
- $670,0004 bd4 ba2.6k sqft10421 Kestrel Rd, Klamath Falls, OR 97601For SaleMLS ID #220221412, Lu Gastaldi, Infinity Real Estate Group-Keller Williams Realty Southern Oregon. Oregon Datashare
- $675,0003 bd2 ba2.9k sqft10126 Cinnamon Teal Dr, Klamath Falls, OR 97601For SaleMLS ID #220224208, Danae Lasalle, Fisher Nicholson Realty, LLC. Oregon Datashare
