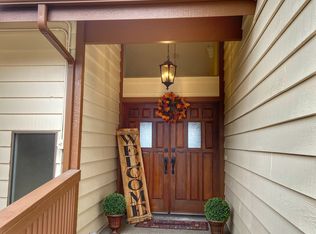
Welcome home to this spacious 3-bedroom, 2.5-bath home offering 2,514 sq. ft. of thoughtfully designed living space with the perfect balance of comfort, style, and functionality. The spacious floor plan provides plenty of room to gather, entertain, or simply enjoy everyday living. At the heart of the home, the large kitchen features abundant cabinetry, generous counter space, and an open layout that keeps everyone connected whether you're preparing dinner or hosting guests. The inviting living spaces are filled with natural light, creating a warm, welcoming atmosphere throughout. Step outside to a beautifully landscaped back patio that's ideal for morning coffee, summer BBQs, or relaxing at the end of the day. Car enthusiasts, hobbyists, or anyone needing extra storage will appreciate the impressive 4-car garage, while the expansive driveway offers plenty of additional parking for guests, RVs, or trailers. This is a home you'll be proud to own and one you'll love coming home to.
Active
Price cut: $10.1K (9/8)
$529,900
134 Ridgecrest Dr, Klamath Falls, OR 97601
3beds
3baths
2,514sqft
Single Family Residence
Built in 2004
0.28 Acres Lot
$525,300 Zestimate®
$211/sqft
$-- HOA
What's special
Generous counter spaceBeautifully landscaped back patioLarge kitchenSpacious floor planAbundant cabinetry
- 89 days
- 198
- 14
Zillow last checked:
Listing updated:
Listed by:
Fairfield Realty 541-238-5532
Source: Oregon Datashare,MLS#: 220224102
Facts & features
Interior
Bedrooms & bathrooms
- Bedrooms: 3
- Bathrooms: 3
Heating
- Forced Air, Natural Gas
Cooling
- Central Air
Appliances
- Included: Cooktop, Dishwasher, Disposal, Double Oven, Microwave, Range Hood, Refrigerator
Features
- Breakfast Bar, Ceiling Fan(s), Double Vanity, Fiberglass Stall Shower, Kitchen Island, Open Floorplan, Pantry, Primary Downstairs, Tile Counters, Vaulted Ceiling(s), Walk-In Closet(s)
- Flooring: Carpet, Hardwood, Tile
- Windows: Vinyl Frames
- Has fireplace: Yes
- Fireplace features: Gas, Living Room
- Common walls with other units/homes: No Common Walls
Interior area
- Total structure area: 2,514
- Total interior livable area: 2,514 sqft
Property
Parking
- Parking features: Attached, Concrete, Driveway, Garage Door Opener, Heated Garage, RV Access/Parking
- Has attached garage: Yes
- Has uncovered spaces: Yes
Features
- Levels: Two
- Stories: 2
- Patio & porch: Covered Deck
- Fencing: Fenced
Lot
- Size: 0.28 Acres
- Features: Drip System, Landscaped, Level, Sprinkler Timer(s), Sprinklers In Front, Sprinklers In Rear, Water Feature
Details
- Parcel number: 173822
- Zoning description: SF
- Special conditions: Standard
Construction
Type & style
- Home type: SingleFamily
- Architectural style: Craftsman
- Property subtype: Single Family Residence
Materials
- Frame
- Foundation: Block
- Roof: Composition
Condition
- New construction: No
- Year built: 2004
Utilities & green energy
- Sewer: Public Sewer
- Water: Private
Community & HOA
Community
- Security: Carbon Monoxide Detector(s), Smoke Detector(s)
- Subdivision: Klamath Falls -Nob Hill
HOA
- Has HOA: No
Location
- Region: Klamath Falls
Financial & listing details
- Price per square foot: $211/sqft
- Tax assessed value: $584,960
- Annual tax amount: $6,532
- Date on market: 6/25/2026
- Cumulative days on market: 89 days
- Listing terms: Cash,Conventional,FHA,USDA Loan,VA Loan
- Road surface type: Paved
Estimated market value
$525,300
$499,000 - $552,000
$2,921/mo
Price history
| Date | Event | Price |
|---|---|---|
| 9/8/2026 | Price change | $529,900-1.9%$211/sqft |
Source:  Oregon Datashare #220224102 Report a problem Oregon Datashare #220224102 Report a problem | ||
| 7/18/2026 | Price change | $540,000-1.8%$215/sqft |
Source: Oregon Datashare #220224102 Report a problem | ||
| 6/25/2026 | Listed for sale | $550,000+12.7%$219/sqft |
Source: Oregon Datashare #220224102 Report a problem | ||
| 9/13/2024 | Sold | $488,000$194/sqft |
Source: Oregon Datashare #220185393 Report a problem | ||
| 8/21/2024 | Pending sale | $488,000$194/sqft |
Source: Oregon Datashare #220185393 Report a problem | ||
| 8/15/2024 | Price change | $488,000-2.2%$194/sqft |
Source: Oregon Datashare #220185393 Report a problem | ||
| 7/27/2024 | Price change | $499,000-2.2%$198/sqft |
Source: Oregon Datashare #220185393 Report a problem | ||
| 6/27/2024 | Listed for sale | $510,000+31.4%$203/sqft |
Source: Oregon Datashare #220185393 Report a problem | ||
| 12/29/2006 | Sold | $388,000$154/sqft |
Source: Public Record Report a problem | ||
Public tax history
| Year | Property taxes | Tax assessment |
|---|---|---|
| 2025 | $6,533 +2.4% | $381,470 +3% |
| 2024 | $6,380 +4.1% | $370,360 +3% |
| 2023 | $6,126 +2% | $359,580 +3% |
| 2022 | $6,004 +4.1% | $349,110 +3% |
| 2021 | $5,769 +2% | $338,950 +3% |
| 2020 | $5,658 +2.6% | $329,080 +3% |
| 2019 | $5,513 +11% | $319,500 +3% |
| 2018 | $4,967 | $310,200 +3% |
| 2017 | $4,967 -1.5% | $301,170 +3% |
| 2016 | $5,046 | $292,400 +3% |
| 2015 | $5,046 +11% | $283,890 +3% |
| 2014 | $4,544 +9.6% | $275,630 +3% |
| 2013 | $4,146 | $267,610 +0.9% |
| 2012 | -- | $265,100 +3% |
| 2011 | $4,014 +0.2% | $257,380 |
| 2010 | $4,007 +2.1% | $257,380 +6.1% |
| 2009 | $3,926 +3.6% | $242,620 +3% |
| 2008 | $3,789 +4.2% | $235,560 -35.2% |
| 2007 | $3,635 +2.1% | $363,476 +2.1% |
| 2006 | $3,560 | $356,047 +1151% |
| 2004 | -- | $28,460 |
Find assessor info on the county website
Monthly payment
Est. payment
Payment breakdown
Explore the cost of this home by adjusting the details. Changes won't be saved.Climate risks
Neighborhood: 97601
Nearby schools
Schools provided by the listing agent
- Elementary: Roosevelt Elem
- Middle: Ponderosa Middle
- High: Klamath Union High
Source: Oregon Datashare. This data may not be complete. We recommend contacting the local school district to confirm school assignments for this home.
Similar homes
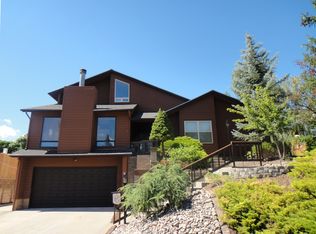
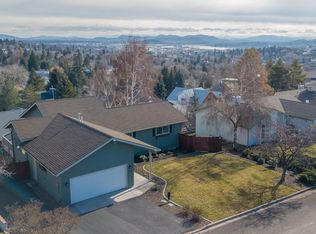
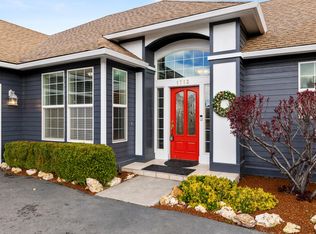
- $525,0003 bd3 ba2.7k sqft2530 Berkeley St, Klamath Falls, OR 97601For Sale
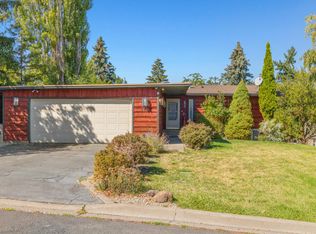
 MLS ID #220228759, Stacey Moyles, Century 21 Showcase, Realtors. Oregon Datashare
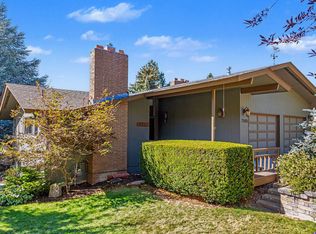
 - $545,0004 bd3 ba2.1k sqft1713 Harmony Ln, Klamath Falls, OR 97601For Sale
 MLS ID #220219260, Andra L Wessel, Crater Lake Realty,Inc.. Oregon Datashare
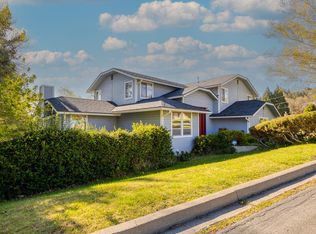
 - $550,0003 bd3 ba3k sqft2080 Terrace Ave, Klamath Falls, OR 97601For Sale
 MLS ID #220222623, Gregory Sherrill, Fisher Nicholson Realty, LLC. Oregon Datashare
 - $488,8804 bd3 ba2.5k sqft1990 Arlington Dr, Klamath Falls, OR 97601For Sale
 MLS ID #220219898, Jill C Russel, eXp Realty LLC.. Oregon Datashare
 - $610,0004 bd3 ba2.6k sqft335 Mountain View Blvd, Klamath Falls, OR 97601For SaleMLS ID #220226846, Jill C Russel, eXp Realty LLC.. Oregon Datashare
- $399,9503 bd3 ba2k sqft248 Mountain View Blvd, Klamath Falls, OR 97601For SaleMLS ID #220225448, Erica Abel, Infinity Real Estate Group-Keller Williams Realty Southern Oregon. Oregon Datashare
- $519,0003 bd4 ba3.1k sqft1250 Wild Plum Dr, Klamath Falls, OR 97601For SaleMLS ID #220222933, Allison K York, Windermere Real Estate Kf. Oregon Datashare
- $560,0004 bd3 ba2.5k sqft1231 Wild Plum Dr, Klamath Falls, OR 97601For SaleMLS ID #220224775, Kelly A Dupuis, Fisher Nicholson Realty, LLC. Oregon Datashare
- $479,9993 bd3 ba2.5k sqft419 High St, Klamath Falls, OR 97601For SaleMLS ID #220220708, Laura Reyes, Coldwell Banker Holman Premier. Oregon Datashare
- $422,0003 bd2 ba2.1k sqft2611 Chantal Ave, Klamath Falls, OR 97601For SaleMLS ID #220224565, Erica Abel, Infinity Real Estate Group-Keller Williams Realty Southern Oregon. Oregon Datashare
- $419,0003 bd2 ba2.2k sqft605 Hillside Ave, Klamath Falls, OR 97601For SaleMLS ID #220225812, Elizabeth Eagleton, Coldwell Banker Holman Premier. Oregon Datashare
- $415,0004 bd3 ba2.8k sqft1962 Manzanita St, Klamath Falls, OR 97601For SaleMLS ID #220227993, Wendy Clark, Coldwell Banker Holman Premier. Oregon Datashare
- $585,0004 bd4 ba2.6k sqft6818 Coopers Hawk Rd, Klamath Falls, OR 97601For SaleMLS ID #220225909, Louise Stone, Fisher Nicholson Realty, LLC. Oregon Datashare
- $486,0003 bd4 ba3.2k sqft219 Pine St, Klamath Falls, OR 97601For SaleMLS ID #220224569, Nicole Schmerbach, Fisher Nicholson Realty, LLC. Oregon Datashare
- $669,0004 bd3 ba2.2k sqft2929 Front St, Klamath Falls, OR 97601For SaleMLS ID #220221437, Erica Abel, Infinity Real Estate Group-Keller Williams Realty Southern Oregon. Oregon Datashare
- $419,9003 bd3 ba1.8k sqft821 Quail Point Dr, Klamath Falls, OR 97601For SaleMLS ID #220223137, Lu Gastaldi, Infinity Real Estate Group-Keller Williams Realty Southern Oregon. Oregon Datashare
- $749,9005 bd4 ba3.5k sqft1354 Ridgecrest Dr, Klamath Falls, OR 97601For SaleMLS ID #220223985, Kim Swagert, Coldwell Banker Holman Premier. Oregon Datashare
- $625,0003 bd2 ba2.1k sqft6920 Redstart Rd, Klamath Falls, OR 97601For SaleMLS ID #220228462, Danae Lasalle, Fisher Nicholson Realty, LLC. Oregon Datashare
- $650,0003 bd2 ba2.5k sqft10847 Kestrel Rd, Klamath Falls, OR 97601For SaleMLS ID #220226911, Sheri Townsend, Fisher Nicholson Realty, LLC. Oregon Datashare
- $609,0003 bd4 ba3.3k sqft11138 Merganser Rd, Klamath Falls, OR 97601For SaleMLS ID #220223409, Tracey Cheyne, Fisher Nicholson Realty, LLC. Oregon Datashare
