Welcome to 1990 Arlington Drive, a spacious and well-appointed home offering 4 bedrooms, 2.5 bathrooms, and 2,566 sq ft of comfortable living in a highly sought after Klamath Falls location. Designed with both everyday living and entertaining in mind, the home features generous living spaces filled with natural light and a functional layout that flows with ease. The kitchen offers storage and workspace, making it the heart of the home for gathering and connection. All four bedrooms provide flexibility for guests, a home office, or multi-generational living, while the primary suite offers a private retreat with its own en suite bath. With 2.5 bathrooms, there's plenty of room for everyone--no morning traffic jams required. Step outside to enjoy the outdoor space, ideal for relaxing, gardening, or creating your own backyard escape. Located just minutes from Sky Lakes Medical Center, Oregon Institute of Technology, historic downtown Klamath Falls, and shopping.
Active
Price cut: $11.1K (9/17)
$488,880
1990 Arlington Dr, Klamath Falls, OR 97601
4beds
3baths
2,566sqft
Single Family Residence
Built in 1989
8,276 Square Feet Lot
$485,000 Zestimate®
$191/sqft
$-- HOA
What's special
- 183 days
- 368
- 37
Zillow last checked:
Listing updated:
Listed by:
eXp Realty LLC. 888-814-9613
Source: Oregon Datashare,MLS#: 220219898
Facts & features
Interior
Bedrooms & bathrooms
- Bedrooms: 4
- Bathrooms: 3
Heating
- Forced Air, Natural Gas
Cooling
- Central Air
Appliances
- Included: Dishwasher, Disposal, Range, Refrigerator, Water Heater
Features
- Built-in Features, Ceiling Fan(s), Laminate Counters, Shower/Tub Combo, Vaulted Ceiling(s), Walk-In Closet(s)
- Flooring: Carpet, Vinyl
- Windows: Double Pane Windows, Vinyl Frames
- Basement: None
- Has fireplace: Yes
- Fireplace features: Living Room
- Common walls with other units/homes: No Common Walls
Interior area
- Total structure area: 2,566
- Total interior livable area: 2,566 sqft
Property
Parking
- Total spaces: 3
- Parking features: Attached, Driveway, Garage Door Opener, On Street
- Attached garage spaces: 3
- Has uncovered spaces: Yes
Features
- Levels: Two,Multi/Split
- Stories: 2
- Patio & porch: Deck
- Fencing: Fenced
- Has view: Yes
- View description: Neighborhood, Territorial
Lot
- Size: 8,276 Square Feet
- Features: Corner Lot, Landscaped, Native Plants
Details
- Additional structures: Shed(s)
- Parcel number: 172592
- Zoning description: SFR
- Special conditions: Standard
Construction
Type & style
- Home type: SingleFamily
- Architectural style: Northwest
- Property subtype: Single Family Residence
Materials
- Frame
- Foundation: Block
- Roof: Composition
Condition
- New construction: No
- Year built: 1989
Utilities & green energy
- Sewer: Public Sewer
- Water: Public
Community & HOA
Community
- Features: Park, Playground, Trail(s)
- Security: Carbon Monoxide Detector(s), Smoke Detector(s)
- Subdivision: Klamath Falls -Mountain View Addition
HOA
- Has HOA: No
Location
- Region: Klamath Falls
Financial & listing details
- Price per square foot: $191/sqft
- Tax assessed value: $553,100
- Annual tax amount: $5,820
- Date on market: 4/23/2026
- Cumulative days on market: 184 days
- Listing terms: Cash,Conventional,FHA,USDA Loan,VA Loan
- Road surface type: Paved
Estimated market value
$485,000
$461,000 - $509,000
$2,727/mo
Price history
| Date | Event | Price |
|---|---|---|
| 9/17/2026 | Price change | $488,880-2.2%$191/sqft |
Source:  Oregon Datashare #220219898 Report a problem Oregon Datashare #220219898 Report a problem | ||
| 6/18/2026 | Price change | $499,999-3.7%$195/sqft |
Source: Oregon Datashare #220219898 Report a problem | ||
| 4/23/2026 | Listed for sale | $519,000+107.6%$202/sqft |
Source: Oregon Datashare #220219898 Report a problem | ||
| 12/11/2003 | Sold | $250,000$97/sqft |
Source: Agent Provided Report a problem | ||
Public tax history
| Year | Property taxes | Tax assessment |
|---|---|---|
| 2025 | $5,820 +2.4% | $339,860 +3% |
| 2024 | $5,684 +4.2% | $329,970 +3% |
| 2023 | $5,458 +2% | $320,360 +3% |
| 2022 | $5,349 +4.1% | $311,030 +3% |
| 2021 | $5,140 +2% | $301,980 +3% |
| 2020 | $5,041 +2.6% | $293,190 +3% |
| 2019 | $4,912 +8.4% | $284,660 +3% |
| 2018 | $4,530 | $276,370 +3% |
| 2017 | $4,530 +3.9% | $268,330 +3% |
| 2016 | $4,361 | $260,520 +3% |
| 2015 | $4,361 +10.9% | $252,940 +0.9% |
| 2014 | $3,934 +9.1% | $250,750 +10% |
| 2013 | $3,605 | $228,030 -7.9% |
| 2012 | -- | $247,640 +3% |
| 2011 | $3,498 -6.5% | $240,430 |
| 2010 | $3,743 +2.1% | $240,430 +6.1% |
| 2009 | $3,667 +3.6% | $226,640 +3% |
| 2008 | $3,539 +4.2% | $220,040 -35.2% |
| 2007 | $3,395 +2.1% | $339,539 +2.1% |
| 2006 | $3,326 | $332,602 +54.1% |
| 2004 | -- | $215,890 |
Find assessor info on the county website
Monthly payment
Est. payment
Payment breakdown
Explore the cost of this home by adjusting the details. Changes won't be saved.Climate risks
Neighborhood: 97601
Nearby schools
Schools provided by the listing agent
- Elementary: Roosevelt Elem
- Middle: Ponderosa Middle
- High: Klamath Union High School
Source: Oregon Datashare. This data may not be complete. We recommend contacting the local school district to confirm school assignments for this home.
Similar homes
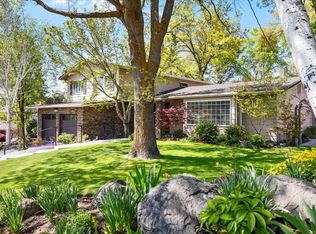
- $529,9003 bd3 ba2.5k sqft134 Ridgecrest Dr, Klamath Falls, OR 97601For Sale

 MLS ID #220224102, Amanda Amundson, Fairfield Realty. Oregon Datashare
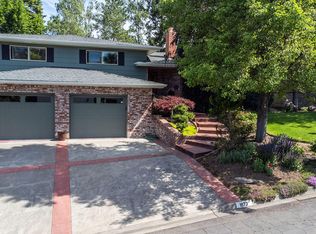
 - $449,0003 bd3 ba2.4k sqft1640 Ridgecrest Dr, Klamath Falls, OR 97601For Sale
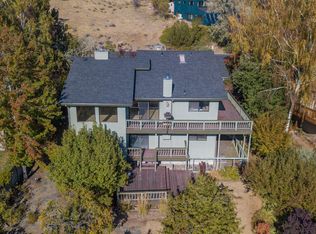 MLS ID #220228800, Candi Sonerholm, Fisher Nicholson Realty, LLC. Oregon Datashare
 - $545,0004 bd3 ba2.1k sqft1713 Harmony Ln, Klamath Falls, OR 97601For Sale
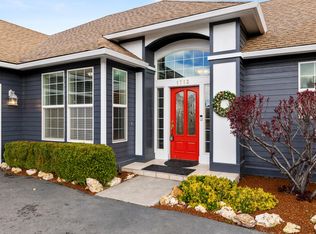 MLS ID #220219260, Andra L Wessel, Crater Lake Realty,Inc.. Oregon Datashare
 - $550,0003 bd3 ba3k sqft2080 Terrace Ave, Klamath Falls, OR 97601For Sale
 MLS ID #220222623, Gregory Sherrill, Fisher Nicholson Realty, LLC. Oregon Datashare
 - $610,0004 bd3 ba2.6k sqft335 Mountain View Blvd, Klamath Falls, OR 97601For SaleMLS ID #220226846, Jill C Russel, eXp Realty LLC.. Oregon Datashare
- $525,0003 bd3 ba2.7k sqft2530 Berkeley St, Klamath Falls, OR 97601For SaleMLS ID #220228759, Stacey Moyles, Century 21 Showcase, Realtors. Oregon Datashare
- $399,9503 bd3 ba2k sqft248 Mountain View Blvd, Klamath Falls, OR 97601For SaleMLS ID #220225448, Erica Abel, Infinity Real Estate Group-Keller Williams Realty Southern Oregon. Oregon Datashare
- $489,0003 bd2 ba2k sqft5220 Mason Ln, Klamath Falls, OR 97601For SaleMLS ID #220229556, Keith E Lintner, Keller Williams Realty Southern Oregon. Oregon Datashare
- $479,9993 bd3 ba2.5k sqft419 High St, Klamath Falls, OR 97601For SaleMLS ID #220220708, Laura Reyes, Coldwell Banker Holman Premier. Oregon Datashare
- $519,0003 bd4 ba3.1k sqft1250 Wild Plum Dr, Klamath Falls, OR 97601For SaleMLS ID #220222933, Allison K York, Windermere Real Estate Kf. Oregon Datashare
- $409,9004 bd2 ba2.4k sqft2460 Redwood Dr, Klamath Falls, OR 97601For SaleMLS ID #220229590, Joyce Hoffman, Coldwell Banker Holman Premier. Oregon Datashare
- $430,0004 bd2 ba2.2k sqft1118 Sequoia St, Klamath Falls, OR 97601For SaleMLS ID #220226182, Erica Abel, Infinity Real Estate Group-Keller Williams Realty Southern Oregon. Oregon Datashare
- $576,0004 bd3 ba2.3k sqft951 Ponderosa Dr, Klamath Falls, OR 97601For SaleMLS ID #220229735, Evonne Woods-Quesada, Fisher Nicholson Realty, LLC. Oregon Datashare
- $430,0004 bd3 ba2.1k sqft2627 Berkeley St, Klamath Falls, OR 97601For SaleMLS ID #220214774, Jennifer Frye, Action Realty. Oregon Datashare
- $375,0004 bd3 ba2.8k sqft1962 Manzanita St, Klamath Falls, OR 97601For SaleMLS ID #220227993, Wendy Clark, Coldwell Banker Holman Premier. Oregon Datashare
- $529,9002 bd2 ba1.8k sqft4934 Horned Lark Dr, Klamath Falls, OR 97601For SaleMLS ID #220230224, Brooke D Allen, Century 21 Showcase, Realtors. Oregon Datashare
- $460,0003 bd3 ba1.9k sqft3611 Boulder Ln, Klamath Falls, OR 97603For SaleMLS ID #220230178, Jody Carter, Windermere Real Estate Kf. Oregon Datashare
- $615,0004 bd4 ba2.6k sqft9506 Kestrel Rd, Klamath Falls, OR 97601For SaleMLS ID #220230149, Cyndi Rowley, Fisher Nicholson Realty, LLC. Oregon Datashare
- $379,0003 bd2 ba1.5k sqft2038 California Ave, Klamath Falls, OR 97601For SaleMLS ID #220229071, William Roger Cooper Jr., Fisher Nicholson Realty, LLC. Oregon Datashare
- $440,0004 bd3 ba2.4k sqft5118 Cherry Blossom Ln, Klamath Falls, OR 97601For SaleMLS ID #220221818, Lauren Horn, Fisher Nicholson Realty, LLC. Oregon Datashare
