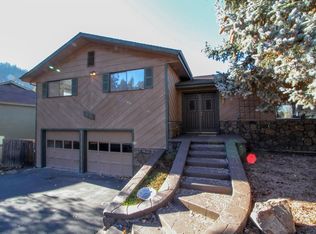
Very quality-built Super Good Sense Home in desirable Lynnewood neighborhood with views of Upper Klamath Lake. Thoughtfully designed with 2x6 construction, solid-core interior doors, & timeless craftsmanship throughout. Light & bright walk-out basement with a full bathroom that could easily be a 4th bedroom or separate living area. Formal living and dining areas, a cozy family room plus living room, beautiful hardwood floors, & custom cherry hardwood front door. The K-12 school bus stops is at the neighborhood entryway - easy for kids & parents! The split-level layout features a kitchen with oak cabinets, tile flooring, & solid-surface counters. Bedrooms have walk-in closets with lighting. Relax on the maintenance-free deck wired for a hot tub and take in the lake views. Newer roof (3-4 years) and tankless water heater (2024). Spacious fenced backyard, 2-car garage with workspace, & plenty of storage. A must see!
Active
Price cut: $10K (7/25)
$539,000
1250 Wild Plum Dr, Klamath Falls, OR 97601
3beds
4baths
3,134sqft
:
Get pre-qualified$3,453/mo
Single Family Residence
Built in 1993
0.25 Acres Lot
$531,700 Zestimate®
$172/sqft
$-- HOA
What's special
Spacious fenced backyardTimeless craftsmanship throughoutCozy family roomBeautiful hardwood floorsKitchen with oak cabinetsTile flooringSolid-core interior doors
- 58 days |
- 360 |
- 14 |
Zillow last checked:
Listing updated:
Listed by:
Windermere Real Estate Kf 541-885-4400
Source: Oregon Datashare,MLS#: 220222933
Facts & features
Interior
Bedrooms & bathrooms
- Bedrooms: 3
- Bathrooms: 4
Heating
- Electric, Forced Air, Heat Pump
Cooling
- Central Air, Heat Pump
Appliances
- Included: Dishwasher, Disposal, Oven, Range, Range Hood, Tankless Water Heater
Features
- Ceiling Fan(s), Linen Closet, Shower/Tub Combo, Solid Surface Counters, Walk-In Closet(s)
- Flooring: Carpet, Hardwood, Tile, Vinyl
- Windows: Low Emissivity Windows, Double Pane Windows, Skylight(s), Vinyl Frames
- Basement: Daylight,Exterior Entry,Finished,Partial
- Has fireplace: No
- Common walls with other units/homes: No Common Walls
Interior area
- Total structure area: 3,134
- Total interior livable area: 3,134 sqft
Property
Parking
- Total spaces: 2
- Parking features: Asphalt, Attached, Driveway, Garage Door Opener
- Attached garage spaces: 2
- Has uncovered spaces: Yes
Features
- Levels: Three Or More,Multi/Split
- Stories: 3
- Patio & porch: Deck
- Fencing: Fenced
- Has view: Yes
- View description: Lake, Mountain(s)
- Has water view: Yes
- Water view: Lake
Lot
- Size: 0.25 Acres
- Features: Landscaped, Level, Sloped, Sprinkler Timer(s), Sprinklers In Front, Sprinklers In Rear
Details
- Parcel number: 426202
- Zoning description: SF
- Special conditions: Standard
Construction
Type & style
- Home type: SingleFamily
- Architectural style: Northwest
- Property subtype: Single Family Residence
Materials
- Frame
- Foundation: Block
- Roof: Composition
Condition
- New construction: No
- Year built: 1993
Details
- Builder name: Diversified
Utilities & green energy
- Sewer: Public Sewer
- Water: Public
Community & HOA
Community
- Security: Carbon Monoxide Detector(s), Smoke Detector(s)
- Subdivision: Lynnewood
HOA
- Has HOA: No
Location
- Region: Klamath Falls
Financial & listing details
- Price per square foot: $172/sqft
- Tax assessed value: $436,990
- Annual tax amount: $5,921
- Date on market: 6/8/2026
- Cumulative days on market: 58 days
- Listing terms: Cash,Conventional,FHA,VA Loan
- Road surface type: Paved
Estimated market value
$531,700
$505,000 - $558,000
$3,157/mo
Price history
| Date | Event | Price |
|---|---|---|
| 7/25/2026 | Price change | $539,000-1.8%$172/sqft |
Source:  Oregon Datashare #220222933 Report a problem Oregon Datashare #220222933 Report a problem | ||
| 7/2/2026 | Price change | $549,000-1.8%$175/sqft |
Source: Oregon Datashare #220222933 Report a problem | ||
| 6/8/2026 | Listed for sale | $559,000+1.8%$178/sqft |
Source: Oregon Datashare #220222933 Report a problem | ||
| 10/15/2025 | Listing removed | $549,000$175/sqft |
Source: Oregon Datashare #220206346 Report a problem | ||
| 7/23/2025 | Listed for sale | $549,000$175/sqft |
Source: Oregon Datashare #220206346 Report a problem | ||
Public tax history
| Year | Property taxes | Tax assessment |
|---|---|---|
| 2025 | $5,922 +2.4% | $345,800 +3% |
| 2024 | $5,783 +4.1% | $335,730 +3% |
| 2023 | $5,553 +2% | $325,960 +3% |
| 2022 | $5,443 +4.1% | $316,470 +3% |
| 2021 | $5,230 +11% | $307,260 +3% |
| 2020 | $4,713 +4.1% | $298,320 +3% |
| 2019 | $4,528 +0.6% | $289,640 +3% |
| 2018 | $4,502 | $281,210 +3% |
| 2017 | $4,502 +7.2% | $273,020 +2.8% |
| 2016 | $4,199 | $265,630 +4.7% |
| 2015 | $4,199 +6.5% | $253,600 +7.8% |
| 2014 | $3,943 +16.6% | $235,260 +3.6% |
| 2013 | $3,382 | $227,060 -2.9% |
| 2012 | -- | $233,890 -9.3% |
| 2011 | $3,667 -8.7% | $257,900 |
| 2010 | $4,015 +2.1% | $257,900 +6.1% |
| 2009 | $3,933 +3.6% | $243,100 +3% |
| 2008 | $3,796 +4.2% | $236,020 -35.2% |
| 2007 | $3,642 +2.1% | $364,191 +2.1% |
| 2006 | $3,568 | $356,754 +70.1% |
| 2004 | -- | $209,710 |
Find assessor info on the county website
Monthly payment
Est. payment
Payment breakdown
Explore the cost of this home by adjusting the details. Changes won't be saved.Climate risks
Neighborhood: 97601
Nearby schools
GreatSchools rating
- 6/10Joseph Conger Elementary SchoolGrades: K-5Distance: 1.2 mi
- 5/10Ponderosa Junior High SchoolGrades: 6-8Distance: 2.9 mi
- 5/10Klamath Union High SchoolGrades: 9-12Distance: 2 mi
Schools provided by the listing agent
- Elementary: Joseph Conger Elem
- Middle: Ponderosa Middle
- High: Klamath Union High School
Source: Oregon Datashare. This data may not be complete. We recommend contacting the local school district to confirm school assignments for this home.
- $462,8004 bd3 ba3.1k sqft1230 Wild Plum Dr, Klamath Falls, OR 97601Off Market
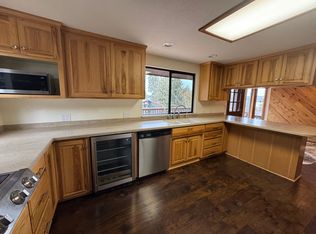
- $424,2003 bd3 ba1.7k sqft1241 Vista Way, Klamath Falls, OR 97601Off Market
- $390,9003 bd2 ba1.5k sqft1221 Vista Way, Klamath Falls, OR 97601Off Market
- $399,0003 bd2 ba1.7k sqft1261 Vista Way, Klamath Falls, OR 97601Off Market
- $580,0004 bd3 ba2.5k sqft1231 Wild Plum Dr, Klamath Falls, OR 97601For Sale
- $557,9003 bd2 ba3.9k sqft1290 Wild Plum Dr, Klamath Falls, OR 97601Off Market
- $620,0003 bd3 ba3k sqft1210 Wild Plum Dr, Klamath Falls, OR 97601Sold
- $474,9004 bd2 ba3k sqft820 Arrowhead Rd, Klamath Falls, OR 97601Off Market
A local agent can set up tours, give advice and negotiate with sellers.
Similar homes
- $580,0004 bd3 ba2.5k sqft1231 Wild Plum Dr, Klamath Falls, OR 97601For Sale

 MLS ID #220224775, Kelly A Dupuis, Fisher Nicholson Realty, LLC. Oregon Datashare
 - $540,0003 bd3 ba2.5k sqft134 Ridgecrest Dr, Klamath Falls, OR 97601For Sale
 MLS ID #220224102, Amanda Amundson, Fairfield Realty. Oregon Datashare
 - $545,0004 bd3 ba2.1k sqft1713 Harmony Ln, Klamath Falls, OR 97601For Sale
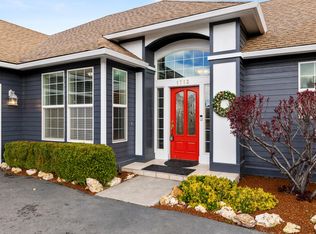 MLS ID #220219260, Andra L Wessel, Crater Lake Realty,Inc.. Oregon Datashare
 - $585,0004 bd4 ba2.6k sqft6818 Coopers Hawk Rd, Klamath Falls, OR 97601For Sale
 MLS ID #220225909, Louise Stone, Fisher Nicholson Realty, LLC. Oregon Datashare
 - $486,0003 bd4 ba3.2k sqft219 Pine St, Klamath Falls, OR 97601For SaleMLS ID #220224569, Nicole Schmerbach, Fisher Nicholson Realty, LLC. Oregon Datashare
- $549,0004 bd3 ba1.9k sqft6352 Sanderling Rd, Klamath Falls, OR 97601For SaleMLS ID #220220495, Danae Lasalle, Fisher Nicholson Realty, LLC. Oregon Datashare
- $499,9994 bd3 ba2.5k sqft1990 Arlington Dr, Klamath Falls, OR 97601For SaleMLS ID #220219898, Jill C Russel, eXp Realty LLC.. Oregon Datashare
- $499,9003 bd3 ba2.5k sqft419 High St, Klamath Falls, OR 97601For SaleMLS ID #220220708, Laura Reyes, Coldwell Banker Holman Premier. Oregon Datashare
- $425,0004 bd2 ba2.2k sqft1118 Sequoia St, Klamath Falls, OR 97601For SaleMLS ID #220226182, Erica Abel, Infinity Real Estate Group-Keller Williams Realty Southern Oregon. Oregon Datashare
- $575,0003 bd3 ba3k sqft2080 Terrace Ave, Klamath Falls, OR 97601For SaleMLS ID #220222623, Gregory Sherrill, Fisher Nicholson Realty, LLC. Oregon Datashare
- $480,0004 bd3 ba2.4k sqft5118 Cherry Blossom Ln, Klamath Falls, OR 97601For SaleMLS ID #220221818, Lauren Horn, Fisher Nicholson Realty, LLC. Oregon Datashare
- $429,0003 bd3 ba2.2k sqft2318 Marina Dr, Klamath Falls, OR 97601For SaleMLS ID #220220136, Rick Batsell, Century 21 Showcase, Realtors. Oregon Datashare
- $449,0003 bd3 ba2k sqft248 Mountain View Blvd, Klamath Falls, OR 97601For SaleMLS ID #220225448, Erica Abel, Infinity Real Estate Group-Keller Williams Realty Southern Oregon. Oregon Datashare
- $650,0003 bd4 ba3.3k sqft11138 Merganser Rd, Klamath Falls, OR 97601For SaleMLS ID #220223409, Tracey Cheyne, Fisher Nicholson Realty, LLC. Oregon Datashare
- $660,0003 bd3 ba3.8k sqft1500 Pacific Ter, Klamath Falls, OR 97601For SaleMLS ID #220224693, Jill C Russel, eXp Realty LLC.. Oregon Datashare
- $519,0003 bd2 ba1.8k sqft2640 Nile St, Klamath Falls, OR 97603For SaleMLS ID #220225855, Stacey Moyles, Century 21 Showcase, Realtors. Oregon Datashare
- $422,0003 bd2 ba2.1k sqft2611 Chantal Ave, Klamath Falls, OR 97601For SaleMLS ID #220224565, Erica Abel, Infinity Real Estate Group-Keller Williams Realty Southern Oregon. Oregon Datashare
- $649,0004 bd3 ba3.9k sqft525 Mesa St, Klamath Falls, OR 97601For SaleMLS ID #220216280, Carla Yancey, Fisher Nicholson Realty, LLC. Oregon Datashare
- $355,0003 bd2 ba1.5k sqft2054 California Ave, Klamath Falls, OR 97601For SaleMLS ID #220223068, Carla Yancey, Fisher Nicholson Realty, LLC. Oregon Datashare
- $555,0003 bd3 ba2.1k sqft1092 Timber Rdg, Klamath Falls, OR 97601New ConstructionMLS ID #220215636, Wendy Clark, Coldwell Banker Holman Premier. Oregon Datashare
