NEW 30-YEAR ROOF TO BE INSTALLED! Welcome to 1118 Sequoia St, a distinctive log-style home situated on a spacious .30-acre lot in an established Klamath Falls neighborhood just minutes from downtown. Offering approximately 2,299 sq. ft., this home features 3 bedrooms plus a generous family room that can easily serve as a 4th bedroom, 2 bathrooms, and custom tile finishes. The spacious primary suite includes a large private bath and direct access to the beautifully landscaped backyard. Step outside to your own inviting retreat featuring a hot tub, expansive deck with pergola, mature fruit trees, and a large storage shed--plenty of space for relaxing, gardening, and entertaining. Inside, enjoy the warmth of a gas fireplace along with efficient boiler heat. Ample parking and the generous lot add even more versatility. With its unique character, comfortable living spaces, and fantastic outdoor amenities, this property is ready to welcome its next owner!
Active
Price increase: $30K (9/30)
$430,000
1118 Sequoia St, Klamath Falls, OR 97601
4beds
2baths
2,299sqft
Single Family Residence
Built in 1964
0.3 Acres Lot
$427,900 Zestimate®
$187/sqft
$-- HOA
What's special
Inviting retreatHot tubDistinctive log-style homeCustom tile finishesAmple parkingEfficient boiler heatExpansive deck with pergola
- 60 days
- 834
- 60
Zillow last checked:
Listing updated:
Listed by:
Infinity Real Estate Group-Keller Williams Realty Southern Oregon 541-884-7123
Source: Oregon Datashare,MLS#: 220226182
Facts & features
Interior
Bedrooms & bathrooms
- Bedrooms: 4
- Bathrooms: 2
Heating
- Baseboard, Natural Gas, Radiant
Cooling
- Central Air
Appliances
- Included: Cooktop, Dishwasher, Disposal, Dryer, Microwave, Oven, Range Hood, Refrigerator, Washer, Water Heater
Features
- Breakfast Bar, Ceiling Fan(s), Double Vanity, Kitchen Island, Laminate Counters, Linen Closet, Pantry, Primary Downstairs, Shower/Tub Combo, Soaking Tub, Solar Tube(s), Tile Counters, Tile Shower, Vaulted Ceiling(s), Wired for Sound
- Flooring: Carpet, Laminate, Simulated Wood, Vinyl
- Windows: Double Pane Windows, Vinyl Frames
- Basement: None
- Has fireplace: Yes
- Fireplace features: Gas, Living Room
- Common walls with other units/homes: No Common Walls
Interior area
- Total structure area: 2,299
- Total interior livable area: 2,299 sqft
Property
Parking
- Total spaces: 4
- Parking features: Attached, Concrete, Driveway, Garage Door Opener, Heated Garage, RV Access/Parking, Workshop in Garage
- Attached garage spaces: 4
- Has uncovered spaces: Yes
Features
- Levels: One
- Stories: 1
- Patio & porch: Covered Deck, Deck, Front Porch
- Spa features: Indoor Spa/Hot Tub, Spa/Hot Tub
- Has view: Yes
- View description: Neighborhood
Lot
- Size: 0.3 Acres
- Features: Landscaped, Sprinklers In Front, Sprinklers In Rear
Details
- Additional structures: Gazebo, Shed(s)
- Parcel number: 532105
- Zoning description: SFR
- Special conditions: Standard
Construction
Type & style
- Home type: SingleFamily
- Architectural style: Log
- Property subtype: Single Family Residence
Materials
- Frame
- Foundation: Block, Concrete Perimeter
- Roof: Composition
Condition
- New construction: No
- Year built: 1964
Utilities & green energy
- Sewer: Septic Tank
- Water: Public
- Utilities for property: Natural Gas Available
Community & HOA
Community
- Features: Short Term Rentals Allowed
- Security: Carbon Monoxide Detector(s), Smoke Detector(s)
- Subdivision: West Hills Homes
HOA
- Has HOA: No
Location
- Region: Klamath Falls
Financial & listing details
- Price per square foot: $187/sqft
- Tax assessed value: $359,180
- Annual tax amount: $2,249
- Date on market: 9/25/2026
- Cumulative days on market: 60 days
- Listing terms: Cash,Conventional
- Road surface type: Paved
Estimated market value
$427,900
$407,000 - $449,000
$2,538/mo
Price history
| Date | Event | Price |
|---|---|---|
| 9/30/2026 | Price change | $430,000+7.5%$187/sqft |
Source:  Oregon Datashare #220226182 Report a problem Oregon Datashare #220226182 Report a problem | ||
| 9/25/2026 | Listed for sale | $399,990$174/sqft |
Source: Oregon Datashare #220226182 Report a problem | ||
| 9/15/2026 | Pending sale | $399,990$174/sqft |
Source: Oregon Datashare #220226182 Report a problem | ||
| 9/1/2026 | Price change | $399,990-5.9%$174/sqft |
Source: Oregon Datashare #220226182 Report a problem | ||
| 7/30/2026 | Listed for sale | $425,000$185/sqft |
Source: Oregon Datashare #220226182 Report a problem | ||
Public tax history
| Year | Property taxes | Tax assessment |
|---|---|---|
| 2025 | $2,249 +2.4% | $222,230 +3% |
| 2024 | $2,197 +4.9% | $215,760 +3% |
| 2023 | $2,094 +1.3% | $209,480 +3% |
| 2022 | $2,067 +4.8% | $203,380 +3% |
| 2021 | $1,973 +1.2% | $197,460 +3% |
| 2020 | $1,950 +2.3% | $191,710 +3% |
| 2019 | $1,906 +2.7% | $186,130 +3% |
| 2018 | $1,856 | $180,710 +3% |
| 2017 | $1,856 +5.9% | $175,450 +3% |
| 2016 | $1,752 | $170,340 +5.8% |
| 2015 | $1,752 +6.3% | $160,950 -2.7% |
| 2014 | $1,649 +10.2% | $165,380 +3% |
| 2013 | $1,496 | $160,570 +3% |
| 2012 | -- | $155,900 +3% |
| 2011 | $1,221 -0.7% | $151,360 |
| 2010 | $1,230 +1.3% | $151,360 +6.1% |
| 2009 | $1,214 +3.7% | $142,680 |
| 2008 | $1,171 +3.5% | $142,680 +26.1% |
| 2007 | $1,132 +26.3% | $113,165 +26.3% |
| 2006 | $896 | $89,607 -30.9% |
| 2004 | -- | $129,730 |
Find assessor info on the county website
Monthly payment
Est. payment
Payment breakdown
Explore the cost of this home by adjusting the details. Changes won't be saved.Climate risks
Neighborhood: 97601
Nearby schools
Schools provided by the listing agent
- Middle: Ponderosa Middle
- High: Klamath Union High School
Source: Oregon Datashare. This data may not be complete. We recommend contacting the local school district to confirm school assignments for this home.
Similar homes
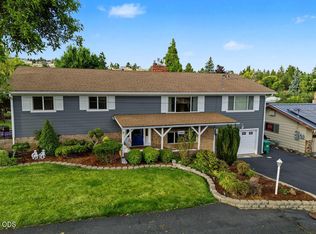

- $359,0004 bd3 ba2.3k sqft2433 Redwood Dr, Klamath Falls, OR 97601For Sale

 MLS ID #220226628, Lori A Graves, Keller Williams Realty Southern Oregon. Oregon Datashare
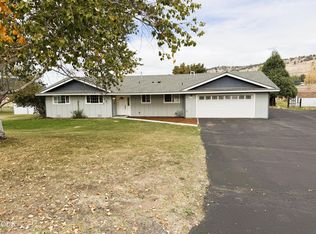
 - $489,0003 bd2 ba2k sqft5220 Mason Ln, Klamath Falls, OR 97601For Sale
 MLS ID #220229556, Keith E Lintner, Keller Williams Realty Southern Oregon. Oregon Datashare
 - $415,0004 bd3 ba2.8k sqft1962 Manzanita St, Klamath Falls, OR 97601For Sale
 MLS ID #220227993, Wendy Clark, Coldwell Banker Holman Premier. Oregon Datashare
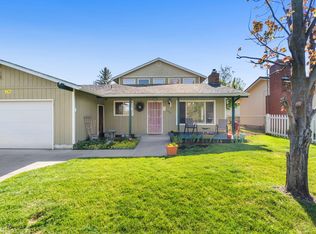
 - $430,0004 bd3 ba2.1k sqft2627 Berkeley St, Klamath Falls, OR 97601For Sale
 MLS ID #220214774, Jennifer Frye, Action Realty. Oregon Datashare
 - $576,0004 bd3 ba2.3k sqft951 Ponderosa Dr, Klamath Falls, OR 97601For SaleMLS ID #220229735, Evonne Woods-Quesada, Fisher Nicholson Realty, LLC. Oregon Datashare
- $419,9003 bd3 ba1.8k sqft821 Quail Point Dr, Klamath Falls, OR 97601For SaleMLS ID #220223137, Lu Gastaldi, Infinity Real Estate Group-Keller Williams Realty Southern Oregon. Oregon Datashare
- $449,0003 bd3 ba2.4k sqft1640 Ridgecrest Dr, Klamath Falls, OR 97601For SaleMLS ID #220228800, Candi Sonerholm, Fisher Nicholson Realty, LLC. Oregon Datashare
- $525,0003 bd3 ba2.7k sqft2530 Berkeley St, Klamath Falls, OR 97601For SaleMLS ID #220228759, Stacey Moyles, Century 21 Showcase, Realtors. Oregon Datashare
- $399,9503 bd3 ba2k sqft248 Mountain View Blvd, Klamath Falls, OR 97601For SaleMLS ID #220225448, Erica Abel, Infinity Real Estate Group-Keller Williams Realty Southern Oregon. Oregon Datashare
- $334,9005 bd2 ba2.5k sqft1055 California Ave, Klamath Falls, OR 97601For SaleMLS ID #220226584, Amber Owings, Selling Oregon Realty. Oregon Datashare
- $390,0003 bd3 ba2.2k sqft2348 James Martin Ct, Klamath Falls, OR 97601For SaleMLS ID #220225395, Johnson Fast Team Marissa Fast/Kendra Johnson, Infinity Real Estate Group-Keller Williams Realty Southern Oregon. Oregon Datashare
- $488,8804 bd3 ba2.5k sqft1990 Arlington Dr, Klamath Falls, OR 97601For SaleMLS ID #220219898, Jill C Russel, eXp Realty LLC.. Oregon Datashare
- $379,0003 bd2 ba1.5k sqft2038 California Ave, Klamath Falls, OR 97601For SaleMLS ID #220229071, William Roger Cooper Jr., Fisher Nicholson Realty, LLC. Oregon Datashare
- $395,0003 bd2 ba1.7k sqft5103 Aster Ln, Klamath Falls, OR 97601For SaleMLS ID #220227987, Kim Swagert, Coldwell Banker Holman Premier. Oregon Datashare
- $479,9993 bd3 ba2.5k sqft419 High St, Klamath Falls, OR 97601For SaleMLS ID #220220708, Laura Reyes, Coldwell Banker Holman Premier. Oregon Datashare
- $445,0006 bd4 ba2.6k sqft4719 Hope St, Klamath Falls, OR 97603For SaleMLS ID #220228268, Jordan Powless, Century 21 Showcase, Realtors. Oregon Datashare
- $390,0003 bd2 ba2.2k sqft5110 Sturdivant Ave, Klamath Falls, OR 97603For SaleMLS ID #220228426, Amber Owings, Selling Oregon Realty. Oregon Datashare
- $486,0003 bd4 ba3.2k sqft219 Pine St, Klamath Falls, OR 97601For SaleMLS ID #220224569, Nicole Schmerbach, Fisher Nicholson Realty, LLC. Oregon Datashare
- $395,0005 bd2 ba2.1k sqft1140 McClellan Dr, Klamath Falls, OR 97603For SaleMLS ID #220226138, Kelly A Dupuis, Fisher Nicholson Realty, LLC. Oregon Datashare
- $450,0003 bd2 ba1.4k sqft5730 Homedale Rd, Klamath Falls, OR 97603For SaleMLS ID #220228130, Carla Yancey, Fisher Nicholson Realty, LLC. Oregon Datashare
