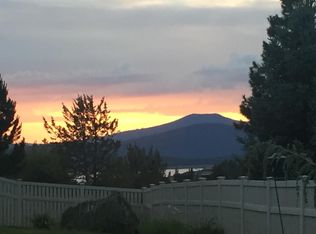
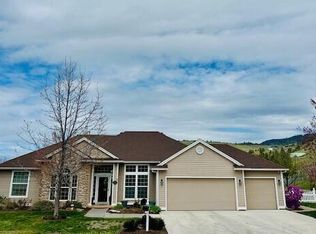
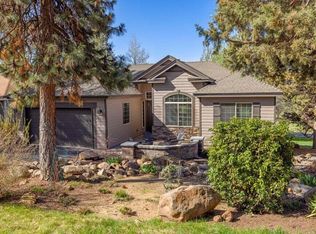
Exceptional one level home with one step entry ideally located near Sky Lakes Medical Center, OIT & downtown Klamath Falls. Home has 4-bed, 2.5-bath and offers 2,159 sf of thoughtfully designed living space & views. Step inside to a bright, open floor plan featuring a spacious entryway, hardwood floors, tile accents, & newer carpet. The inviting living space has a gas fireplace & flows seamlessly into a gourmet kitchen complete with maple cabinetry, stainless steel appliances, butcher block island, kitchen nook, & formal & informal dining areas. The split-bedroom layout offers privacy and functionality, highlighted by a generous primary suite with a walk-in closet, dual sinks, soaking tub, & walk-in shower. Two more bedrooms share a convenient Jack & Jill bathroom, while a 4th room provides space & flexibility for remote work or another bedroom. Additional features include a well-appointed laundry room with sink & a fully finished oversized 3 car garage.
Active
$545,000
1713 Harmony Ln, Klamath Falls, OR 97601
4beds
3baths
2,159sqft
Single Family Residence
Built in 2002
0.31 Acres Lot
$537,200 Zestimate®
$252/sqft
$-- HOA
What's special
Gas fireplaceInviting living spaceSplit-bedroom layoutJack and jill bathroomWalk-in closetWalk-in showerDual sinks
- 190 days
- 360
- 28
Zillow last checked:
Listing updated:
Listed by:
Crater Lake Realty,Inc. 541-783-2759
Source: Oregon Datashare,MLS#: 220219260
Facts & features
Interior
Bedrooms & bathrooms
- Bedrooms: 4
- Bathrooms: 3
Heating
- Forced Air, Natural Gas
Cooling
- Central Air
Appliances
- Included: Dishwasher, Microwave, Oven, Range, Refrigerator, Water Heater
Features
- Double Vanity, Kitchen Island, Laminate Counters, Linen Closet, Open Floorplan, Pantry, Primary Downstairs, Soaking Tub, Tile Shower, Walk-In Closet(s)
- Flooring: Carpet, Hardwood, Tile
- Windows: Double Pane Windows, Vinyl Frames
- Basement: None
- Has fireplace: Yes
- Fireplace features: Gas, Living Room
- Common walls with other units/homes: No Common Walls
Interior area
- Total structure area: 2,159
- Total interior livable area: 2,159 sqft
Property
Parking
- Total spaces: 3
- Parking features: Asphalt, Driveway, Garage Door Opener
- Garage spaces: 3
- Has uncovered spaces: Yes
Features
- Levels: One
- Stories: 1
- Patio & porch: Deck, Patio
- Exterior features: Courtyard
- Has view: Yes
- View description: City, Lake, Mountain(s)
- Has water view: Yes
- Water view: Lake
Lot
- Size: 0.31 Acres
- Features: Landscaped, Level, Sprinklers In Front
Details
- Parcel number: 884990
- Zoning description: SF
- Special conditions: Standard
Construction
Type & style
- Home type: SingleFamily
- Architectural style: Traditional
- Property subtype: Single Family Residence
Materials
- Frame
- Foundation: Concrete Perimeter
- Roof: Composition
Condition
- New construction: No
- Year built: 2002
Utilities & green energy
- Sewer: Public Sewer
- Water: Public
Community & HOA
Community
- Security: Carbon Monoxide Detector(s), Smoke Detector(s)
- Subdivision: Crown Ridge -Phase 1
HOA
- Has HOA: No
Location
- Region: Klamath Falls
Financial & listing details
- Price per square foot: $252/sqft
- Tax assessed value: $415,050
- Annual tax amount: $5,322
- Date on market: 4/14/2026
- Cumulative days on market: 191 days
- Listing terms: Cash,Conventional
- Road surface type: Paved
Estimated market value
$537,200
$510,000 - $564,000
$2,597/mo
Price history
| Date | Event | Price |
|---|---|---|
| 7/9/2026 | Price change | $545,000-1.8%$252/sqft |
Source:  Oregon Datashare #220219260 Report a problem Oregon Datashare #220219260 Report a problem | ||
| 4/14/2026 | Listed for sale | $555,000+32.3%$257/sqft |
Source: Oregon Datashare #220219260 Report a problem | ||
| 9/27/2021 | Sold | $419,500-2.4%$194/sqft |
Source: Oregon Datashare #220129866 Report a problem | ||
| 8/28/2021 | Pending sale | $430,000-4.2%$199/sqft |
Source: Oregon Datashare #220129866 Report a problem | ||
| 8/18/2021 | Listing removed | -- |
Source: Owner Report a problem | ||
| 8/4/2021 | Price change | $449,000-2.2%$208/sqft |
Source: Owner Report a problem | ||
| 7/29/2021 | Price change | $459,000-2.1%$213/sqft |
Source: Owner Report a problem | ||
| 7/25/2021 | Listed for sale | $469,000+30.3%$217/sqft |
Source: Owner Report a problem | ||
| 7/18/2021 | Listing removed | -- |
Source: Owner Report a problem | ||
| 7/17/2021 | Price change | $360,000-22.6%$167/sqft |
Source: Owner Report a problem | ||
| 7/13/2021 | Listed for sale | $465,000+29.5%$215/sqft |
Source: Owner Report a problem | ||
| 3/24/2021 | Listing removed | -- |
Source: Owner Report a problem | ||
| 5/14/2020 | Listing removed | $359,000$166/sqft |
Source: Owner Report a problem | ||
| 10/24/2019 | Listed for sale | $359,000-7.7%$166/sqft |
Source: Owner Report a problem | ||
| 8/16/2017 | Listing removed | $1,700$1/sqft |
Source: Owner Report a problem | ||
| 7/21/2017 | Listed for rent | $1,700+3%$1/sqft |
Source: Owner Report a problem | ||
| 9/10/2015 | Listing removed | $1,650$1/sqft |
Source: Owner Report a problem | ||
| 8/23/2015 | Listed for rent | $1,650$1/sqft |
Source: Owner Report a problem | ||
| 10/16/2006 | Sold | $389,000-7.6%$180/sqft |
Source: Public Record Report a problem | ||
| 6/2/2006 | Sold | $421,000$195/sqft |
Source: Public Record Report a problem | ||
Public tax history
| Year | Property taxes | Tax assessment |
|---|---|---|
| 2025 | $5,322 +2.4% | $310,790 +3% |
| 2024 | $5,198 +4.1% | $301,740 +3% |
| 2023 | $4,991 +2% | $292,960 +3% |
| 2022 | $4,892 +4.1% | $284,430 +3% |
| 2021 | $4,700 +7.2% | $276,150 +3% |
| 2020 | $4,386 +4.4% | $268,110 +3% |
| 2019 | $4,202 +16.8% | $260,310 +13% |
| 2018 | $3,598 | $230,420 -8.8% |
| 2017 | $3,598 -15% | $252,730 +3% |
| 2016 | $4,234 | $245,370 +3% |
| 2015 | $4,234 +6% | $238,230 +3% |
| 2014 | $3,995 +7.8% | $231,300 +3% |
| 2013 | $3,706 | $224,570 +3% |
| 2012 | -- | $218,030 +3% |
| 2011 | $3,331 +1.1% | $211,680 |
| 2010 | $3,296 +2.1% | $211,680 +6.1% |
| 2009 | $3,229 +3.6% | $199,540 +3% |
| 2008 | $3,116 +4.2% | $193,730 -35.2% |
| 2007 | $2,989 +2.1% | $298,932 +2.1% |
| 2006 | $2,928 | $292,837 +27.1% |
| 2004 | -- | $230,390 |
Find assessor info on the county website
Monthly payment
Est. payment
Payment breakdown
Explore the cost of this home by adjusting the details. Changes won't be saved.Climate risks
Neighborhood: 97601
Nearby schools
Schools provided by the listing agent
- Elementary: Roosevelt Elem
- Middle: Ponderosa Middle
- High: Klamath Union High School
Source: Oregon Datashare. This data may not be complete. We recommend contacting the local school district to confirm school assignments for this home.
Similar homes
- $529,9003 bd3 ba2.5k sqft134 Ridgecrest Dr, Klamath Falls, OR 97601For Sale

 MLS ID #220224102, Amanda Amundson, Fairfield Realty. Oregon Datashare
 - $610,0004 bd3 ba2.6k sqft335 Mountain View Blvd, Klamath Falls, OR 97601For Sale
 MLS ID #220226846, Jill C Russel, eXp Realty LLC.. Oregon Datashare
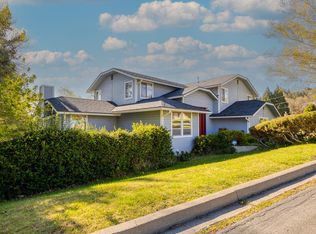
 - $488,8804 bd3 ba2.5k sqft1990 Arlington Dr, Klamath Falls, OR 97601For Sale
 MLS ID #220219898, Jill C Russel, eXp Realty LLC.. Oregon Datashare
 - $529,9002 bd2 ba1.8k sqft4934 Horned Lark Dr, Klamath Falls, OR 97601For Sale
 MLS ID #220230224, Brooke D Allen, Century 21 Showcase, Realtors. Oregon Datashare
 - $525,0003 bd3 ba2.7k sqft2530 Berkeley St, Klamath Falls, OR 97601For SaleMLS ID #220228759, Stacey Moyles, Century 21 Showcase, Realtors. Oregon Datashare
- $550,0003 bd3 ba3k sqft2080 Terrace Ave, Klamath Falls, OR 97601For SaleMLS ID #220222623, Gregory Sherrill, Fisher Nicholson Realty, LLC. Oregon Datashare
- $576,0004 bd3 ba2.3k sqft951 Ponderosa Dr, Klamath Falls, OR 97601For SaleMLS ID #220229735, Evonne Woods-Quesada, Fisher Nicholson Realty, LLC. Oregon Datashare
- $615,0004 bd4 ba2.6k sqft9506 Kestrel Rd, Klamath Falls, OR 97601For SaleMLS ID #220230149, Cyndi Rowley, Fisher Nicholson Realty, LLC. Oregon Datashare
- $658,5004 bd3 ba2.2k sqft2929 Front St, Klamath Falls, OR 97601For SaleMLS ID #220221437, Erica Abel, Infinity Real Estate Group-Keller Williams Realty Southern Oregon. Oregon Datashare
- $399,9503 bd3 ba2k sqft248 Mountain View Blvd, Klamath Falls, OR 97601For SaleMLS ID #220225448, Erica Abel, Infinity Real Estate Group-Keller Williams Realty Southern Oregon. Oregon Datashare
- $449,0003 bd3 ba2.4k sqft1640 Ridgecrest Dr, Klamath Falls, OR 97601For SaleMLS ID #220228800, Candi Sonerholm, Fisher Nicholson Realty, LLC. Oregon Datashare
- $519,0003 bd4 ba3.1k sqft1250 Wild Plum Dr, Klamath Falls, OR 97601For SaleMLS ID #220222933, Allison K York, Windermere Real Estate Kf. Oregon Datashare
- $409,9004 bd2 ba2.4k sqft2460 Redwood Dr, Klamath Falls, OR 97601For SaleMLS ID #220229590, Joyce Hoffman, Coldwell Banker Holman Premier. Oregon Datashare
- $430,0004 bd2 ba2.2k sqft1118 Sequoia St, Klamath Falls, OR 97601For SaleMLS ID #220226182, Erica Abel, Infinity Real Estate Group-Keller Williams Realty Southern Oregon. Oregon Datashare
- $684,0003 bd5 ba3k sqft3939 Beverly Dr, Klamath Falls, OR 97603For SaleMLS ID #220230172, Lori A Lester, Lester Realty, Inc.. Oregon Datashare
- $479,9993 bd3 ba2.5k sqft419 High St, Klamath Falls, OR 97601For SaleMLS ID #220220708, Laura Reyes, Coldwell Banker Holman Premier. Oregon Datashare
- $599,0003 bd2 ba2.5k sqft11547 Kestrel Rd, Klamath Falls, OR 97601For SaleMLS ID #220229651, John W Doherty, House Of Homes Realty. Oregon Datashare
- $430,0004 bd3 ba2.1k sqft2627 Berkeley St, Klamath Falls, OR 97601For SaleMLS ID #220214774, Jennifer Frye, Action Realty. Oregon Datashare
- $460,0003 bd3 ba1.9k sqft3611 Boulder Ln, Klamath Falls, OR 97603For SaleMLS ID #220230178, Jody Carter, Windermere Real Estate Kf. Oregon Datashare
- $749,0003 bd3 ba2.5k sqft2835 Front St, Klamath Falls, OR 97601For SaleMLS ID #220228728, Laura Knight, Keller Williams Realty Southern Oregon. Oregon Datashare
