Nestled in the desirable Harbor Isles community, this exceptional residence offers peaceful surroundings just minutes from the hospital, medical facilities, and schools. Take in views of Upper Klamath Lake and the backyard showcases a tranquil pond and distant golf green, creating a picturesque setting. This thoughtfully designed home features 3 spacious bedrooms, each with its own bathroom, The primary suite is a true retreat, complete with private access to the hot tub for relaxing evenings under the stars. A generous custom walk-in closet leads to the spa-inspired primary bath, where a walk-in shower, garden tub, and beautiful views create a relaxing escape. The open-concept living area is both elegant and inviting, enhanced by fireplaces that add warmth and charm. Two additional flex rooms provide versatile space for an office, hobby room, or den. This home was designed for comfortable gatherings. New Windows throughout and a 3 car garage with a half bath for convenience.
Active
$749,000
2835 Front St, Klamath Falls, OR 97601
3beds
3baths
2,564sqft
Single Family Residence
Built in 2004
0.26 Acres Lot
$724,400 Zestimate®
$292/sqft
$21/mo HOA
What's special
Distant golf greenBeautiful viewsGarden tubWalk-in showerNew windows throughoutSpa-inspired primary bathGenerous custom walk-in closet
- 18 days
- 296
- 11
Likely to sell faster than
Zillow last checked:
Listing updated:
Listed by:
Keller Williams Realty Southern Oregon 541-608-0447
Source: Oregon Datashare,MLS#: 220228728
Facts & features
Interior
Bedrooms & bathrooms
- Bedrooms: 3
- Bathrooms: 3
Heating
- Fireplace(s), Forced Air, Natural Gas
Cooling
- Central Air
Appliances
- Included: Cooktop, Dishwasher, Disposal, Double Oven, Dryer, Range Hood, Refrigerator, Washer, Water Heater, Wine Refrigerator
Features
- Breakfast Bar, Ceiling Fan(s), Central Vacuum, Double Vanity, Granite Counters, Kitchen Island, Linen Closet, Pantry, Walk-In Closet(s), Wet Bar
- Flooring: Carpet, Hardwood, Tile
- Windows: Double Pane Windows, Vinyl Frames
- Basement: None
- Has fireplace: Yes
- Fireplace features: Gas, Living Room, Office, Primary Bedroom
- Common walls with other units/homes: No Common Walls
Interior area
- Total structure area: 2,564
- Total interior livable area: 2,564 sqft
Property
Parking
- Total spaces: 3
- Parking features: Attached, Driveway, Garage Door Opener, Heated Garage
- Attached garage spaces: 3
- Has uncovered spaces: Yes
Features
- Levels: One
- Stories: 1
- Patio & porch: Covered, Front Porch, Rear Porch
- Spa features: Indoor Spa/Hot Tub, Spa/Hot Tub
- Has view: Yes
- View description: Golf Course, Lake, Mountain(s), Panoramic, Pond
- Has water view: Yes
- Water view: Lake,Pond
- Waterfront features: Pond
Lot
- Size: 0.26 Acres
- Features: Landscaped, On Golf Course, Sprinkler Timer(s), Sprinklers In Front, Sprinklers In Rear
Details
- Parcel number: 873594
- Zoning description: SF
- Special conditions: Standard
Construction
Type & style
- Home type: SingleFamily
- Architectural style: Traditional
- Property subtype: Single Family Residence
Materials
- Frame
- Foundation: Concrete Perimeter
- Roof: Composition
Condition
- New construction: No
- Year built: 2004
Utilities & green energy
- Sewer: Public Sewer
- Water: Public
Community & HOA
Community
- Features: Park, Playground, Short Term Rentals Allowed
- Security: Carbon Monoxide Detector(s), Smoke Detector(s)
- Subdivision: Harbor Isles
HOA
- Has HOA: Yes
- Amenities included: Other
- HOA fee: $250 annually
Location
- Region: Klamath Falls
Financial & listing details
- Price per square foot: $292/sqft
- Tax assessed value: $674,260
- Annual tax amount: $5,815
- Date on market: 9/15/2026
- Listing terms: Cash,Conventional,FHA,VA Loan
- Inclusions: Hot tub, Fridge, washer, dryer, water heater, wine fridge
Estimated market value
$724,400
$688,000 - $761,000
$2,936/mo
Price history
| Date | Event | Price |
|---|---|---|
| 9/15/2026 | Listed for sale | $749,000-0.8%$292/sqft |
Source:  Oregon Datashare #220228728 Report a problem Oregon Datashare #220228728 Report a problem | ||
| 9/2/2026 | Listing removed | $755,000$294/sqft |
Source: Oregon Datashare #220216385 Report a problem | ||
| 8/20/2026 | Price change | $755,000-1%$294/sqft |
Source: Oregon Datashare #220216385 Report a problem | ||
| 8/1/2026 | Price change | $763,000-1.5%$298/sqft |
Source: Oregon Datashare #220216385 Report a problem | ||
| 7/21/2026 | Price change | $775,000-1.5%$302/sqft |
Source: Oregon Datashare #220216385 Report a problem | ||
| 5/6/2026 | Price change | $787,000-1.4%$307/sqft |
Source: Oregon Datashare #220216385 Report a problem | ||
| 3/5/2026 | Listed for sale | $798,000+107.3%$311/sqft |
Source: Oregon Datashare #220216385 Report a problem | ||
| 9/9/2010 | Sold | $385,000-9.4%$150/sqft |
Source: Public Record Report a problem | ||
| 4/13/2010 | Listing removed | $425,000$166/sqft |
Source: Visual Tour #72790 Report a problem | ||
| 4/10/2009 | Listed for sale | $425,000$166/sqft |
Source: Visual Tour #72790 Report a problem | ||
Public tax history
| Year | Property taxes | Tax assessment |
|---|---|---|
| 2025 | $5,815 +2.4% | $339,580 +3% |
| 2024 | $5,679 +4.2% | $329,690 +3% |
| 2023 | $5,453 +2% | $320,090 +3% |
| 2022 | $5,345 +4.1% | $310,770 +3% |
| 2021 | $5,136 +2% | $301,720 +3% |
| 2020 | $5,036 +2.6% | $292,940 +3% |
| 2019 | $4,908 +9% | $284,410 +3% |
| 2018 | $4,504 | $276,130 +5.5% |
| 2017 | $4,504 +10.8% | $261,720 |
| 2016 | $4,064 | $261,720 +3.5% |
| 2015 | $4,064 +3.4% | $252,890 +8% |
| 2014 | $3,932 +16.8% | $234,090 +3.8% |
| 2013 | $3,366 | $225,430 -3.1% |
| 2012 | -- | $232,650 -13.2% |
| 2011 | $4,043 -3.1% | $268,090 |
| 2010 | $4,174 +2.1% | $268,090 +6.1% |
| 2009 | $4,089 +3.6% | $252,710 +3% |
| 2008 | $3,946 +4.2% | $245,350 -35.2% |
| 2007 | $3,786 +2.1% | $378,588 +2.1% |
| 2006 | $3,709 | $370,863 +844.6% |
| 2004 | -- | $39,260 |
Find assessor info on the county website
Monthly payment
Est. payment
Payment breakdown
Explore the cost of this home by adjusting the details. Changes won't be saved.Climate risks
Neighborhood: 97601
Nearby schools
Schools provided by the listing agent
- Elementary: Pelican Elem
- Middle: Ponderosa Middle
- High: Klamath Union High School
Source: Oregon Datashare. This data may not be complete. We recommend contacting the local school district to confirm school assignments for this home.
Similar homes
- $659,0004 bd3 ba2.2k sqft2929 Front St, Klamath Falls, OR 97601For Sale
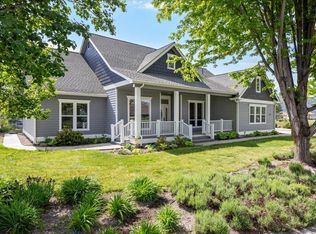
 MLS ID #220221437, Erica Abel, Infinity Real Estate Group-Keller Williams Realty Southern Oregon. Oregon Datashare
 - $749,9005 bd4 ba3.5k sqft1354 Ridgecrest Dr, Klamath Falls, OR 97601For Sale
 MLS ID #220223985, Kim Swagert, Coldwell Banker Holman Premier. Oregon Datashare
 - $525,0003 bd3 ba2.7k sqft2530 Berkeley St, Klamath Falls, OR 97601For Sale
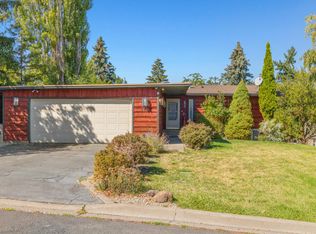 MLS ID #220228759, Stacey Moyles, Century 21 Showcase, Realtors. Oregon Datashare
 - $725,0005 bd4 ba3.6k sqft1164 Paper Birch Way, Klamath Falls, OR 97601For Sale
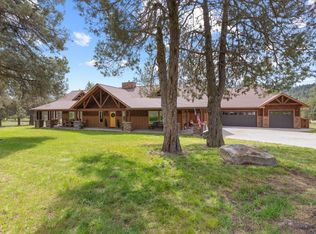 MLS ID #220219646, Allison K York, Windermere Real Estate Kf. Oregon Datashare
 - $675,0003 bd2 ba2.9k sqft10126 Cinnamon Teal Dr, Klamath Falls, OR 97601For SaleMLS ID #220224208, Danae Lasalle, Fisher Nicholson Realty, LLC. Oregon Datashare
- $789,0004 bd5 ba3.2k sqft6586 Coopers Hawk Rd, Klamath Falls, OR 97601For SaleMLS ID #220218364, Louise Stone, Fisher Nicholson Realty, LLC. Oregon Datashare
- $650,0003 bd2 ba2.5k sqft10847 Kestrel Rd, Klamath Falls, OR 97601For SaleMLS ID #220226911, Sheri Townsend, Fisher Nicholson Realty, LLC. Oregon Datashare
- $610,0004 bd3 ba2.6k sqft335 Mountain View Blvd, Klamath Falls, OR 97601For SaleMLS ID #220226846, Jill C Russel, eXp Realty LLC.. Oregon Datashare
- $700,0003 bd3 ba2.9k sqft12065 Kestrel Rd, Klamath Falls, OR 97601For SaleMLS ID #220222532, Darlene L Humphreys, South Central Oregon Real Estate. Oregon Datashare
- $560,0004 bd3 ba2.5k sqft1231 Wild Plum Dr, Klamath Falls, OR 97601For SaleMLS ID #220224775, Kelly A Dupuis, Fisher Nicholson Realty, LLC. Oregon Datashare
- $670,0004 bd4 ba2.6k sqft10421 Kestrel Rd, Klamath Falls, OR 97601For SaleMLS ID #220221412, Lu Gastaldi, Infinity Real Estate Group-Keller Williams Realty Southern Oregon. Oregon Datashare
- $625,0003 bd2 ba2.1k sqft6920 Redstart Rd, Klamath Falls, OR 97601For SaleMLS ID #220228462, Danae Lasalle, Fisher Nicholson Realty, LLC. Oregon Datashare
- $714,0004 bd5 ba3.5k sqft6686 Osprey Ln, Klamath Falls, OR 97601For SaleMLS ID #220221589, Louise Stone, Fisher Nicholson Realty, LLC. Oregon Datashare
- $955,0003 bd3 ba2.9k sqft421 Sunset Beach Rd, Klamath Falls, OR 97601For SaleMLS ID #220217788, Tony M Nunes, Coldwell Banker Holman Premier. Oregon Datashare
- $379,0003 bd2 ba1.5k sqft2038 California Ave, Klamath Falls, OR 97601For SaleMLS ID #220229071, William Roger Cooper Jr., Fisher Nicholson Realty, LLC. Oregon Datashare
- $545,0004 bd3 ba2.1k sqft1713 Harmony Ln, Klamath Falls, OR 97601For SaleMLS ID #220219260, Andra L Wessel, Crater Lake Realty,Inc.. Oregon Datashare
- $529,9003 bd3 ba2.5k sqft134 Ridgecrest Dr, Klamath Falls, OR 97601For SaleMLS ID #220224102, Amanda Amundson, Fairfield Realty. Oregon Datashare
- $419,9003 bd3 ba1.8k sqft821 Quail Point Dr, Klamath Falls, OR 97601For SaleMLS ID #220223137, Lu Gastaldi, Infinity Real Estate Group-Keller Williams Realty Southern Oregon. Oregon Datashare
- $839,9004 bd4 ba3.2k sqft818 Loma Linda Dr, Klamath Falls, OR 97601For SaleMLS ID #220206629, Lauren Horn, Fisher Nicholson Realty, LLC. Oregon Datashare
- $699,9005 bd3 ba3.6k sqft1662 Cove Point Rd, Klamath Falls, OR 97601For SaleMLS ID #220219598, Terri ONeill, eXp Realty LLC.. Oregon Datashare
