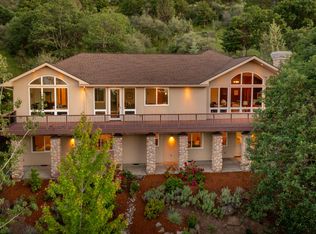
Experience one of Klamath Falls' finest homes in the desirable Sunset Beach neighborhood. Privately situated on approximately 4 acres, this exceptional property offers beautiful lake views, abundant wildlife and a peaceful setting just minutes from Oregon Tech and Sky Lakes Medical Center. Warm wood tones complement the inviting interior, while the panoramic deck and spa provide an incredible place to relax and enjoy the view. A greenhouse extends the growing season, and the gazebo is a favorite gathering place--even for hummingbirds. Car enthusiasts and hobbyists will appreciate the expanded 4+ car garage and impressive 1,200 sq ft shop. The owners have invested over $300,000 enhancing this remarkable property. Seller offers up to $18,000 toward allowable buyer closing costs and/or an interest-rate buydown with an acceptable offer, subject to lender guidelines.
Active
Price cut: $25K (8/4)
$955,000
421 Sunset Beach Rd, Klamath Falls, OR 97601
3beds
3baths
2,967sqft
Single Family Residence
Built in 1977
3.94 Acres Lot
$920,600 Zestimate®
$322/sqft
$-- HOA
What's special
Inviting interiorPeaceful settingPanoramic deckAbundant wildlifeWarm wood tonesBeautiful lake views
- 177 days
- 298
- 23
Zillow last checked:
Listing updated:
Listed by:
Coldwell Banker Holman Premier 541-884-1343
Source: Oregon Datashare,MLS#: 220217788
Facts & features
Interior
Bedrooms & bathrooms
- Bedrooms: 3
- Bathrooms: 3
Heating
- Forced Air, Heat Pump, Wood
Cooling
- Heat Pump
Appliances
- Included: Instant Hot Water, Dishwasher, Double Oven, Microwave, Range, Range Hood, Water Heater, Water Purifier
Features
- Breakfast Bar, Built-in Features, Ceiling Fan(s), Central Vacuum, Double Vanity, Granite Counters, Kitchen Island, Linen Closet, Open Floorplan, Pantry, Soaking Tub, Solid Surface Counters, Tile Counters, Tile Shower, Vaulted Ceiling(s), Walk-In Closet(s)
- Flooring: Carpet, Hardwood, Stone, Tile
- Windows: Aluminum Frames, Bay Window(s), Double Pane Windows, Vinyl Frames, Wood Frames
- Basement: None
- Has fireplace: Yes
- Fireplace features: Wood Burning
- Common walls with other units/homes: No Common Walls
Interior area
- Total structure area: 2,967
- Total interior livable area: 2,967 sqft
Property
Parking
- Total spaces: 4
- Parking features: Asphalt, Driveway, Garage Door Opener, Gravel, Heated Garage, RV Garage, Shared Driveway, Storage
- Garage spaces: 4
- Has uncovered spaces: Yes
Features
- Levels: Three Or More
- Stories: 3
- Patio & porch: Deck, Patio, Porch, Wrap Around
- Spa features: Indoor Spa/Hot Tub, Spa/Hot Tub
- Has view: Yes
- View description: Panoramic
Lot
- Size: 3.94 Acres
- Features: Drip System, Garden, Landscaped, Sloped, Sprinkler Timer(s), Sprinklers In Front, Sprinklers In Rear, Wooded
Details
- Additional structures: Gazebo, Greenhouse, RV/Boat Storage, Shed(s)
- Parcel number: 431562
- Zoning description: R-2
- Special conditions: Standard
Construction
Type & style
- Home type: SingleFamily
- Architectural style: Northwest
- Property subtype: Single Family Residence
Materials
- Frame
- Foundation: Block, Concrete Perimeter, Slab, Stemwall
- Roof: Composition
Condition
- New construction: No
- Year built: 1977
Utilities & green energy
- Sewer: Septic Tank
- Water: Well
Community & HOA
Community
- Features: Pool, Pickleball, Access to Public Lands, Park, Playground, Tennis Court(s), Trail(s)
- Security: Carbon Monoxide Detector(s), Fire Sprinkler System, Security System Owned, Smoke Detector(s)
- Subdivision: Terminal City
HOA
- Has HOA: No
Location
- Region: Klamath Falls
Financial & listing details
- Price per square foot: $322/sqft
- Tax assessed value: $1,378,910
- Annual tax amount: $6,220
- Date on market: 3/24/2026
- Cumulative days on market: 177 days
- Listing terms: Cash,Conventional
- Road surface type: Paved
Estimated market value
$920,600
$875,000 - $967,000
$2,630/mo
Price history
| Date | Event | Price |
|---|---|---|
| 8/4/2026 | Price change | $955,000-2.6%$322/sqft |
Source:  Oregon Datashare #220217788 Report a problem Oregon Datashare #220217788 Report a problem | ||
| 3/24/2026 | Listed for sale | $980,000+75.9%$330/sqft |
Source: Oregon Datashare #220217788 Report a problem | ||
| 7/7/2005 | Sold | $557,000$188/sqft |
Source: Public Record Report a problem | ||
Public tax history
| Year | Property taxes | Tax assessment |
|---|---|---|
| 2025 | $6,221 +2.2% | $531,840 +3% |
| 2024 | $6,084 +4.7% | $516,350 +3% |
| 2023 | $5,812 +1.6% | $501,320 +3% |
| 2022 | $5,721 +4.6% | $486,720 +3% |
| 2021 | $5,470 +1.5% | $472,550 +3% |
| 2020 | $5,392 +2.5% | $458,790 +3% |
| 2019 | $5,263 +2.8% | $445,430 +3% |
| 2018 | $5,120 | $432,460 +3% |
| 2017 | $5,120 +6.1% | $419,870 +3% |
| 2016 | $4,827 | $407,650 |
| 2015 | $4,827 +3.5% | $407,650 +6.1% |
| 2014 | $4,663 +14.5% | $384,260 +27.9% |
| 2013 | $4,073 | $300,420 -7.9% |
| 2012 | -- | $326,080 +3% |
| 2011 | $3,118 0% | $316,590 |
| 2010 | $3,119 +1.6% | $316,590 +6.1% |
| 2009 | $3,071 +15.5% | $298,420 +14.9% |
| 2008 | $2,658 +3.4% | $259,760 +1% |
| 2007 | $2,571 +1.6% | $257,107 +1.6% |
| 2006 | $2,531 | $253,107 -4.7% |
| 2004 | -- | $265,680 |
Find assessor info on the county website
Monthly payment
Est. payment
Payment breakdown
Explore the cost of this home by adjusting the details. Changes won't be saved.Climate risks
Neighborhood: 97601
Nearby schools
Schools provided by the listing agent
- Elementary: Pelican Elem
- Middle: Ponderosa Middle
- High: Klamath Union High School
Source: Oregon Datashare. This data may not be complete. We recommend contacting the local school district to confirm school assignments for this home.
- $1,920-- bd-- ba-- sqft4701 Sunset Ridge Rd, Klamath falls, OR 97601Off Market
- $14,430-- bd-- ba-- sqft4701 Sunset Ridge Rd, Klamath falls, OR 97601Off Market
- $408,6003 bd2 ba1.9k sqft4701 Sunset Ridge Rd, Klamath Falls, OR 97601Off Market
- $85,0005.15 acres0 Sunset Ridge Rd, Klamath Falls, OR 97601Lot/Land
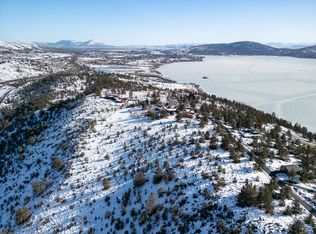
Similar homes
- $749,0003 bd3 ba2.5k sqft2835 Front St, Klamath Falls, OR 97601For Sale
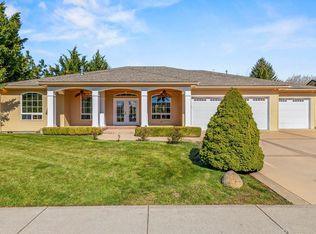
 MLS ID #220228728, Laura Knight, Keller Williams Realty Southern Oregon. Oregon Datashare
 - $899,0003 bd2 ba2.6k sqft11550 Simpson Canyon Rd, Klamath Falls, OR 97601For Sale
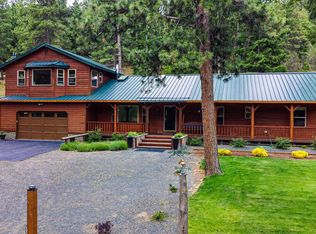 MLS ID #220223729, Lori A Lester, Lester Realty, Inc.. Oregon Datashare
 - $525,0003 bd3 ba2.7k sqft2530 Berkeley St, Klamath Falls, OR 97601For Sale
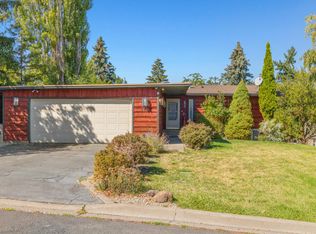 MLS ID #220228759, Stacey Moyles, Century 21 Showcase, Realtors. Oregon Datashare
 - $798,0004 bd5 ba3.2k sqft6586 Coopers Hawk Rd, Klamath Falls, OR 97601For Sale
 MLS ID #220218364, Louise Stone, Fisher Nicholson Realty, LLC. Oregon Datashare
 - $885,0003 bd4 ba3.3k sqft7306 Hanks Marsh Vis, Klamath Falls, OR 97601New ConstructionMLS ID #220222917, Elizabeth Eagleton, Coldwell Banker Holman Premier. Oregon Datashare
- $798,4804 bd5 ba4.4k sqft3427 Plum Hill Rd, Klamath Falls, OR 97601For SaleMLS ID #220226863, Aleesha Marchart, Lincoln Homes Inc.. Oregon Datashare
- $869,5003 bd4 ba3.8k sqft11810 Merganser Rd, Klamath Falls, OR 97601For SaleMLS ID #220223714, Allison K York, Windermere Real Estate Kf. Oregon Datashare
- $935,0003 bd3 ba2.9k sqft5722 Engleman Spruce Way, Klamath Falls, OR 97601New ConstructionMLS ID #220215630, Wendy Clark, Coldwell Banker Holman Premier. Oregon Datashare
- $949,0003 bd3 ba3k sqft1075 Water Birch Ct, Klamath Falls, OR 97601New ConstructionMLS ID #220228161, Stacey Moyles, Century 21 Showcase, Realtors. Oregon Datashare
- $799,0005 bd4 ba3.6k sqft1164 Paper Birch Way, Klamath Falls, OR 97601For SaleMLS ID #220219646, Allison K York, Windermere Real Estate Kf. Oregon Datashare
- $839,9004 bd4 ba3.2k sqft818 Loma Linda Dr, Klamath Falls, OR 97601For SaleMLS ID #220206629, Lauren Horn, Fisher Nicholson Realty, LLC. Oregon Datashare
- $830,0005 bd4 ba3.7k sqft11756 Merganser Rd, Klamath Falls, OR 97601For SaleMLS ID #220221588, Louise Stone, Fisher Nicholson Realty, LLC. Oregon Datashare
- $875,0004 bd4 ba3.7k sqft9536 Kestrel Rd, Klamath Falls, OR 97601For SaleMLS ID #220215653, Louise Stone, Fisher Nicholson Realty, LLC. Oregon Datashare
- $700,0003 bd3 ba2.9k sqft12065 Kestrel Rd, Klamath Falls, OR 97601For SaleMLS ID #220222532, Darlene L Humphreys, South Central Oregon Real Estate. Oregon Datashare
- $675,0003 bd2 ba2.9k sqft10126 Cinnamon Teal Dr, Klamath Falls, OR 97601For SaleMLS ID #220224208, Danae Lasalle, Fisher Nicholson Realty, LLC. Oregon Datashare
- $699,9005 bd3 ba3.6k sqft1662 Cove Point Rd, Klamath Falls, OR 97601For SaleMLS ID #220219598, Terri ONeill, eXp Realty LLC.. Oregon Datashare
- $694,0003 bd4 ba2.9k sqft4728 Coopers Hawk Rd, Klamath Falls, OR 97601For SaleMLS ID #220217770, Allison K York, Windermere Real Estate Kf. Oregon Datashare
- $749,9005 bd4 ba3.5k sqft1354 Ridgecrest Dr, Klamath Falls, OR 97601For SaleMLS ID #220223985, Kim Swagert, Coldwell Banker Holman Premier. Oregon Datashare
- $899,0004 bd3 ba3k sqft1135 Oregon Ash Cir, Klamath Falls, OR 97601New ConstructionMLS ID #220220578, Stacey Moyles, Century 21 Showcase, Realtors. Oregon Datashare
- $650,0003 bd2 ba2.5k sqft10847 Kestrel Rd, Klamath Falls, OR 97601For SaleMLS ID #220226911, Sheri Townsend, Fisher Nicholson Realty, LLC. Oregon Datashare
